
10176 Crest View Drive, Morrison, CO 80465
Local realty services provided by:Better Homes and Gardens Real Estate Kenney & Company
Listed by: alicia sexton
Office: liv sotheby's international realty
MLS#:8840756
Source:ML
Price summary
- Price:$699,000
- Price per sq. ft.:$347.76
- Monthly HOA dues:$4.17
About this home
Mountain views, expansive outdoor living and a comfortable floor plan come together at this quaint home. Set among the pines and aspens in Morrison’s foothills, this inviting mountain home captures beautiful views of the distant ranges while offering spaces designed to enjoy the Colorado lifestyle inside and out. The light-filled great room is the heart of the home, featuring a vaulted ceiling, walls of windows and a gas fireplace that creates a natural gathering place. The open layout flows easily into the kitchen and dining area, where hardwood floors, a gas range, stainless steel appliances, granite countertops and generous workspace make everyday living and entertaining easy. A window-filled dining area provides a wonderful backdrop for meals while taking in the surrounding mountain setting. Three bedrooms are conveniently located on the main level, including a spacious primary bedroom with its own deck access and a generous walk-in closet. Fresh interior paint completed in July 2026 and new tile flooring added in August 2026 provide a refreshed foundation for the next owner. Downstairs, the family room offers additional living space and the warmth of a wood-burning stove—perfect for movie nights, a game room or a cozy retreat on snowy Colorado evenings. Outside is where this property truly embraces its mountain surroundings. Extensive decks provide multiple places to entertain, relax and take in the distant mountain views. Wander the stone pathway through the wooded setting to the upper portion of the lot, surrounded by mature trees and the natural beauty of the foothills. Enjoy the peaceful mountain setting without giving up everyday convenience, with grocery stores and amenities in Aspen Park approximately 10 minutes away and access to C-470 approximately 20 minutes from home. With an attached two-car garage, flexible living spaces, main-level bedrooms and outdoor areas that make the most of its setting and offers the opportunity to enjoy mountain living....
Contact an agent
Home facts
- Year built:1994
- Subdivision & Development:Hilldale Pines
- Listing ID #:8840756
Rooms and interior
- Bedrooms:3
- Total bathrooms:2
- Full bathrooms:1
- Flooring:Carpet, Tile, Wood
- Kitchen Description:Dishwasher, Microwave, Range, Refrigerator
- Basement:Yes
- Basement Description:Finished
- Living area:2,010 sq. ft.
Heating and cooling
- Heating:Forced Air, Propane
Structure and exterior
- Roof:Composition
- Year built:1994
- Building area:2,010 sq. ft.
- Lot area:1.1 Acres
- Lot Features:Sloped
- Architectural Style:Mountain Contemporary
- Construction Materials:Wood Siding
- Exterior Features:Deck
- Foundation Description:Slab
- Levels:1 Story
Schools
- High school:Conifer
- Middle school:West Jefferson
- Elementary school:West Jefferson
Utilities
- Water:Well
- Sewer:Septic Tank
Finances and disclosures
- Price:$699,000
- Price per sq. ft.:$347.76
- Tax amount:$4,291 (2025)
Features and amenities
- Laundry features:Dryer, Washer
- Amenities:Double Pane Windows
Parking
- Total parking spaces:2
- Parking description:Asphalt, Oversized
- Garage:Yes
- Garage spaces:2
 Based on information submitted to the MLS GRID as of August 15, 2026 03:46 AM. All data is obtained from various sources and may not have been verified by broker or MLS GRID. Supplied Open House information is subject to change without notice. All information should be independently reviewed and verified for accuracy. Properties may or may not be listed by the office/agent presenting the information.
New listings near 10176 Crest View Drive
- Open Sat, 11am to 1pmNew
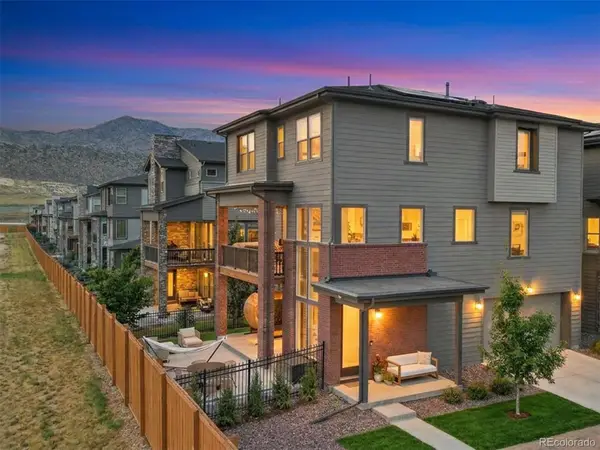 $774,999Active4 beds 4 baths2,522 sq. ft.
15706 W Girard Avenue, Morrison, CO 80465
MLS# 4741168Listed by: KELLER WILLIAMS ADVANTAGE REALTY LLC - New
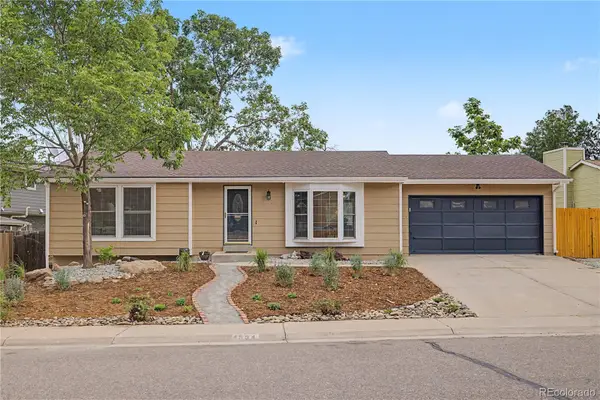 $594,900Active4 beds 2 baths2,109 sq. ft.
4594 S Union Street, Morrison, CO 80465
MLS# 6979635Listed by: RE/MAX PROFESSIONALS - New
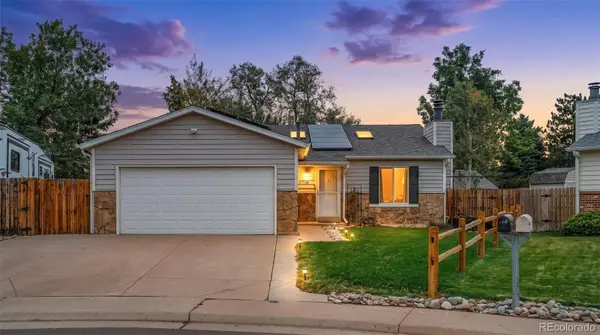 $520,000Active5 beds 2 baths1,622 sq. ft.
11710 W Tanforan Place, Morrison, CO 80465
MLS# 7392265Listed by: NEXTHOME ASPIRE - Coming Soon
 $720,000Coming Soon3 beds 4 baths
6476 High Drive, Morrison, CO 80465
MLS# 7131170Listed by: REAL BROKER, LLC DBA REAL - New
 $499,000Active3 beds 3 baths1,450 sq. ft.
4645 S Swadley Court, Morrison, CO 80465
MLS# 2207532Listed by: ORCHARD BROKERAGE LLC - New
 $850,000Active3 beds 2 baths2,683 sq. ft.
10594 Crystal Drive, Morrison, CO 80465
MLS# 9205347Listed by: YOUR CASTLE REAL ESTATE INC - New
 $540,000Active3 beds 2 baths1,654 sq. ft.
4435 S Van Gordon Way, Morrison, CO 80465
MLS# 6661268Listed by: LIFESTYLE REALTY AND CONSULTING, LLC - New
 $230,000Active1 beds 1 baths548 sq. ft.
4266 S Eldridge Street #101, Morrison, CO 80465
MLS# 5567626Listed by: 1 PERCENT LISTS MILE HIGH - New
 $1,050,000Active4 beds 4 baths3,216 sq. ft.
8783 S Ault Lane, Morrison, CO 80465
MLS# 6568324Listed by: RE/MAX PROFESSIONALS


Protect your home and budget from life's surprises with an Assurant Home Warranty, backed by a partner that supports you through every step of homeownership. Explore Plans.
© 2026 Better Homes and Gardens Real Estate LLC. An Anywhere Real Estate company. All rights reserved. Better Homes and Gardens® Real Estate is a registered trademark owned by Meredith Operations Corporation, licensed to Better Homes and Gardens Real Estate LLC and used with permission. Better Homes and Gardens Real Estate LLC fully supports the principles of the Fair Housing Act and the Equal Opportunity Act. Listing information is deemed reliable but is not guaranteed accurate.
Each office is independently owned and operated.
Any services or products provided by third parties are not provided by, affiliated with or related to Better Homes and Gardens Real Estate LLC, or its affiliated companies.