
10346 Horizon View Drive, Morrison, CO 80465
Local realty services provided by:Better Homes and Gardens Real Estate Kenney & Company
10346 Horizon View Drive,Morrison, CO 80465
$740,000
- 4 Beds
- 2 Baths
- 2,630 sq. ft.
- Single family
- Coming Soon
Listed by: spencer hamilton
Office: exp realty, llc.
MLS#:8921122
Source:ML
Price summary
- Price:$740,000
- Price per sq. ft.:$281.37
- Monthly HOA dues:$4.17
About this home
Welcome to 10346 Horizon View Drive, where the name truly says it all. Nestled among the pines on 1.35 acres in Morrison’s Hilldale Pines, this beautifully updated 4-bedroom, 2-bath home combines privacy, usable outdoor space and incredible foothills views with thoughtful modern upgrades throughout.
Step inside to a bright, inviting interior where large windows frame the surrounding scenery. The spacious living room features a wood-burning stove and brick hearth, creating the perfect mountain atmosphere. The updated kitchen offers extensive cabinetry, beautiful countertops, stainless-steel appliances, farmhouse-style sink, tile backsplash and plenty of storage, flowing naturally into the dining and living areas.
Throughout the home you’ll find newer flooring, fresh interior and exterior paint, and beautifully remodeled bathrooms. Four bedrooms provide flexibility for family, guests or a home office, with additional lower-level space offering even more room to spread out.
Outside is where this property really shines. Enjoy the views from the Trex deck, relax among the mature pines, or take advantage of the thoughtfully leveled yard with room to play and entertain. The property has also undergone fire mitigation and features an attached garage—a major benefit for year-round mountain living.
Adding to the incredible setting, the property backs to approximately 180 acres, creating an exceptional sense of space, privacy and connection to the Colorado landscape.
With 1.35 acres, beautiful updates, an attached garage, usable outdoor space, privacy and incredible views, this is more than a home—it’s the Colorado foothills lifestyle you’ve been looking for....
Contact an agent
Home facts
- Year built:1972
- Subdivision & Development:Hilldale Pines
- Listing ID #:8921122
Rooms and interior
- Bedrooms:4
- Total bathrooms:2
- Full bathrooms:1
- Kitchen Description:Convection Oven, Dishwasher, Disposal, Eat-in Kitchen, Microwave, Oven, Pantry, Refrigerator, Self Cleaning Oven, Water Purifier, Water Softener
- Basement:Yes
- Basement Description:Exterior Entry, Interior Entry, Walk-Out Access
- Living area:2,630 sq. ft.
Heating and cooling
- Heating:Forced Air, Natural Gas, Wood
Structure and exterior
- Roof:Composition
- Year built:1972
- Building area:2,630 sq. ft.
- Lot area:1.35 Acres
- Lot Features:Fire Mitigation, Foothills, Level, Many Trees, Mountainous, Rock Outcropping, Rolling Slope, Secluded, Sloped
- Architectural Style:Mountain Contemporary
- Construction Materials:Frame
- Exterior Features:Deck, Playground, Private Yard, Rain Gutters
- Foundation Description:Slab
- Levels:2 Story
Schools
- High school:Conifer
- Middle school:West Jefferson
- Elementary school:West Jefferson
Utilities
- Sewer:Septic Tank
Finances and disclosures
- Price:$740,000
- Price per sq. ft.:$281.37
- Tax amount:$4,189 (2025)
Features and amenities
- Laundry features:Dryer, Washer
- Amenities:Double Pane Windows, Gas Water Heater, Smart Cameras, Water Purifier, Water Softener
Parking
- Total parking spaces:2
- Garage:Yes
- Garage spaces:2
 Based on information submitted to the MLS GRID as of September 6, 2026 11:01 AM. All data is obtained from various sources and may not have been verified by broker or MLS GRID. Supplied Open House information is subject to change without notice. All information should be independently reviewed and verified for accuracy. Properties may or may not be listed by the office/agent presenting the information.
New listings near 10346 Horizon View Drive
- Coming Soon
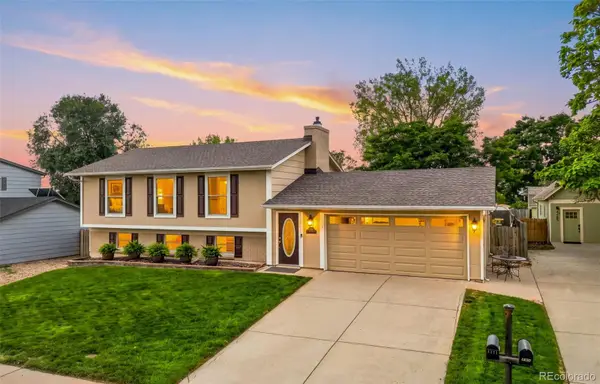 $630,000Coming Soon3 beds 3 baths1,848 sq. ft.
4475 S Braun Way, Morrison, CO 80465
MLS# 2682238Listed by: EXP REALTY, LLC - Coming Soon
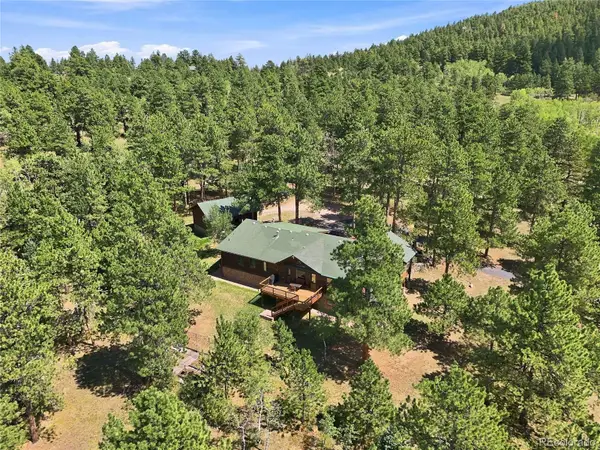 $1,180,000Coming Soon3 beds 3 baths3,512 sq. ft.
9749 Hilldale Drive, Morrison, CO 80465
MLS# 9216457Listed by: KELLER WILLIAMS FOOTHILLS REALTY - New
 $4,000,000Active2.3 Acres
14959 W Hampden Avenue, Morrison, CO 80465
MLS# 1757886Listed by: BROKERS GUILD HOMES - New
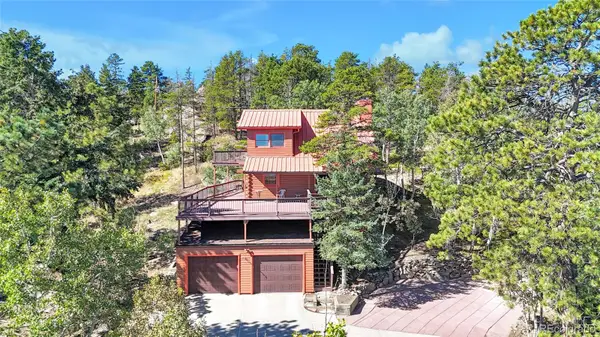 $845,000Active4 beds 4 baths2,484 sq. ft.
10197 Horizon View Drive, Morrison, CO 80465
MLS# 7028460Listed by: EXP REALTY, LLC - New
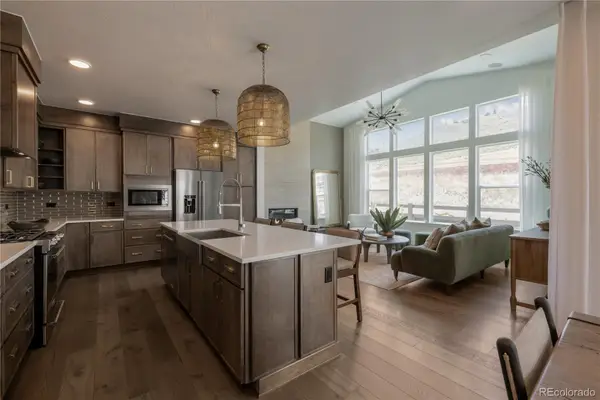 $924,900Active4 beds 4 baths3,319 sq. ft.
4866 Noris Avenue, Morrison, CO 80465
MLS# 8763943Listed by: KELLER WILLIAMS ADVANTAGE REALTY LLC - New
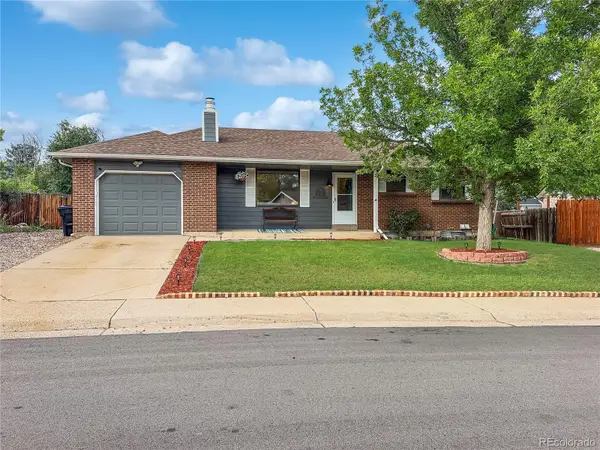 $550,000Active3 beds 2 baths2,014 sq. ft.
4623 S Coors Way, Morrison, CO 80465
MLS# 5474544Listed by: RE/MAX PROFESSIONALS - New
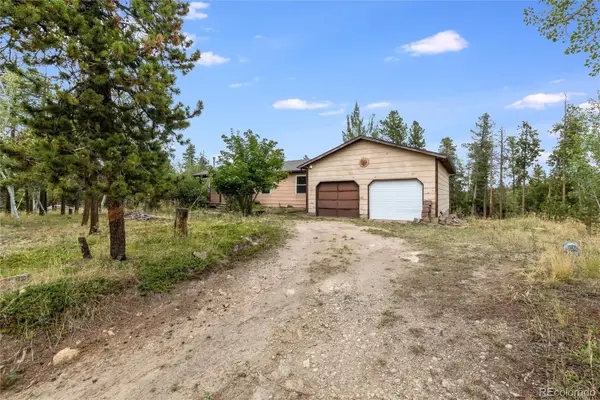 $500,000Active3 beds 2 baths1,984 sq. ft.
10444 Crystal Drive, Morrison, CO 80465
MLS# 4228488Listed by: HOUSE OF WALSH REALTY LLC - New
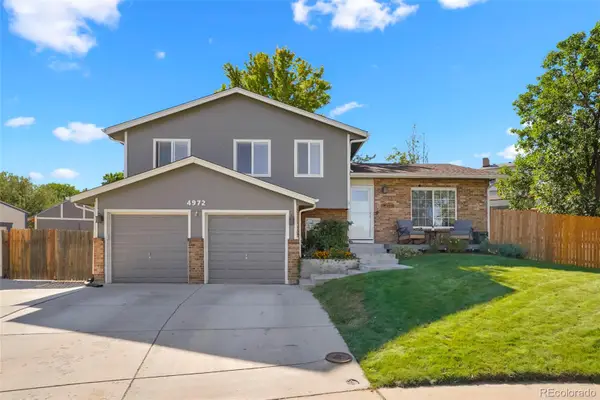 $584,900Active3 beds 3 baths1,712 sq. ft.
4972 S Taft Street, Morrison, CO 80465
MLS# 5846483Listed by: ROCKY MOUNTAIN R.E. ADVISORS - New
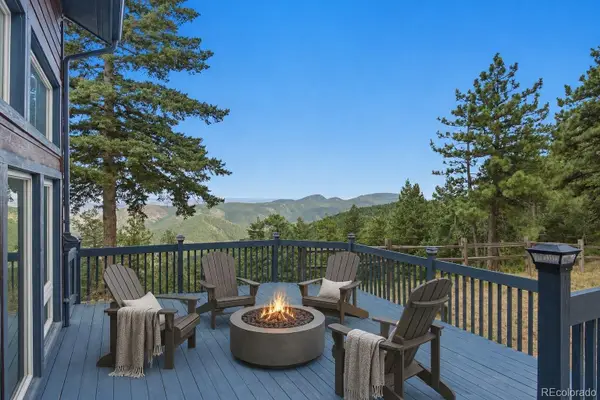 $875,000Active2 beds 2 baths2,194 sq. ft.
19622 Cypress Drive, Morrison, CO 80465
MLS# 6578191Listed by: KELLER WILLIAMS REALTY NORTHERN COLORADO


Protect your home and budget from life's surprises with an Assurant Home Warranty, backed by a partner that supports you through every step of homeownership. Explore Plans.
© 2026 Better Homes and Gardens Real Estate LLC. An Anywhere Real Estate company. All rights reserved. Better Homes and Gardens® Real Estate is a registered trademark owned by Meredith Operations Corporation, licensed to Better Homes and Gardens Real Estate LLC and used with permission. Better Homes and Gardens Real Estate LLC fully supports the principles of the Fair Housing Act and the Equal Opportunity Act. Listing information is deemed reliable but is not guaranteed accurate.
Each office is independently owned and operated.
Any services or products provided by third parties are not provided by, affiliated with or related to Better Homes and Gardens Real Estate LLC, or its affiliated companies.