
4972 S Taft Street, Morrison, CO 80465
Local realty services provided by:Better Homes and Gardens Real Estate Kenney & Company
4972 S Taft Street,Morrison, CO 80465
$584,900
- 3 Beds
- 3 Baths
- 1,712 sq. ft.
- Single family
- Active
Listed by: michelle valdez
Office: rocky mountain r.e. advisors
MLS#:5846483
Source:ML
Price summary
- Price:$584,900
- Price per sq. ft.:$341.65
About this home
Come home to this beautifully updated 3bed 3bath home in Morrison, CO on a quiet cul-de-sac across the street from a park to include gorgeous mountain views in the highly desirable Trappers Glen community! Enter the living area that flows into the kitchen/dining room with granite countertops, stainless appliances and breakfast bar seating. Go upstairs to a full bath with a skylight as well as one in the hallway for lots of natural light! The Primary bedroom with ensuite has gorgeous 3/4" oak wood floors, his and hers closets and a private bathroom. There are two additional bedrooms upstairs with built-in desk/craft areas. Evaporative cooling system keeps the home nice and cool in the hot summer months. Head downstairs into the Great Room/Family Room with nice gas fireplace with lots of room for entertaining, watching movies and/or working out. Pocket door entrance into the laundry room (washer & dryer negotiable) that leads into the lower level 1/2 bath. 2 Car Garage has openers, peg board, workbench and exterior access to side yard. Nice large backyard for entertaining or your own peaceful retreat! It has an amazing covered deck with blue tooth speakers, fan/lighting, and a built in patio bench(additional patio set negotiable). Great space for grilling for your outdoor barbeques! Large fully fenced yard with fire pit area, hammock swing area(hammock included), front/back sprinkler system, side yard has room for additional parking for toys, small camper, car, etc along with a nice shed/workshop! Close to RTD bus, schools, grocery, shopping center, trails, lakes (Big Soda Lakes just up the road for paddle boarding/kayaking), only a 13 min drive to Red Rocks Amphitheater, and close to C470 and 285!
Lots of new updates to include Roof(3-4yrs), Paint interior and exterior(1Yr), Furnace & Hot Water Heater(2 yrs), Windows/Blinds, Front Door, baseboards, Upgraded LVP Flooring, and so much more! This is truly a gem you won't want to miss out on! And no HOA!...
Contact an agent
Home facts
- Year built:1979
- Subdivision & Development:Trappers Glen
- Listing ID #:5846483
Rooms and interior
- Bedrooms:3
- Total bathrooms:3
- Full bathrooms:1
- Half bathrooms:1
- Flooring:Carpet, Tile, Vinyl, Wood
- Kitchen Description:Dishwasher, Disposal, Eat-in Kitchen, Microwave, Oven, Range, Refrigerator
- Living area:1,712 sq. ft.
Heating and cooling
- Cooling:Evaporative Cooling
- Heating:Forced Air, Natural Gas
Structure and exterior
- Roof:Composition
- Year built:1979
- Building area:1,712 sq. ft.
- Lot area:0.22 Acres
- Lot Features:Cul-De-Sac, Landscaped, Master Planned, Near Public Transit, Sloped, Sprinklers In Front, Sprinklers In Rear
- Architectural Style:Traditional
- Construction Materials:Block, Frame, Wood Siding
- Exterior Features:Covered, Deck, Fire Pit, Private Yard
- Levels:Tri-Level
Schools
- High school:Bear Creek
- Middle school:Carmody
- Elementary school:Kendallvue
Utilities
- Water:Public
- Sewer:Public Sewer
Finances and disclosures
- Price:$584,900
- Price per sq. ft.:$341.65
- Tax amount:$3,732 (2025)
Features and amenities
- Laundry features:In Unit
- Amenities:Carbon Monoxide Detector(s), Double Pane Windows, Security System, Skylight(s), Smoke Detector(s), Video Doorbell, Window Coverings, Window Treatments
Parking
- Total parking spaces:3
- Parking description:Concrete Driveway, Dry Walled, Exterior Access Door
- Garage:Yes
- Garage spaces:2
 Based on information submitted to the MLS GRID as of September 7, 2026 04:40 AM. All data is obtained from various sources and may not have been verified by broker or MLS GRID. Supplied Open House information is subject to change without notice. All information should be independently reviewed and verified for accuracy. Properties may or may not be listed by the office/agent presenting the information.
New listings near 4972 S Taft Street
- Coming Soon
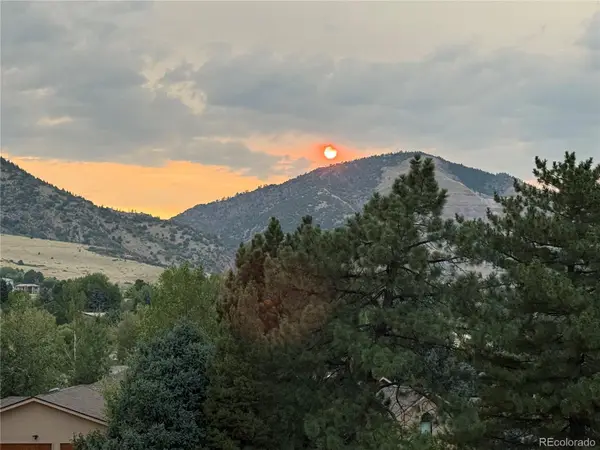 $1,875,000Coming Soon4 beds 4 baths4,522 sq. ft.
5590 Crestbrook Drive, Morrison, CO 80465
MLS# 6700684Listed by: RE/MAX PROFESSIONALS - Coming SoonOpen Sat, 11am to 1pm
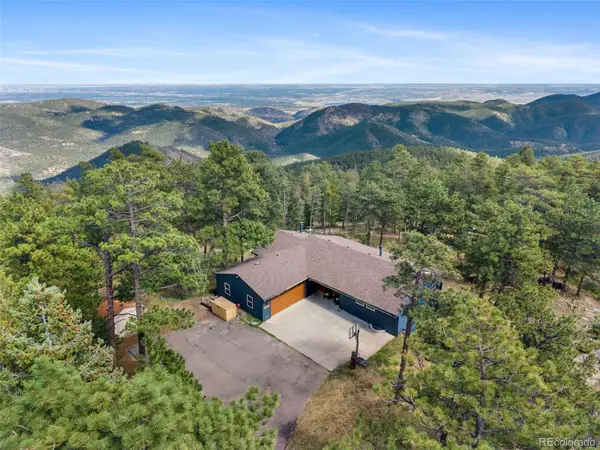 $740,000Coming Soon4 beds 2 baths2,630 sq. ft.
10346 Horizon View Drive, Morrison, CO 80465
MLS# 8921122Listed by: EXP REALTY, LLC - Coming Soon
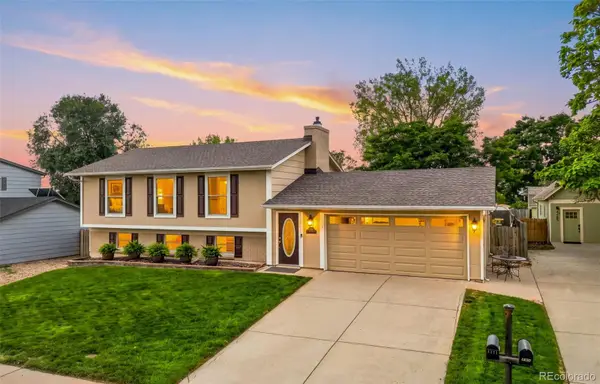 $630,000Coming Soon3 beds 3 baths1,848 sq. ft.
4475 S Braun Way, Morrison, CO 80465
MLS# 2682238Listed by: EXP REALTY, LLC - Coming Soon
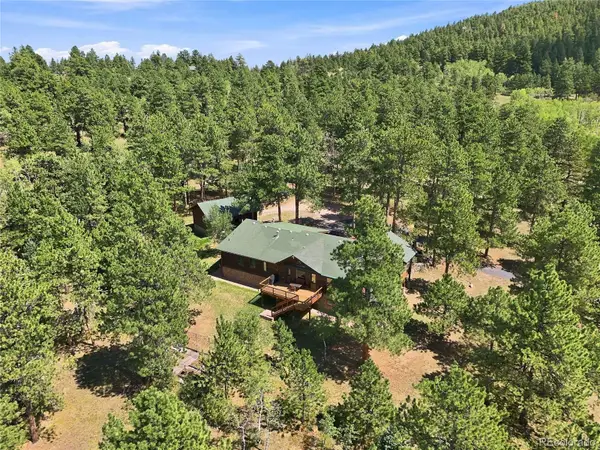 $1,180,000Coming Soon3 beds 3 baths3,512 sq. ft.
9749 Hilldale Drive, Morrison, CO 80465
MLS# 9216457Listed by: KELLER WILLIAMS FOOTHILLS REALTY - New
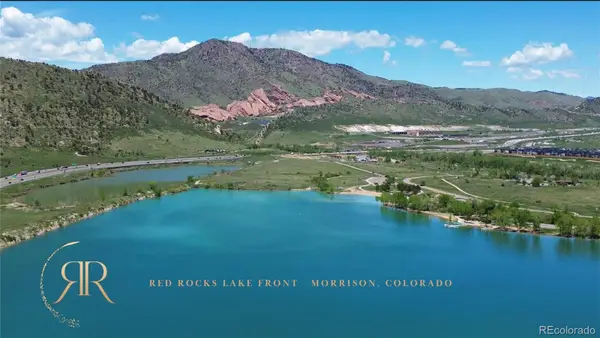 $4,000,000Active2.3 Acres
14959 W Hampden Avenue, Morrison, CO 80465
MLS# 1757886Listed by: BROKERS GUILD HOMES - Open Mon, 12 to 3pmNew
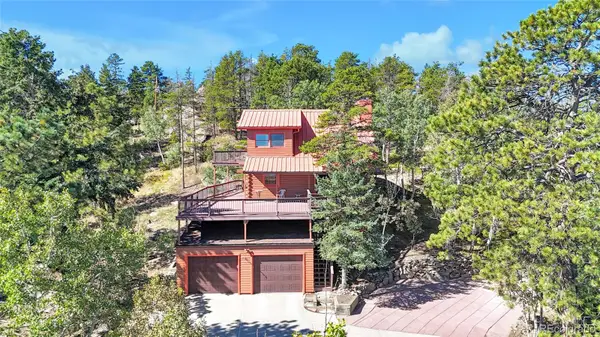 $845,000Active4 beds 4 baths2,484 sq. ft.
10197 Horizon View Drive, Morrison, CO 80465
MLS# 7028460Listed by: EXP REALTY, LLC - New
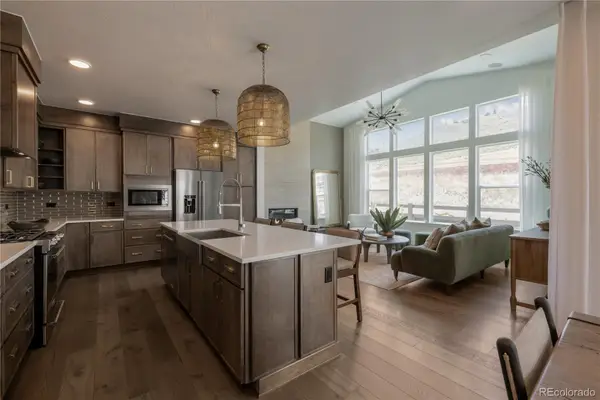 $924,900Active4 beds 4 baths3,319 sq. ft.
4866 Noris Avenue, Morrison, CO 80465
MLS# 8763943Listed by: KELLER WILLIAMS ADVANTAGE REALTY LLC - New
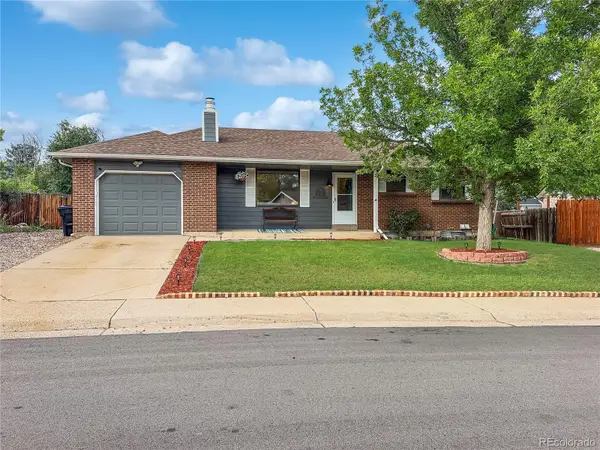 $550,000Active3 beds 2 baths2,014 sq. ft.
4623 S Coors Way, Morrison, CO 80465
MLS# 5474544Listed by: RE/MAX PROFESSIONALS - New
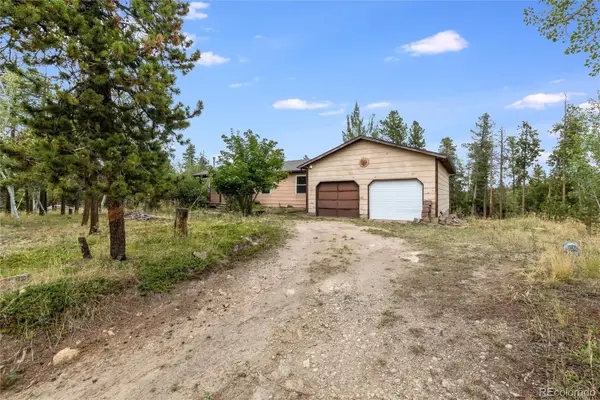 $500,000Active3 beds 2 baths1,984 sq. ft.
10444 Crystal Drive, Morrison, CO 80465
MLS# 4228488Listed by: HOUSE OF WALSH REALTY LLC


Protect your home and budget from life's surprises with an Assurant Home Warranty, backed by a partner that supports you through every step of homeownership. Explore Plans.
© 2026 Better Homes and Gardens Real Estate LLC. An Anywhere Real Estate company. All rights reserved. Better Homes and Gardens® Real Estate is a registered trademark owned by Meredith Operations Corporation, licensed to Better Homes and Gardens Real Estate LLC and used with permission. Better Homes and Gardens Real Estate LLC fully supports the principles of the Fair Housing Act and the Equal Opportunity Act. Listing information is deemed reliable but is not guaranteed accurate.
Each office is independently owned and operated.
Any services or products provided by third parties are not provided by, affiliated with or related to Better Homes and Gardens Real Estate LLC, or its affiliated companies.