
11664 Marlowe Place, Morrison, CO 80465
Local realty services provided by:Better Homes and Gardens Real Estate Kenney & Company
11664 Marlowe Place,Morrison, CO 80465
$625,000
- 3 Beds
- 3 Baths
- 2,058 sq. ft.
- Single family
- Active
Listed by: aaron graybill
Office: goodhouse real estate llc.
MLS#:9759777
Source:ML
Price summary
- Price:$625,000
- Price per sq. ft.:$303.69
About this home
10k price improvement and Open House this weekend! Beautifully remodeled home in the highly desirable Harriman Lake Park neighborhood! Thoughtfully updated with stylish new finishes throughout, this home features a great floor plan filled with natural light from vaulted ceilings and multiple skylights.
The welcoming entry opens to an spacious Main level Family room and upper level where the vaulted living room, dining area, and updated kitchen create an ideal space for everyday living and entertaining. A cozy fireplace anchors the living room, while a sliding glass door leads to a brand-new, spacious deck perfect for relaxing or hosting guests. The lower level offers a private primary suite with an en suite bath, plus two additional bedrooms and a full bathroom. The 264-square-foot basement features multiple windows, providing abundant storage today with excellent potential for future expansion, a home gym, office, or additional living space or 4th bedroom. Outside, you'll find a beautifully maintained yard with multiple garden areas, a full sprinkler system, and the new deck designed to make the most of Colorado's outdoor lifestyle. The location is hard to beat—just steps from Harriman Park, the neighborhood trail system, and a short walk or bike ride to Bear Creek Lake Park. Enjoy the perfect combination of updated living and outdoor recreation!...
Contact an agent
Home facts
- Year built:1979
- Subdivision & Development:Harriman Park
- Listing ID #:9759777
Rooms and interior
- Bedrooms:3
- Total bathrooms:3
- Full bathrooms:1
- Half bathrooms:1
- Basement:Yes
- Basement Description:Daylight, Partial, Sump Pump
- Living area:2,058 sq. ft.
Heating and cooling
- Cooling:Central Air
- Heating:Forced Air, Natural Gas
- Central air:Yes
Structure and exterior
- Roof:Shingle
- Year built:1979
- Building area:2,058 sq. ft.
- Lot area:0.12 Acres
- Construction Materials:Frame
- Foundation Description:Concrete Perimeter
- Levels:Tri-Level
Schools
- High school:Bear Creek
- Middle school:Carmody
- Elementary school:Kendallvue
Utilities
- Sewer:Public Sewer
Finances and disclosures
- Price:$625,000
- Price per sq. ft.:$303.69
- Tax amount:$3,747 (2025)
Parking
- Total parking spaces:2
- Garage:Yes
- Garage spaces:2
 Based on information submitted to the MLS GRID as of September 5, 2026 02:48 PM. All data is obtained from various sources and may not have been verified by broker or MLS GRID. Supplied Open House information is subject to change without notice. All information should be independently reviewed and verified for accuracy. Properties may or may not be listed by the office/agent presenting the information.
New listings near 11664 Marlowe Place
- Coming Soon
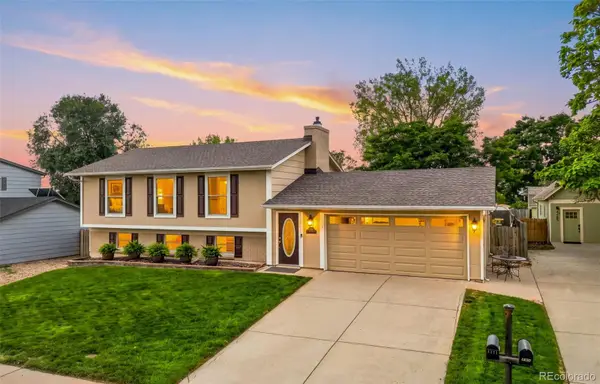 $630,000Coming Soon3 beds 3 baths1,848 sq. ft.
4475 S Braun Way, Morrison, CO 80465
MLS# 2682238Listed by: EXP REALTY, LLC - Coming Soon
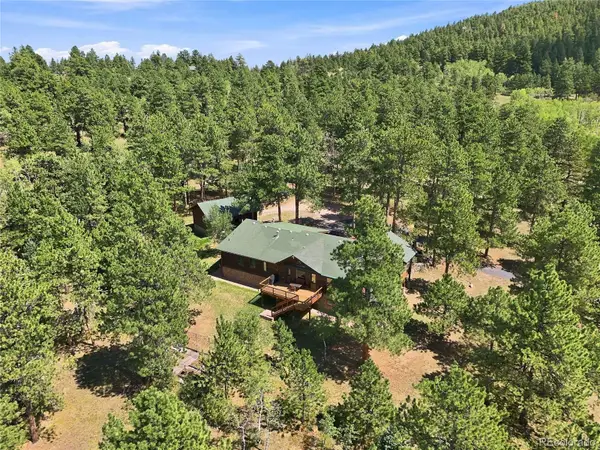 $1,180,000Coming Soon3 beds 3 baths3,512 sq. ft.
9749 Hilldale Drive, Morrison, CO 80465
MLS# 9216457Listed by: KELLER WILLIAMS FOOTHILLS REALTY - New
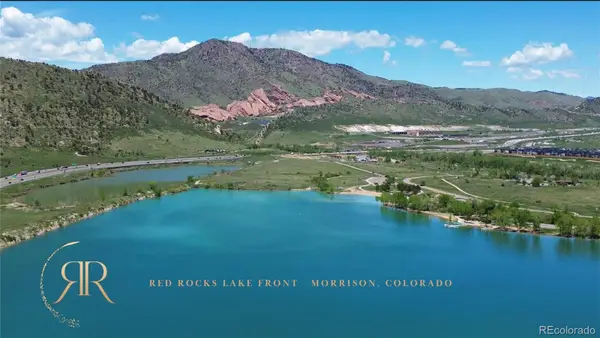 $4,000,000Active2.3 Acres
14959 W Hampden Avenue, Morrison, CO 80465
MLS# 1757886Listed by: BROKERS GUILD HOMES - New
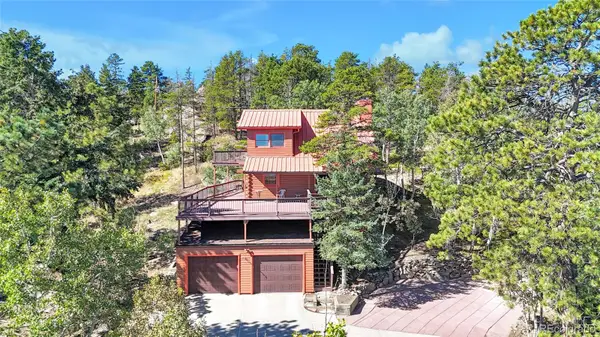 $845,000Active4 beds 4 baths2,484 sq. ft.
10197 Horizon View Drive, Morrison, CO 80465
MLS# 7028460Listed by: EXP REALTY, LLC - New
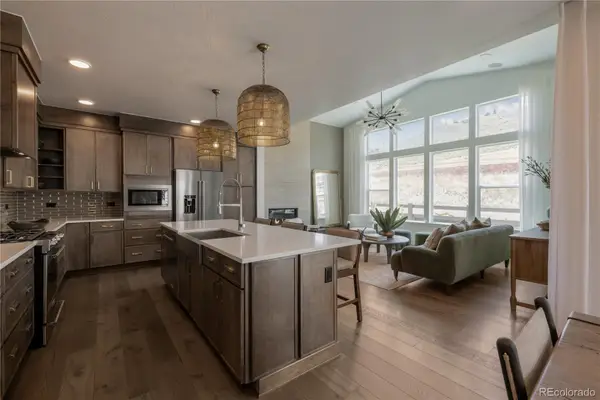 $924,900Active4 beds 4 baths3,319 sq. ft.
4866 Noris Avenue, Morrison, CO 80465
MLS# 8763943Listed by: KELLER WILLIAMS ADVANTAGE REALTY LLC - New
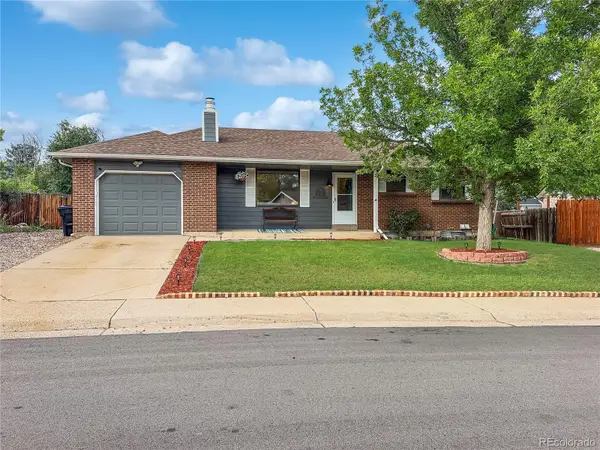 $550,000Active3 beds 2 baths2,014 sq. ft.
4623 S Coors Way, Morrison, CO 80465
MLS# 5474544Listed by: RE/MAX PROFESSIONALS - New
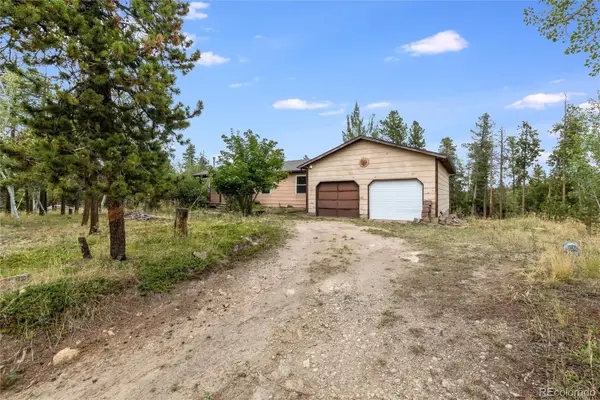 $500,000Active3 beds 2 baths1,984 sq. ft.
10444 Crystal Drive, Morrison, CO 80465
MLS# 4228488Listed by: HOUSE OF WALSH REALTY LLC - New
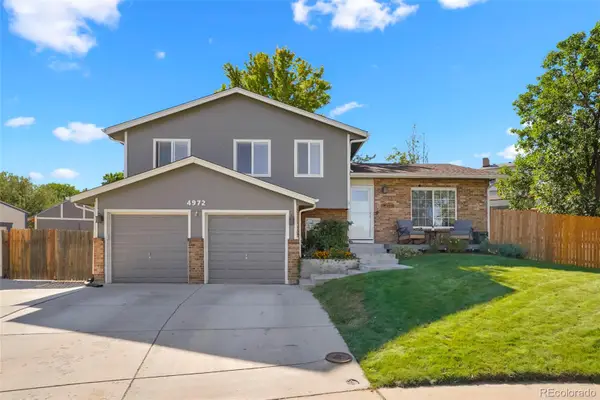 $584,900Active3 beds 3 baths1,712 sq. ft.
4972 S Taft Street, Morrison, CO 80465
MLS# 5846483Listed by: ROCKY MOUNTAIN R.E. ADVISORS - New
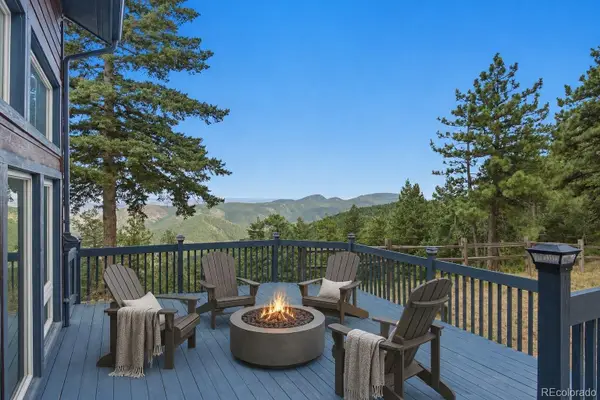 $875,000Active2 beds 2 baths2,194 sq. ft.
19622 Cypress Drive, Morrison, CO 80465
MLS# 6578191Listed by: KELLER WILLIAMS REALTY NORTHERN COLORADO - New
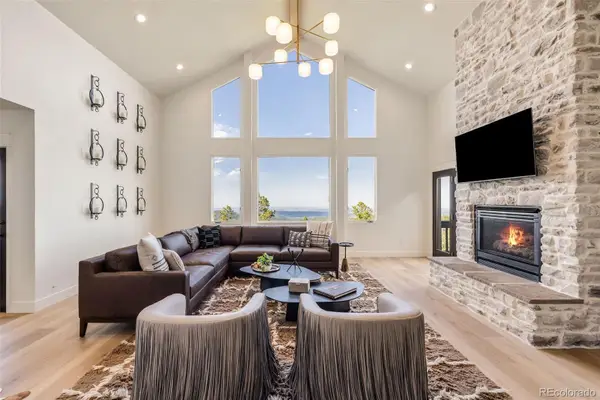 $1,795,000Active5 beds 4 baths4,515 sq. ft.
10333 Georgia Circle, Morrison, CO 80465
MLS# 7768608Listed by: HASKELL HOMES REAL ESTATE LTD


Protect your home and budget from life's surprises with an Assurant Home Warranty, backed by a partner that supports you through every step of homeownership. Explore Plans.
© 2026 Better Homes and Gardens Real Estate LLC. An Anywhere Real Estate company. All rights reserved. Better Homes and Gardens® Real Estate is a registered trademark owned by Meredith Operations Corporation, licensed to Better Homes and Gardens Real Estate LLC and used with permission. Better Homes and Gardens Real Estate LLC fully supports the principles of the Fair Housing Act and the Equal Opportunity Act. Listing information is deemed reliable but is not guaranteed accurate.
Each office is independently owned and operated.
Any services or products provided by third parties are not provided by, affiliated with or related to Better Homes and Gardens Real Estate LLC, or its affiliated companies.