
11846 W Stanford Place, Morrison, CO 80465
Local realty services provided by:Better Homes and Gardens Real Estate Kenney & Company
11846 W Stanford Place,Morrison, CO 80465
$469,950
- 2 Beds
- 3 Baths
- 2,553 sq. ft.
- Townhouse
- Active
Upcoming open houses
- Fri, Sep 1805:30 pm - 07:30 pm
Listed by: kimberly schultheis
Office: homesmart realty
MLS#:1555348
Source:ML
Price summary
- Price:$469,950
- Price per sq. ft.:$184.08
- Monthly HOA dues:$478
About this home
**Open House THIS Friday from 5:30pm-7:30pm!!**
Welcome home to this beautifully maintained townhouse where pride of ownership shines throughout. From the moment you step inside, you'll appreciate the soaring vaulted ceilings, abundant natural light, and thoughtful design features that create an open and inviting atmosphere. The spacious living room showcases a TV inset adding both style and functionality.
Fresh interior paint gives the home a crisp, move in ready feel, while the private balcony offers the perfect spot to enjoy your morning coffee or unwind after a long day. The well-designed floor plan features two generously sized bedrooms. Each with its own en suite bathroom. Plus a convenient half bath for guests.
The unfinished basement offers incredible potential to customize the space to fit your needs. Whether you envision a home gym, media room, additional living area, or extra storage. Already pre-plumbed for a future bathroom, it's ready for your finishing touches and provides an excellent opportunity to add value and expand your living space.
Located just steps away from the scenic Weaver Gulch Trail. This home offers easy access to miles of walking, biking, and outdoor recreation right outside your door. Enjoy the ease of luxury, maintenance-free living with an HOA that allows you to spend more time enjoying your home and the surrounding community instead of worrying about exterior upkeep.
Combining exceptional features, a prime location, and meticulous care, this move in ready townhouse offers the perfect blend of comfort, style, and convenience. Don't miss the opportunity to make this beautiful home yours!...
Contact an agent
Home facts
- Year built:2002
- Subdivision & Development:Weaver Creek
- Listing ID #:1555348
Rooms and interior
- Bedrooms:2
- Total bathrooms:3
- Full bathrooms:2
- Half bathrooms:1
- Flooring:Carpet, Laminate, Tile
- Kitchen Description:Dishwasher, Disposal, Microwave, Pantry, Refrigerator, Self Cleaning Oven
- Basement:Yes
- Basement Description:Unfinished
- Living area:2,553 sq. ft.
Heating and cooling
- Cooling:Central Air
- Heating:Forced Air, Natural Gas
- Central air:Yes
Structure and exterior
- Roof:Composition
- Year built:2002
- Building area:2,553 sq. ft.
- Lot area:0.06 Acres
- Lot Features:Sprinklers In Front, Sprinklers In Rear
- Construction Materials:Frame, Wood Siding
- Exterior Features:Balcony
- Levels:2 Story
Schools
- High school:Bear Creek
- Middle school:Carmody
- Elementary school:Kendallvue
Utilities
- Water:Public
- Sewer:Public Sewer
Finances and disclosures
- Price:$469,950
- Price per sq. ft.:$184.08
- Tax amount:$3,458 (2025)
Features and amenities
- Laundry features:Dryer, In Unit, Washer
- Amenities:Carbon Monoxide Detector(s), Security System, Smart Cameras, Smoke Detector(s), Sump Pump, Video Doorbell
Parking
- Total parking spaces:2
- Garage:Yes
- Garage spaces:2
 Based on information submitted to the MLS GRID as of September 16, 2026 02:39 PM. All data is obtained from various sources and may not have been verified by broker or MLS GRID. Supplied Open House information is subject to change without notice. All information should be independently reviewed and verified for accuracy. Properties may or may not be listed by the office/agent presenting the information.
New listings near 11846 W Stanford Place
- Coming Soon
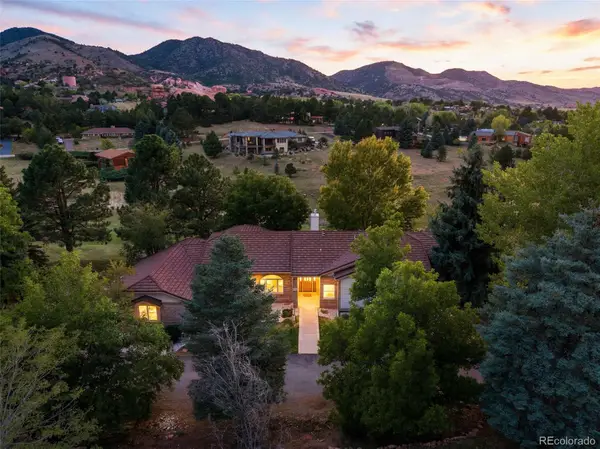 $1,735,000Coming Soon6 beds 4 baths5,246 sq. ft.
6003 Willowbrook Drive, Morrison, CO 80465
MLS# 6179240Listed by: YOUR CASTLE REAL ESTATE INC - Coming Soon
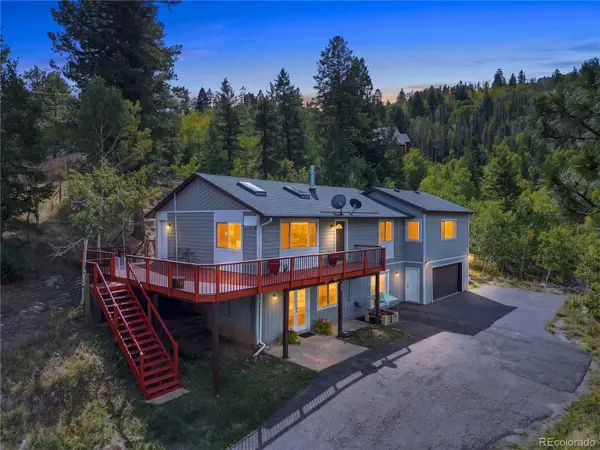 $850,000Coming Soon4 beds 3 baths2,630 sq. ft.
9941 City View Drive, Morrison, CO 80465
MLS# 2416613Listed by: METRO 21 REAL ESTATE GROUP - Coming SoonOpen Sat, 11am to 2pm
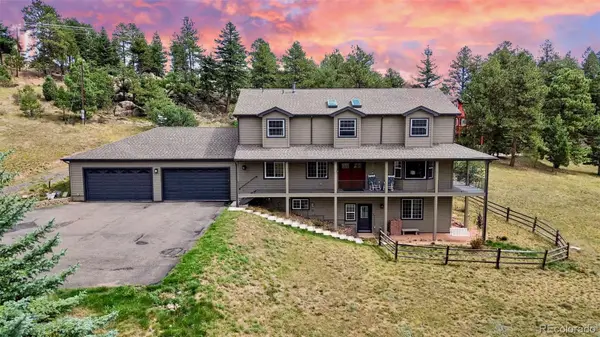 $1,349,000Coming Soon5 beds 5 baths5,000 sq. ft.
7540 S Homesteader Drive, Morrison, CO 80465
MLS# 9679700Listed by: COMPASS - DENVER - New
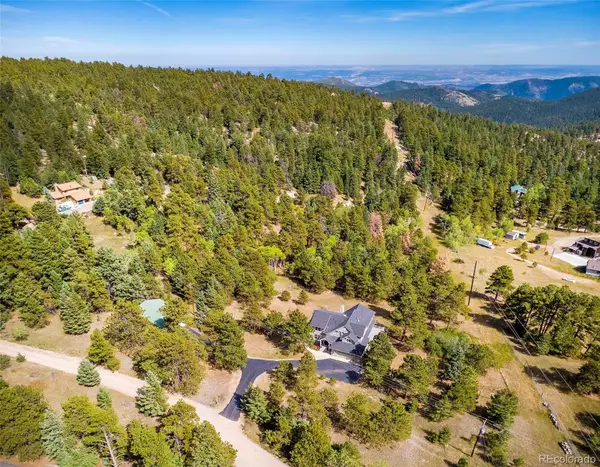 $1,750,000Active4 beds 4 baths4,771 sq. ft.
8938 Hillview Road, Morrison, CO 80465
MLS# 2906211Listed by: COMPASS - DENVER - New
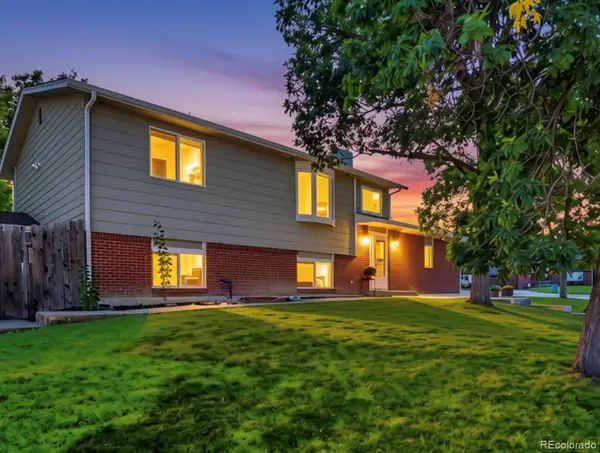 $649,000Active4 beds 3 baths2,018 sq. ft.
12936 W Chenango Avenue, Morrison, CO 80465
MLS# 6651237Listed by: REAL BROKER, LLC DBA REAL - New
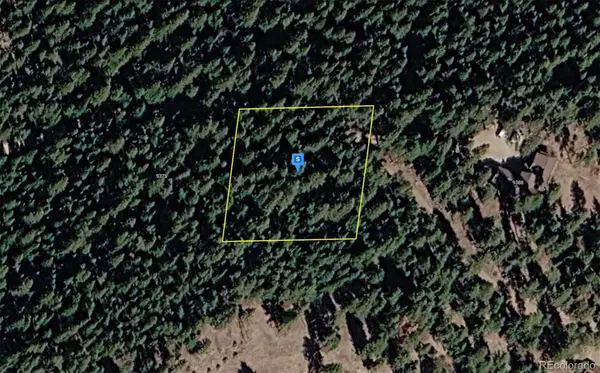 $119,999Active1 Acres
9380 Yegge Road, Morrison, CO 80465
MLS# 5918278Listed by: PLATLABS LLC - New
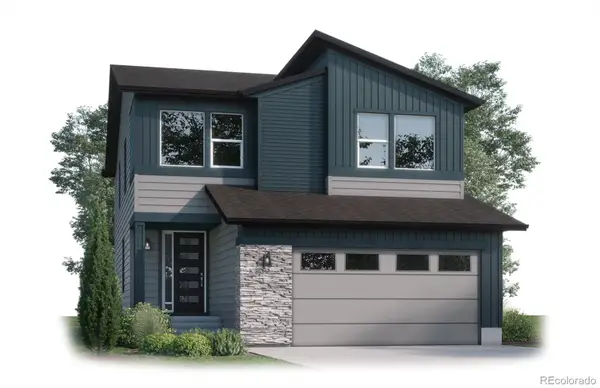 $899,900Active4 beds 4 baths3,205 sq. ft.
4858 Noris Avenue, Morrison, CO 80465
MLS# 8427233Listed by: KELLER WILLIAMS ADVANTAGE REALTY LLC - New
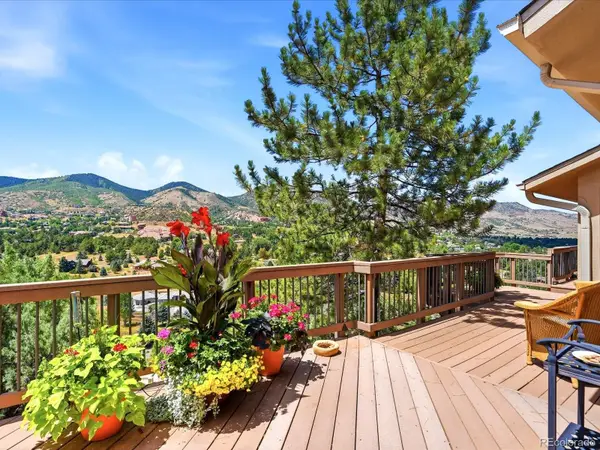 $1,650,000Active4 beds 3 baths3,028 sq. ft.
5961 Crestbrook Drive, Morrison, CO 80465
MLS# 5473220Listed by: YOUR CASTLE REAL ESTATE INC - New
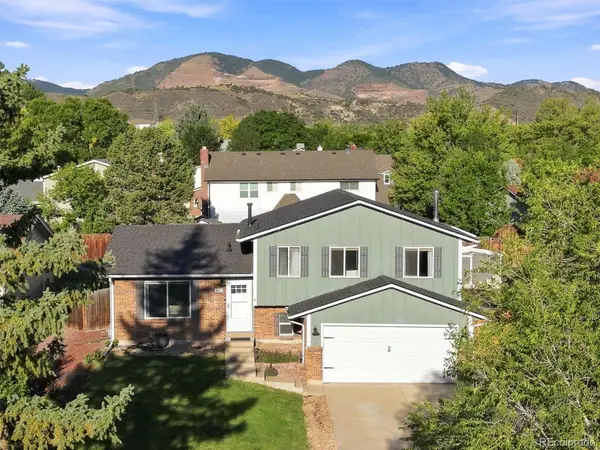 $549,900Active3 beds 2 baths1,754 sq. ft.
4817 S Xenophon Way, Morrison, CO 80465
MLS# 5779906Listed by: RE/MAX PROFESSIONALS - New
 $1,875,000Active4 beds 4 baths4,522 sq. ft.
5590 Crestbrook Drive, Morrison, CO 80465
MLS# 6700684Listed by: RE/MAX PROFESSIONALS


Protect your home and budget from life's surprises with an Assurant Home Warranty, backed by a partner that supports you through every step of homeownership. Explore Plans.
© 2026 Better Homes and Gardens Real Estate LLC. An Anywhere Real Estate company. All rights reserved. Better Homes and Gardens® Real Estate is a registered trademark owned by Meredith Operations Corporation, licensed to Better Homes and Gardens Real Estate LLC and used with permission. Better Homes and Gardens Real Estate LLC fully supports the principles of the Fair Housing Act and the Equal Opportunity Act. Listing information is deemed reliable but is not guaranteed accurate.
Each office is independently owned and operated.
Any services or products provided by third parties are not provided by, affiliated with or related to Better Homes and Gardens Real Estate LLC, or its affiliated companies.