
13232 W Layton, Morrison, CO 80465
Local realty services provided by:Better Homes and Gardens Real Estate Kenney & Company
Listed by: shell avery, steve avery
Office: re/max professionals
MLS#:8063325
Source:ML
Price summary
- Price:$629,000
- Price per sq. ft.:$348.48
About this home
Stylish updates, inviting living spaces, and a backyard made for garden lovers—this home offers the perfect blend of comfort, character, and versatility!
The inviting, open-concept main level features vaulted ceilings and an updated gourmet kitchen with beautiful leathered granite countertops, new GE stainless steel appliances, a custom island, upgraded lighting, and an abundance of natural light from the windows and skylight. Additional space for casual dining makes the kitchen as functional as it is beautiful. The spacious dining room opens directly to the kitchen and offers flexible space that could also serve as a family room, living room, or great room.
The lower-level family room provides a comfortable gathering space with LVT floors, a cozy fireplace with custom mantel, and direct access to the back patio. The primary bedroom features a remodeled ensuite bath, while the two additional bathrooms have also been nicely updated.
The basement adds plenty of versatile space for a bonus room, game room, laundry, and storage. A second refrigerator in the basement is also included!
Outside, enjoy the welcoming front porch and private back patio surrounded by mature trees and established gardens. Garden enthusiasts will love the greenhouse, complete with gardening supplies, pots, and plant starters—ready for your next growing season! Additional highlights include RV parking and plenty of outdoor space to relax, entertain, or pursue your gardening passions.
The location is hard to beat, with the elementary school, Weaver Creek Park—with its orchards and community garden—and nearby trails just a few blocks away. Enjoy easy access to the C-470 bikeway and Bear Creek Park, as well as shopping, restaurants, transportation, Red Rocks, the foothills, C-470, and Hampden.
Beautifully updated, thoughtfully designed, and perfectly positioned to enjoy the Colorado lifestyle—this one is a must-see!...
Contact an agent
Home facts
- Year built:1977
- Subdivision & Development:Friendly Hills
- Listing ID #:8063325
Rooms and interior
- Bedrooms:3
- Total bathrooms:3
- Full bathrooms:1
- Half bathrooms:1
- Flooring:Laminate, Tile, Wood
- Kitchen Description:Dishwasher, Disposal, Range, Refrigerator
- Basement Description:Full
- Living area:1,805 sq. ft.
Heating and cooling
- Cooling:Evaporative Cooling
- Heating:Forced Air
Structure and exterior
- Roof:Composition
- Year built:1977
- Building area:1,805 sq. ft.
- Lot Features:Corner
- Architectural Style:Traditional
- Construction Materials:Brick, Frame
- Exterior Features:Front Porch, Garden, Patio
- Foundation Description:Concrete Perimeter
- Levels:Tri-Level
Schools
- High school:Bear Creek
- Middle school:Carmody
- Elementary school:Kendallvue
Utilities
- Water:Public
- Sewer:Public Sewer
Finances and disclosures
- Price:$629,000
- Price per sq. ft.:$348.48
- Tax amount:$4,053
Features and amenities
- Amenities:Double Pane Windows
Parking
- Garage spaces:2
 Based on information submitted to the MLS GRID as of November 3, 2026 06:46 PM. All data is obtained from various sources and may not have been verified by broker or MLS GRID. Supplied Open House information is subject to change without notice. All information should be independently reviewed and verified for accuracy. Properties may or may not be listed by the office/agent presenting the information.
New listings near 13232 W Layton
- New
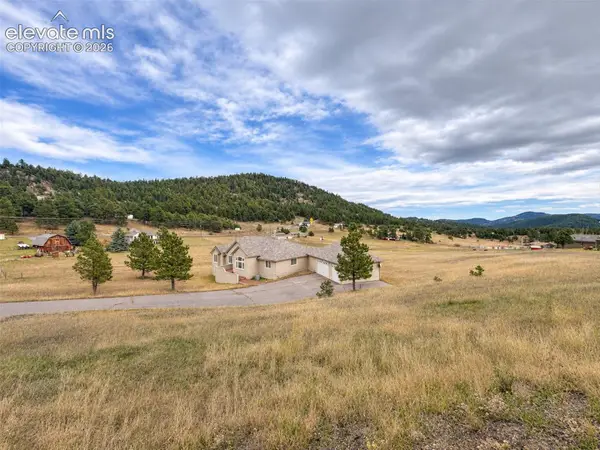 $1,190,000Active4 beds 3 baths4,514 sq. ft.
6320 Valley Lane, Morrison, CO 80465
MLS# 2394680Listed by: THE RIGGS BROKERAGE & ASSOC - New
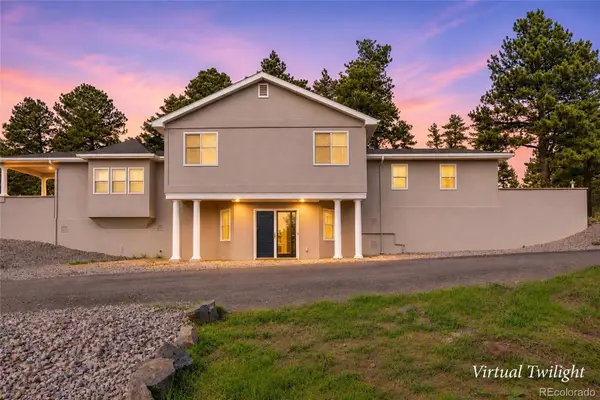 $1,075,000Active3 beds 3 baths2,645 sq. ft.
7155 Us Highway 285, Morrison, CO 80465
MLS# 8514686Listed by: ARI REAL ESTATE & INVESTMENTS LLC - New
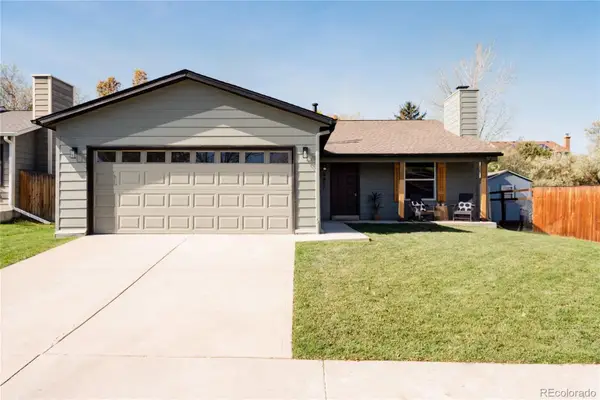 $550,000Active3 beds 3 baths1,669 sq. ft.
4817 S Taft, Morrison, CO 80465
MLS# 3583344Listed by: HATCH REALTY, LLC - New
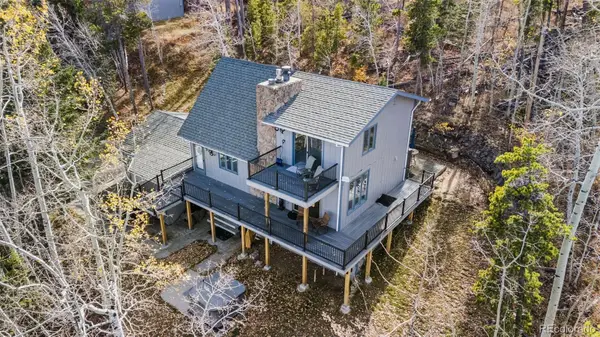 $874,999Active3 beds 3 baths1,741 sq. ft.
10160 City View, Morrison, CO 80465
MLS# 9363635Listed by: EXP REALTY, LLC - New
 $610,000Active4 beds 2 baths1,752 sq. ft.
4442 S Cole, Morrison, CO 80465
MLS# 8468751Listed by: BLUE PEBBLE HOMES - New
 $639,000Active2 beds 2 baths1,639 sq. ft.
7514 Rossman Gulch, Morrison, CO 80465
MLS# 4067662Listed by: YOUR CASTLE REAL ESTATE INC  $1,500,000Active5 beds 5 baths5,446 sq. ft.
6387 Willow Springs, Morrison, CO 80465
MLS# 8573796Listed by: YOUR CASTLE REAL ESTATE INC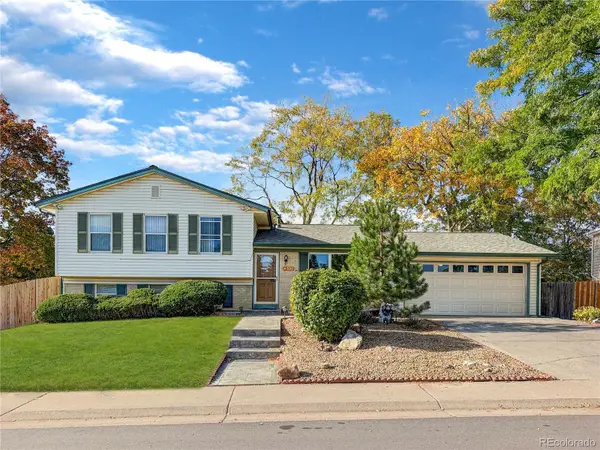 $550,000Active4 beds 2 baths1,752 sq. ft.
4381 S Arbutus, Morrison, CO 80465
MLS# 4185849Listed by: RE/MAX PROFESSIONALS $849,900Active4 beds 3 baths2,394 sq. ft.
9552 Pine Springs, Morrison, CO 80465
MLS# IR1071129Listed by: COMPASS-DENVER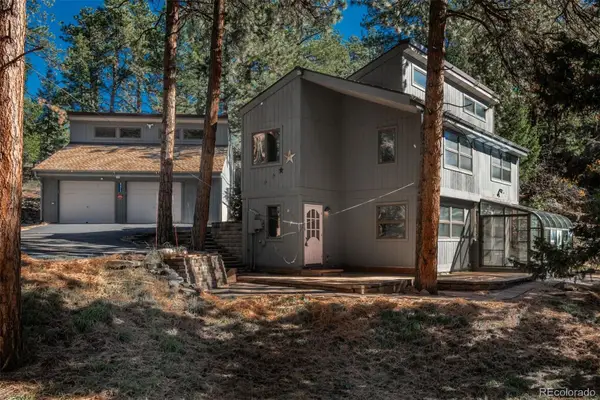 $750,000Active3 beds 3 baths1,885 sq. ft.
8472 S Ault, Morrison, CO 80465
MLS# 2324812Listed by: LIV SOTHEBY'S INTERNATIONAL REALTY


Protect your home and budget from life's surprises with an Assurant Home Warranty, backed by a partner that supports you through every step of homeownership. Explore Plans.
© 2026 Better Homes and Gardens Real Estate LLC. An Anywhere Real Estate company. All rights reserved. Better Homes and Gardens® Real Estate is a registered trademark owned by Meredith Operations Corporation, licensed to Better Homes and Gardens Real Estate LLC and used with permission. Better Homes and Gardens Real Estate LLC fully supports the principles of the Fair Housing Act and the Equal Opportunity Act. Listing information is deemed reliable but is not guaranteed accurate.
Each office is independently owned and operated.
Any services or products provided by third parties are not provided by, affiliated with or related to Better Homes and Gardens Real Estate LLC, or its affiliated companies.