
15566 W Beloit Avenue, Morrison, CO 80465
Local realty services provided by:Better Homes and Gardens Real Estate Kenney & Company
15566 W Beloit Avenue,Morrison, CO 80465
$1,285,000
- 5 Beds
- 5 Baths
- 5,864 sq. ft.
- Single family
- Active
Listed by: daniel bakken
Office: grant real estate company
MLS#:1870268
Source:ML
Price summary
- Price:$1,285,000
- Price per sq. ft.:$219.13
- Monthly HOA dues:$85
About this home
Rare opportunity to own a better than new Super Home in the Red Rocks Ranch neighborhood of Morrison. Situated on a large, fenced corner lot with premium artificial turf. The 1st level of this 2025 built two-story home has been entirely upgraded, including engineered hardwood floors and designer lighting throughout. The gourmet kitchen area of the great room enjoys dual refrigerator/freezers, 48” gas range with dual ovens, additional wall oven, microwave and undercounter wine cooler. New custom cabinets and massive satin granite reconfigured island offer additional storage, upgraded sink, faucet, disposal, and pop-up outlets. Included on the 1st floor is a connected retreat with separate outside entrance, beverage/kitchenette, full bath, stackable laundry, and rear deck access. With custom cabinets, art-like quartz countertop, beverage drawer and designer lighting, this space is perfect for guests, home office, studio, play area or whatever your needs. Included in the 3900 square feet above grade is 4 or 5 bedrooms and 4.5 baths. The 2nd floor includes an enormous primary bedroom with ensuite, walk-in closet. Two additional baths, three more bedrooms and a large loft complete this level. Included in the $175,000+ upgrades are Lutron powered window, patio door shades and Benjamin Moore Regal Select professional paint in every room. Full basement level is perfect for storage or finish. Outside, upgraded lighting, painted garages, hot/cold spigot, and expanded rear deck with dedicated high volume natural gas line add to the premiumization of this home. Red Rocks Ranch offers two amazing neighborhood parks and expansive walking and biking trails. A 5-minute drive brings you to historic downtown Morrison and the iconic Red Rock Amphitheater. The immediate area includes Bear Creek Lake Park, The Fort Restaurant, and three golf courses. Ten minutes to Golden, 25 minutes to downtown Denver, and just over an hour to world class skiing. Move in ready; simply unpack and enjoy!...
Contact an agent
Home facts
- Year built:2024
- Subdivision & Development:Red Rocks Ranch
- Listing ID #:1870268
Rooms and interior
- Bedrooms:5
- Total bathrooms:5
- Full bathrooms:1
- Half bathrooms:1
- Flooring:Carpet, Laminate, Tile, Wood
- Kitchen Description:Bar Fridge, Dishwasher, Disposal, Freezer, Microwave, Oven, Range Hood, Refrigerator
- Basement:Yes
- Basement Description:Full, Interior Entry, Unfinished
- Living area:5,864 sq. ft.
Heating and cooling
- Cooling:Central Air
- Heating:Forced Air
- Central air:Yes
Structure and exterior
- Roof:Composition
- Year built:2024
- Building area:5,864 sq. ft.
- Lot area:0.28 Acres
- Lot Features:Corner
- Construction Materials:Frame
- Exterior Features:Deck, Patio
- Foundation Description:Slab
- Levels:2 Story
Schools
- High school:Green Mountain
- Middle school:Dunstan
- Elementary school:Hutchinson
Utilities
- Water:Public
- Sewer:Public Sewer
Finances and disclosures
- Price:$1,285,000
- Price per sq. ft.:$219.13
- Tax amount:$14,414 (2025)
Features and amenities
- Laundry features:Dryer, In Unit, Washer
- Amenities:Bar Fridge, Smart Cameras, Smart Locks, Smoke Detector(s), Video Doorbell
Parking
- Total parking spaces:3
- Garage:Yes
- Garage spaces:3
 Based on information submitted to the MLS GRID as of August 29, 2026 03:43 AM. All data is obtained from various sources and may not have been verified by broker or MLS GRID. Supplied Open House information is subject to change without notice. All information should be independently reviewed and verified for accuracy. Properties may or may not be listed by the office/agent presenting the information.
New listings near 15566 W Beloit Avenue
- Coming Soon
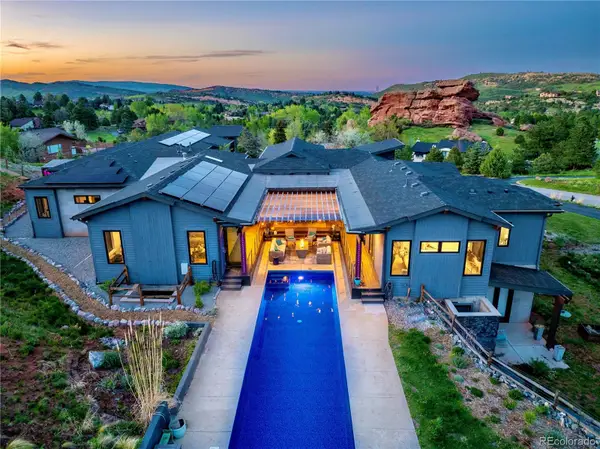 $3,250,000Coming Soon5 beds 6 baths7,902 sq. ft.
6560 Crestbrook Drive, Morrison, CO 80465
MLS# 5069940Listed by: YOUR CASTLE REAL ESTATE INC - Open Sat, 1am to 4pmNew
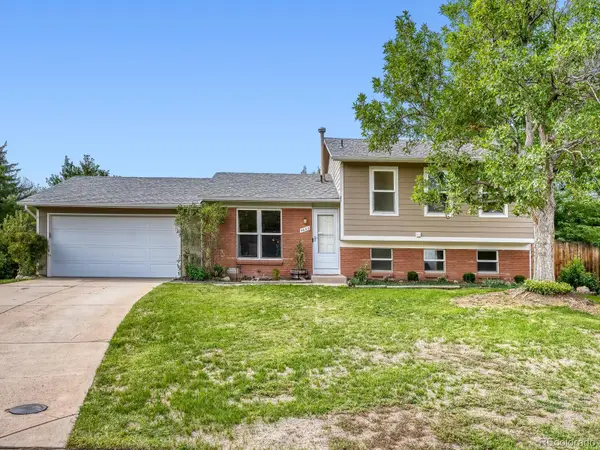 $599,000Active4 beds 2 baths1,752 sq. ft.
4653 S Yank Street, Morrison, CO 80465
MLS# 9674138Listed by: DWELL DENVER REAL ESTATE - New
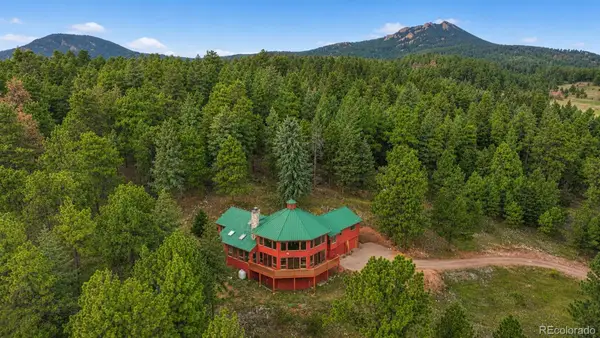 $1,030,000Active4 beds 3 baths3,946 sq. ft.
9573 Fox Valley Drive, Morrison, CO 80465
MLS# 8665820Listed by: REAL BROKER, LLC DBA REAL - Open Sun, 10am to 12pmNew
 $460,000Active3 beds 4 baths1,719 sq. ft.
12065 W Chenango Drive, Morrison, CO 80465
MLS# 1785038Listed by: CENTURY 21 SIGNATURE REALTY NORTH, INC. - New
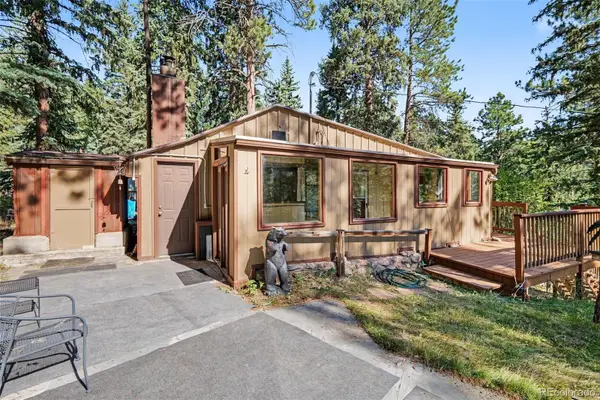 $375,000Active2 beds 1 baths900 sq. ft.
6411 S Summer Road, Morrison, CO 80465
MLS# 4203456Listed by: KELLER WILLIAMS FOOTHILLS REALTY - Open Sat, 12 to 2pmNew
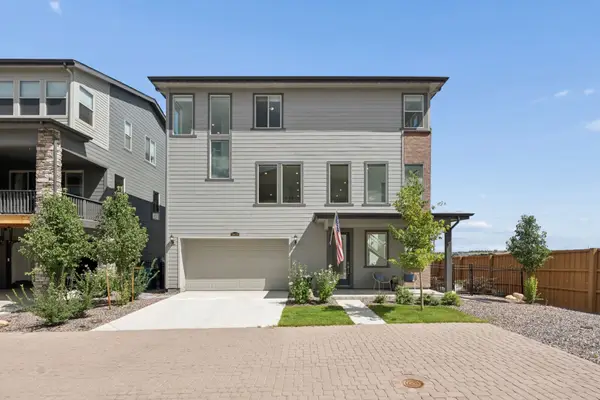 $775,000Active5 beds 4 baths2,427 sq. ft.
15626 W Girard Avenue, Morrison, CO 80465
MLS# 2252143Listed by: LIV SOTHEBY'S INTERNATIONAL REALTY - Open Sat, 11am to 2pmNew
 $735,000Active4 beds 4 baths2,249 sq. ft.
15695 W Girard Avenue, Morrison, CO 80465
MLS# 5293242Listed by: COMPASS - DENVER - New
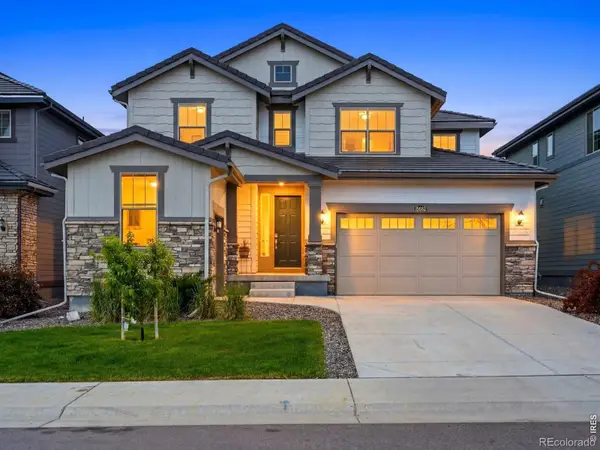 $889,000Active4 beds 4 baths3,710 sq. ft.
15682 W Eureka Avenue, Morrison, CO 80465
MLS# IR1067086Listed by: YOUR CASTLE REAL ESTATE LLC - Open Sat, 1 to 2:30pmNew
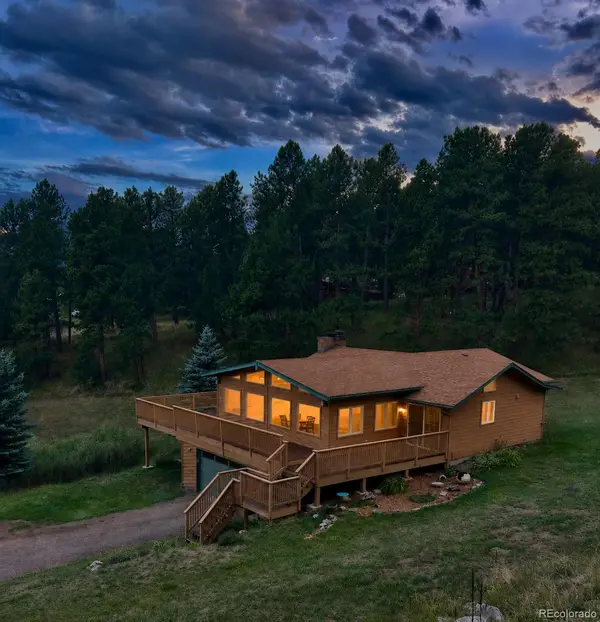 $900,000Active3 beds 2 baths2,748 sq. ft.
6282 Starlight Drive, Morrison, CO 80465
MLS# 5492437Listed by: JUMP LIVING


Protect your home and budget from life's surprises with an Assurant Home Warranty, backed by a partner that supports you through every step of homeownership. Explore Plans.
© 2026 Better Homes and Gardens Real Estate LLC. An Anywhere Real Estate company. All rights reserved. Better Homes and Gardens® Real Estate is a registered trademark owned by Meredith Operations Corporation, licensed to Better Homes and Gardens Real Estate LLC and used with permission. Better Homes and Gardens Real Estate LLC fully supports the principles of the Fair Housing Act and the Equal Opportunity Act. Listing information is deemed reliable but is not guaranteed accurate.
Each office is independently owned and operated.
Any services or products provided by third parties are not provided by, affiliated with or related to Better Homes and Gardens Real Estate LLC, or its affiliated companies.