
4653 S Yank Street, Morrison, CO 80465
Local realty services provided by:Better Homes and Gardens Real Estate Kenney & Company
4653 S Yank Street,Morrison, CO 80465
$599,000
- 4 Beds
- 2 Baths
- 1,752 sq. ft.
- Single family
- Active
Upcoming open houses
- Sat, Aug 2901:00 am - 04:00 pm
Listed by: heather pikas
Office: dwell denver real estate
MLS#:9674138
Source:ML
Price summary
- Price:$599,000
- Price per sq. ft.:$341.89
About this home
This is the home where you'll walk in, see the (gorgeous!) hardwood floors and mountain views, then start mentally arranging your furniture!
The split-level layout gives everyone their own space. Main floor has the kitchen, dining, and living area. Upstairs, three bedrooms including a primary with a walk-through bathroom. The lower level — garden level, not a basement — has a family room with electric fireplace, a bedroom, a ¾ bath, and laundry. Recent updates include furnace, A/C, hot water heater (all 2023), dishwasher (2025). The large two-car garage has extra shop space, and a storage shed handles the overflow. Wander outside to your 11,000+ sq ft lot with beautiful landscaping front and back! Your backyard patio is right off the sliding doors, along with a well-maintained lawn and a fully enclosed garden with a mature grapevine, peach tree, and raspberry bushes. WiFi-enabled irrigation system and ready-to-plant garden beds mean you can hit the ground running. Weaver Hollow pool is about 3 blocks away (lap lanes, splash pads, & concessions!), and miles of walking trails close by. Less traffic in your cul-de-sac lot, but easy access to C-470, Hwy 285, Bear Creek Lake Park, and Red Rocks....
Contact an agent
Home facts
- Year built:1977
- Subdivision & Development:Friendly Hills Flg #10
- Listing ID #:9674138
Rooms and interior
- Bedrooms:4
- Total bathrooms:2
- Full bathrooms:1
- Flooring:Wood
- Kitchen Description:Dishwasher, Disposal, Oven, Range, Refrigerator
- Living area:1,752 sq. ft.
Heating and cooling
- Cooling:Central Air
- Heating:Forced Air
- Central air:Yes
Structure and exterior
- Roof:Composition
- Year built:1977
- Building area:1,752 sq. ft.
- Lot area:0.27 Acres
- Architectural Style:Traditional
- Construction Materials:Brick
- Exterior Features:Patio, Private Yard
Schools
- High school:Bear Creek
- Middle school:Carmody
- Elementary school:Kendallvue
Utilities
- Sewer:Public Sewer
Finances and disclosures
- Price:$599,000
- Price per sq. ft.:$341.89
- Tax amount:$3,922 (2025)
Features and amenities
- Laundry features:Dryer, Washer
Parking
- Total parking spaces:2
- Garage:Yes
- Garage spaces:2
 Based on information submitted to the MLS GRID as of August 29, 2026 02:00 AM. All data is obtained from various sources and may not have been verified by broker or MLS GRID. Supplied Open House information is subject to change without notice. All information should be independently reviewed and verified for accuracy. Properties may or may not be listed by the office/agent presenting the information.
New listings near 4653 S Yank Street
- Coming Soon
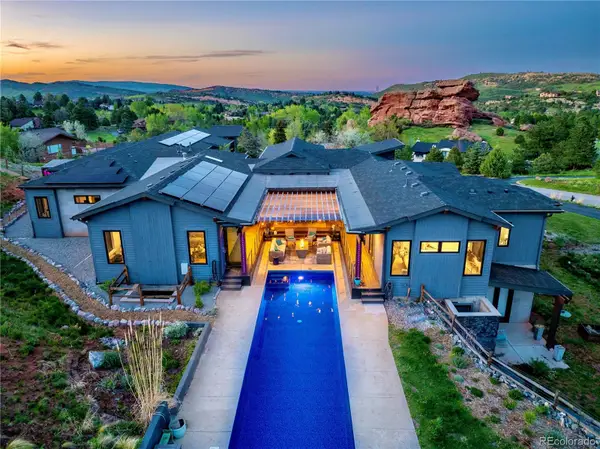 $3,250,000Coming Soon5 beds 6 baths7,902 sq. ft.
6560 Crestbrook Drive, Morrison, CO 80465
MLS# 5069940Listed by: YOUR CASTLE REAL ESTATE INC - New
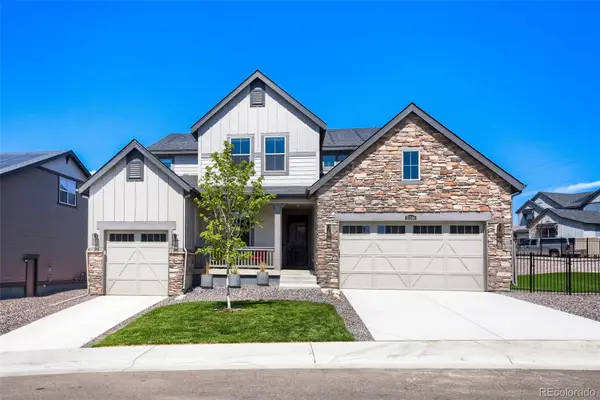 $1,285,000Active5 beds 5 baths5,864 sq. ft.
15566 W Beloit Avenue, Morrison, CO 80465
MLS# 1870268Listed by: GRANT REAL ESTATE COMPANY - New
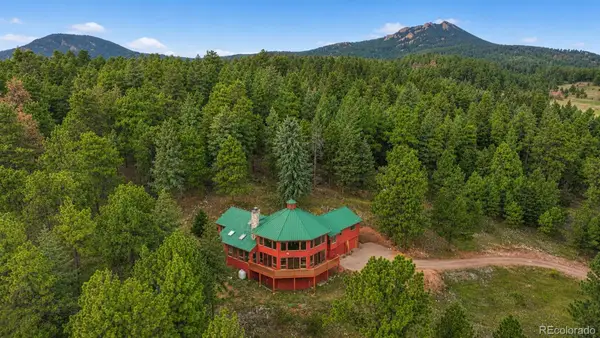 $1,030,000Active4 beds 3 baths3,946 sq. ft.
9573 Fox Valley Drive, Morrison, CO 80465
MLS# 8665820Listed by: REAL BROKER, LLC DBA REAL - Open Sun, 10am to 12pmNew
 $460,000Active3 beds 4 baths1,719 sq. ft.
12065 W Chenango Drive, Morrison, CO 80465
MLS# 1785038Listed by: CENTURY 21 SIGNATURE REALTY NORTH, INC. - New
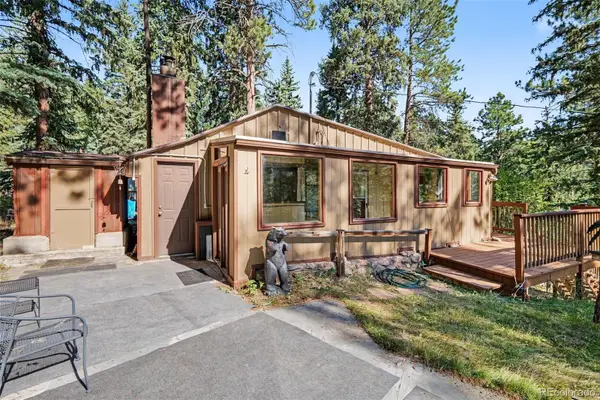 $375,000Active2 beds 1 baths900 sq. ft.
6411 S Summer Road, Morrison, CO 80465
MLS# 4203456Listed by: KELLER WILLIAMS FOOTHILLS REALTY - Open Sat, 12 to 2pmNew
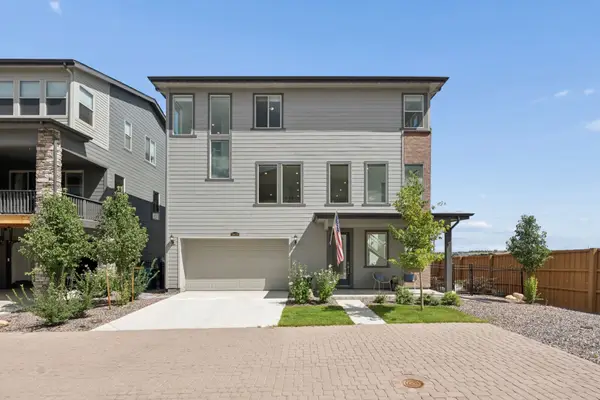 $775,000Active5 beds 4 baths2,427 sq. ft.
15626 W Girard Avenue, Morrison, CO 80465
MLS# 2252143Listed by: LIV SOTHEBY'S INTERNATIONAL REALTY - Open Sat, 11am to 2pmNew
 $735,000Active4 beds 4 baths2,249 sq. ft.
15695 W Girard Avenue, Morrison, CO 80465
MLS# 5293242Listed by: COMPASS - DENVER - New
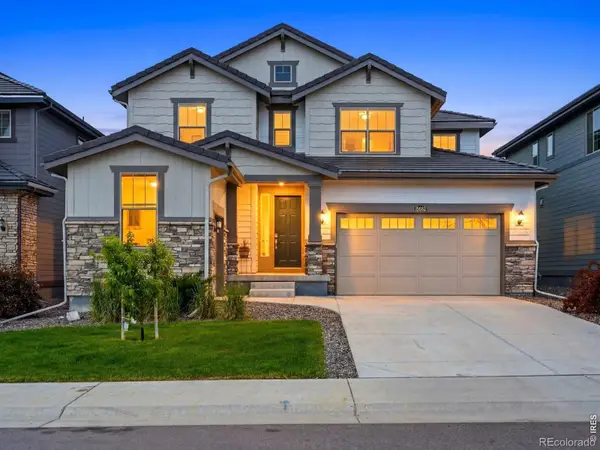 $889,000Active4 beds 4 baths3,710 sq. ft.
15682 W Eureka Avenue, Morrison, CO 80465
MLS# IR1067086Listed by: YOUR CASTLE REAL ESTATE LLC - Open Sat, 1 to 2:30pmNew
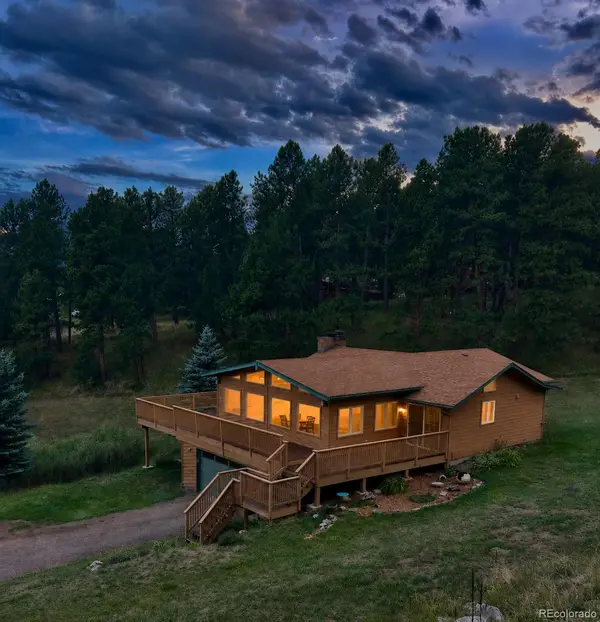 $900,000Active3 beds 2 baths2,748 sq. ft.
6282 Starlight Drive, Morrison, CO 80465
MLS# 5492437Listed by: JUMP LIVING


Protect your home and budget from life's surprises with an Assurant Home Warranty, backed by a partner that supports you through every step of homeownership. Explore Plans.
© 2026 Better Homes and Gardens Real Estate LLC. An Anywhere Real Estate company. All rights reserved. Better Homes and Gardens® Real Estate is a registered trademark owned by Meredith Operations Corporation, licensed to Better Homes and Gardens Real Estate LLC and used with permission. Better Homes and Gardens Real Estate LLC fully supports the principles of the Fair Housing Act and the Equal Opportunity Act. Listing information is deemed reliable but is not guaranteed accurate.
Each office is independently owned and operated.
Any services or products provided by third parties are not provided by, affiliated with or related to Better Homes and Gardens Real Estate LLC, or its affiliated companies.