
15934 Burrowing Owl, Morrison, CO 80465
Local realty services provided by:Better Homes and Gardens Real Estate Kenney & Company
Listed by: beth lobdell
Office: re/max professionals
MLS#:5665815
Source:ML
Price summary
- Price:$1,225,000
- Price per sq. ft.:$322.37
About this home
Beautifully updated 2-story contemporary home in desirable Lyon's Ridge community tucked in the foothills surrounded by gorgeous views and Red Rocks Golf Course. Dramatic two-way stacked-stone fireplace creates a stunning focal point, connecting the dining room and open concept great room. The large gourmet kitchen is the heart of the home with a huge island, quartz countertops, abundant cabinetry and walk-in pantry. Beautiful wide plank engineered flooring throughout the home! Three bedrooms upstairs with a loft or bonus area perfect for a study or family room. The spacious primary bedroom has views and an updated 5 pc bathroom! The large laundry room is conveniently located upstairs with a utility sink and cabinets. The lower level is finished with a wet bar/wine refrigerator and great room, 4th bedroom with 3/4 bathroom. If you are looking for a large lot, this home features .23 acre landscaped lot with beautiful perennial gardens and water feature. Bonus wine room in the basement for wine enthusiasts. Enjoy the Colorado summers on the covered back deck or colorful sunsets from the front porch. Ride your golf cart to Red Rocks Country Club featuring a 18 hole private golf course, pool, clubhouse with restaurant, firepits and Willow Springs trail access. Playground located around the corner! Conveniently located near shopping, foothills, I-70, downtown Morrison and Golden.
Professional pictures coming Thursday Oct 8th and showing start Saturday Oct 10th. Open house Saturday Oct 10th 2:00 to 4:00....
Contact an agent
Home facts
- Year built:2016
- Subdivision & Development:Lyon's Ridge
- Listing ID #:5665815
Rooms and interior
- Bedrooms:4
- Total bathrooms:4
- Full bathrooms:2
- Half bathrooms:1
- Flooring:Wood
- Bathrooms Description:Five Piece Bath
- Kitchen Description:Dishwasher, Disposal, Kitchen Island, Microwave, Oven, Pantry, Refrigerator, Self Cleaning Oven, Wine Cooler
- Basement Description:Finished, Full
- Living area:3,800 sq. ft.
Heating and cooling
- Cooling:Central Air
- Heating:Forced Air
Structure and exterior
- Roof:Shake
- Year built:2016
- Building area:3,800 sq. ft.
- Lot Features:Corner, Cul-De-Sac, Irrigated, Landscaped, Sprinklers In Front
- Architectural Style:Contemporary
- Construction Materials:Frame, Stone, Wood Siding
- Exterior Features:Deck, Front Porch, Garden, Patio, Private Yard, Water Feature
- Foundation Description:Slab
- Levels:2 Story
Schools
- High school:Bear Creek
- Middle school:Carmody
- Elementary school:Red Rocks
Utilities
- Water:Public
- Sewer:Public Sewer
Finances and disclosures
- Price:$1,225,000
- Price per sq. ft.:$322.37
- Tax amount:$10,440
Features and amenities
- Amenities:Double Pane Windows, Gas Water Heater, Sump Pump, Window Coverings, Wine Cooler
Parking
- Garage spaces:2
 Based on information submitted to the MLS GRID as of November 3, 2026 06:46 PM. All data is obtained from various sources and may not have been verified by broker or MLS GRID. Supplied Open House information is subject to change without notice. All information should be independently reviewed and verified for accuracy. Properties may or may not be listed by the office/agent presenting the information.
New listings near 15934 Burrowing Owl
- New
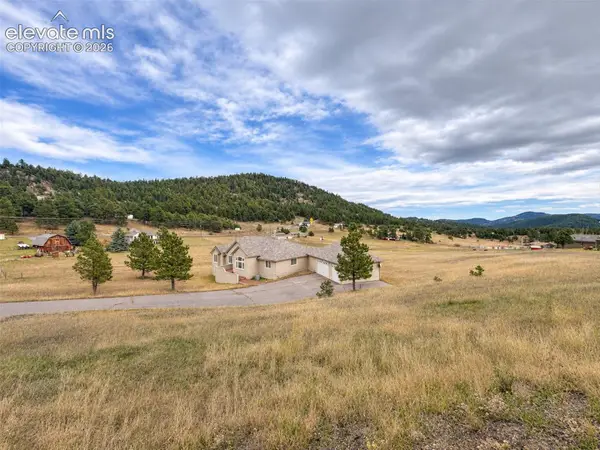 $1,190,000Active4 beds 3 baths4,514 sq. ft.
6320 Valley Lane, Morrison, CO 80465
MLS# 2394680Listed by: THE RIGGS BROKERAGE & ASSOC - New
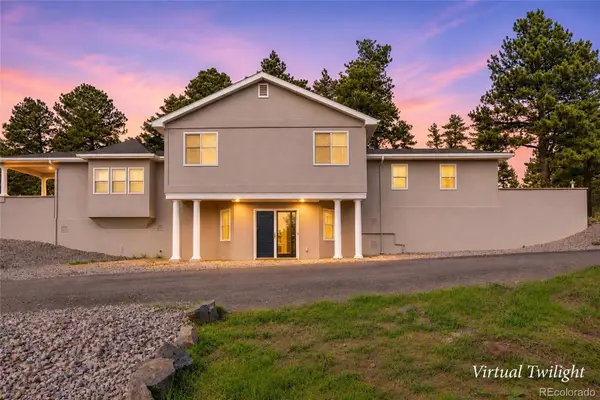 $1,075,000Active3 beds 3 baths2,645 sq. ft.
7155 Us Highway 285, Morrison, CO 80465
MLS# 8514686Listed by: ARI REAL ESTATE & INVESTMENTS LLC - New
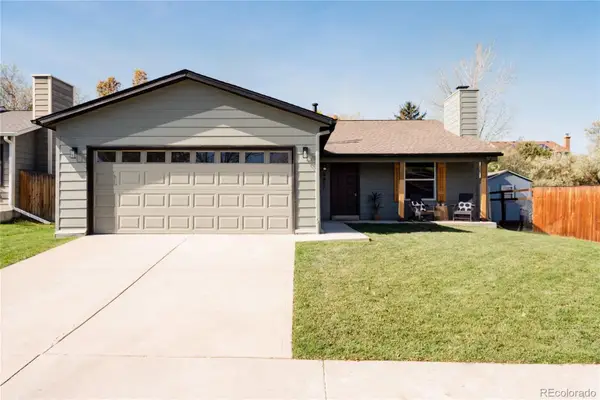 $550,000Active3 beds 3 baths1,669 sq. ft.
4817 S Taft, Morrison, CO 80465
MLS# 3583344Listed by: HATCH REALTY, LLC - New
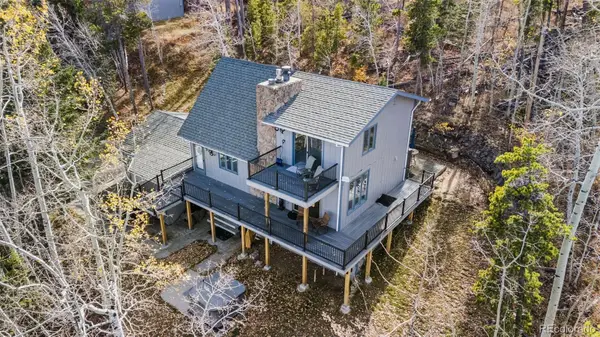 $874,999Active3 beds 3 baths1,741 sq. ft.
10160 City View, Morrison, CO 80465
MLS# 9363635Listed by: EXP REALTY, LLC - New
 $610,000Active4 beds 2 baths1,752 sq. ft.
4442 S Cole, Morrison, CO 80465
MLS# 8468751Listed by: BLUE PEBBLE HOMES - New
 $639,000Active2 beds 2 baths1,639 sq. ft.
7514 Rossman Gulch, Morrison, CO 80465
MLS# 4067662Listed by: YOUR CASTLE REAL ESTATE INC  $1,500,000Active5 beds 5 baths5,446 sq. ft.
6387 Willow Springs, Morrison, CO 80465
MLS# 8573796Listed by: YOUR CASTLE REAL ESTATE INC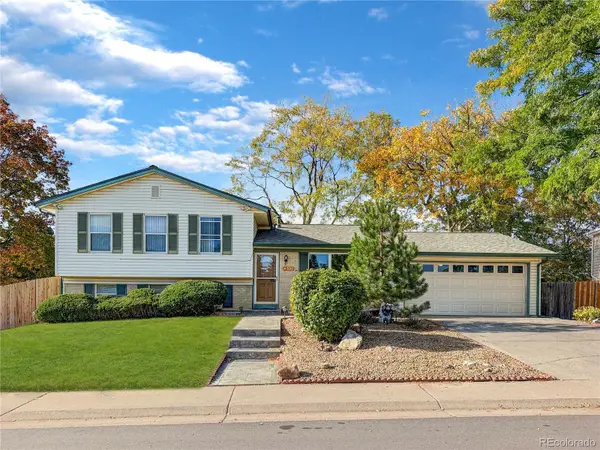 $550,000Active4 beds 2 baths1,752 sq. ft.
4381 S Arbutus, Morrison, CO 80465
MLS# 4185849Listed by: RE/MAX PROFESSIONALS $849,900Active4 beds 3 baths2,394 sq. ft.
9552 Pine Springs, Morrison, CO 80465
MLS# IR1071129Listed by: COMPASS-DENVER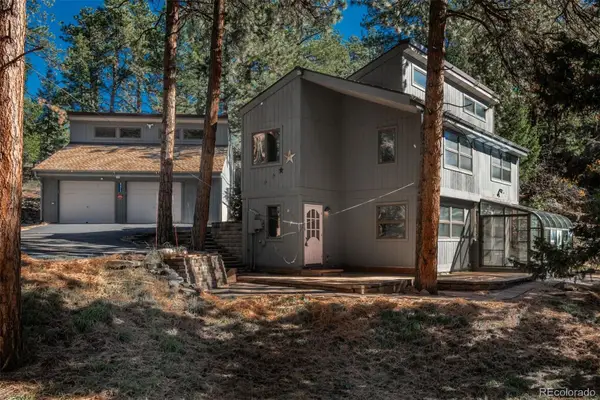 $750,000Active3 beds 3 baths1,885 sq. ft.
8472 S Ault, Morrison, CO 80465
MLS# 2324812Listed by: LIV SOTHEBY'S INTERNATIONAL REALTY


Protect your home and budget from life's surprises with an Assurant Home Warranty, backed by a partner that supports you through every step of homeownership. Explore Plans.
© 2026 Better Homes and Gardens Real Estate LLC. An Anywhere Real Estate company. All rights reserved. Better Homes and Gardens® Real Estate is a registered trademark owned by Meredith Operations Corporation, licensed to Better Homes and Gardens Real Estate LLC and used with permission. Better Homes and Gardens Real Estate LLC fully supports the principles of the Fair Housing Act and the Equal Opportunity Act. Listing information is deemed reliable but is not guaranteed accurate.
Each office is independently owned and operated.
Any services or products provided by third parties are not provided by, affiliated with or related to Better Homes and Gardens Real Estate LLC, or its affiliated companies.