
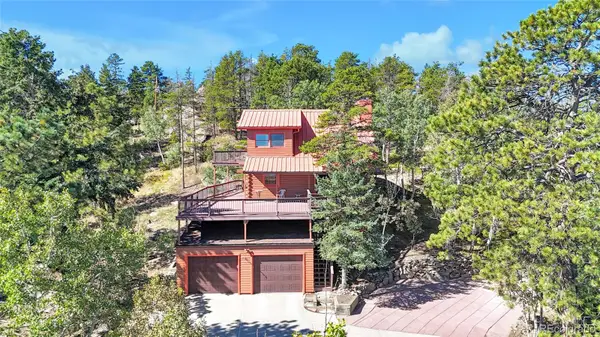
16118 Mountain Bluebird Way, Morrison, CO 80465
Local realty services provided by:Better Homes and Gardens Real Estate Kenney & Company
16118 Mountain Bluebird Way,Morrison, CO 80465
$1,725,000
- 4 Beds
- 4 Baths
- - sq. ft.
- Single family
- Sold
Listed by: courtney nelson
Office: liv sotheby's international realty
MLS#:4978530
Source:ML
Sorry, we are unable to map this address
Price summary
- Price:$1,725,000
- Monthly HOA dues:$166.67
About this home
Spacious. Serene. Private. And architectural sophistication. Nestled against the foothills in the coveted Sundance at Willow Springs community, this extraordinary residence occupies a rare ¾-acre lot backing to a greenbelt. This home is a study in thoughtful, artistic craftsmanship — expansive solid 1-inch hardwood floors, vaulted ceilings, curated lighting, sculptural art niches, custom-made doors, and endless walnut built-ins come together to create a space as beautiful as it is livable. Outside, a master-planned garden oasis unfolds across three flagstone patios w/ water features, lily ponds, mature gardens, a gazebo, fire pits and outdoor kitchen. The main floor features a formal sitting room w/ gas fireplace, an elegant dining room w/ tray ceilings and a private balcony, while a light-filled den/office opens to the front patio. The fully renovated chef's kitchen offers superior functionality w/ quartz counters, a soapstone eat-in island, Dacor and Electrolux appliances, a 6-burner gas range w/ walnut hood, a custom walnut hutch, wine cooler, walk-in pantry, and charming breakfast nook w/ custom round walnut table and steps to the outdoor deck. A vaulted living room with an updated tile fireplace, lit walnut art niches, and 360-degree views, along with a statement updated staircase, completes the level. The upper level hosts an open loft/office, two guest bedrooms sharing a Jack-and-Jill bath and a primary suite w/ a spa-inspired ensuite bath featuring radiant heated floors, his-and-hers vanities, maple cabinetry, quartz counters, a walk-in shower, and a jetted soaking tub. The fully finished walk-out lower level delivers an entertainer's dream w/ a large wet bar, double-sided fireplace, French doors to the backyard, a guest suite, flex spaces, radiant heated floors, and a show stopping 90-gallon saltwater aquarium. Willow Springs offers access to over 17 miles of private trails, plus membership opportunities at Red Rocks Country Club and Willowbrook Stables....
Contact an agent
Home facts
- Year built:1996
- Subdivision & Development:Willow Springs
- Listing ID #:4978530
Rooms and interior
- Bedrooms:4
- Total bathrooms:4
- Full bathrooms:2
- Half bathrooms:1
- Flooring:Carpet, Concrete, Stone, Vinyl, Wood
- Bathrooms Description:Five Piece Bath
- Kitchen Description:Bar Fridge, Cooktop, Dishwasher, Disposal, Double Oven, Eat-in Kitchen, Kitchen Island, Microwave, Pantry, Range Hood, Refrigerator, Water Purifier, Wine Cooler
- Basement:Yes
- Basement Description:Daylight, Finished, Walk-Out Access
Heating and cooling
- Cooling:Central Air
- Heating:Forced Air, Radiant Floor
- Central air:Yes
Structure and exterior
- Roof:Concrete
- Year built:1996
- Lot Features:Foothills, Greenbelt, Landscaped, Many Trees, Meadow, Sprinklers In Front, Sprinklers In Rear
- Architectural Style:Spanish, Traditional
- Construction Materials:Frame, Stucco
- Exterior Features:Balcony, Covered, Deck, Front Porch, Garden, Lighting, Patio, Private Yard, Water Feature
- Foundation Description:Slab
- Levels:2 Story
Schools
- High school:Bear Creek
- Middle school:Carmody
- Elementary school:Red Rocks
Utilities
- Water:Public
- Sewer:Public Sewer
Finances and disclosures
- Price:$1,725,000
- Tax amount:$10,172 (2025)
Features and amenities
- Laundry features:Dryer
- Amenities:Bar Fridge, Double Pane Windows, Gas Water Heater, Sump Pump, Water Purifier, Window Coverings, Wine Cooler
Parking
- Total parking spaces:3
- Parking description:Concrete Driveway, Dry Walled, Floor Coating, Insulated Garage, Lighted, Oversized
- Garage:Yes
- Garage spaces:3
 Based on information submitted to the MLS GRID as of September 11, 2026 07:01 AM. All data is obtained from various sources and may not have been verified by broker or MLS GRID. Supplied Open House information is subject to change without notice. All information should be independently reviewed and verified for accuracy. Properties may or may not be listed by the office/agent presenting the information.
New listings near 16118 Mountain Bluebird Way
- Coming Soon
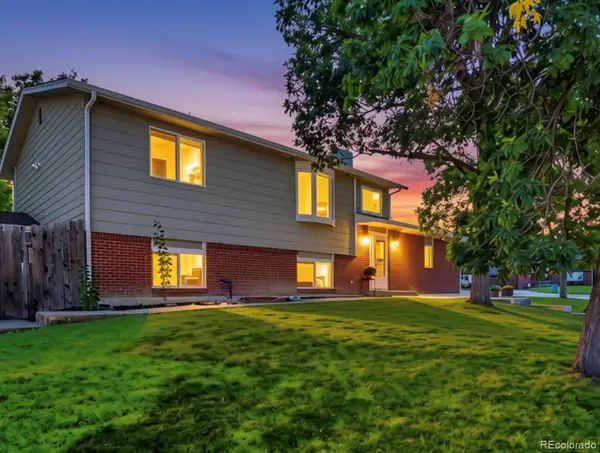 $649,000Coming Soon4 beds 3 baths2,018 sq. ft.
12936 W Chenango Avenue, Morrison, CO 80465
MLS# 6651237Listed by: REAL BROKER, LLC DBA REAL - Coming Soon
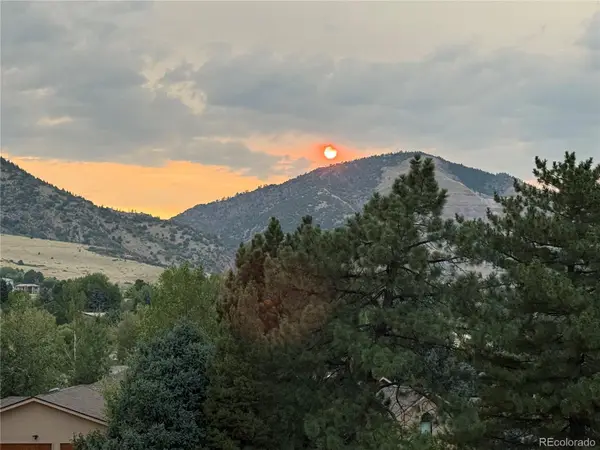 $1,875,000Coming Soon4 beds 4 baths4,522 sq. ft.
5590 Crestbrook Drive, Morrison, CO 80465
MLS# 6700684Listed by: RE/MAX PROFESSIONALS - New
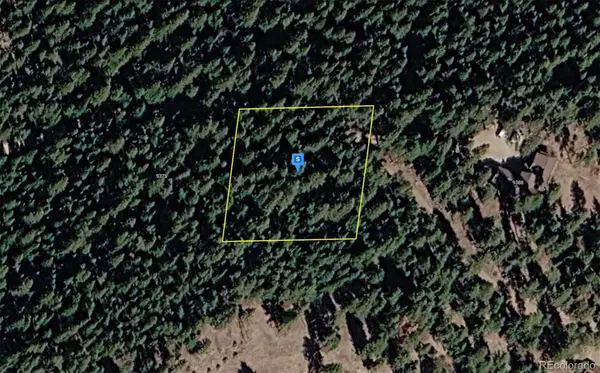 $119,999Active1 Acres
9380 Yegge Road, Morrison, CO 80465
MLS# 5918278Listed by: PLATLABS LLC - New
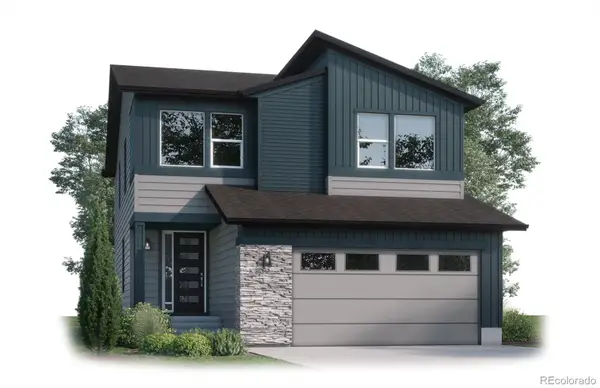 $899,900Active4 beds 4 baths3,205 sq. ft.
4858 Noris Avenue, Morrison, CO 80465
MLS# 8427233Listed by: KELLER WILLIAMS ADVANTAGE REALTY LLC - New
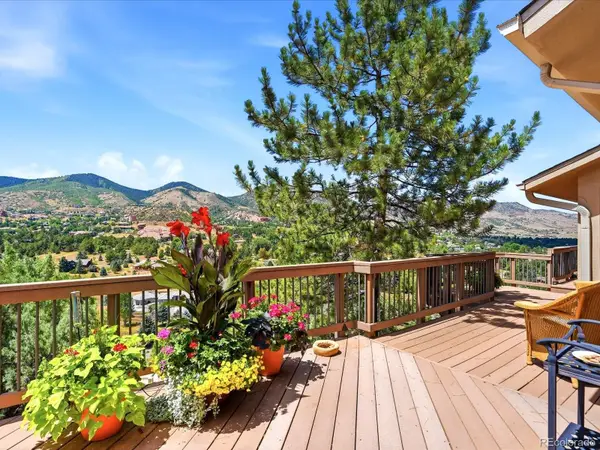 $1,650,000Active4 beds 3 baths3,028 sq. ft.
5961 Crestbrook Drive, Morrison, CO 80465
MLS# 5473220Listed by: YOUR CASTLE REAL ESTATE INC - New
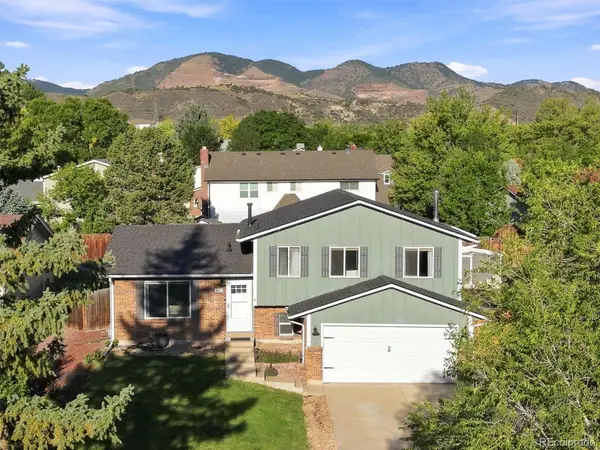 $549,900Active3 beds 2 baths1,754 sq. ft.
4817 S Xenophon Way, Morrison, CO 80465
MLS# 5779906Listed by: RE/MAX PROFESSIONALS - Open Sat, 11am to 1pmNew
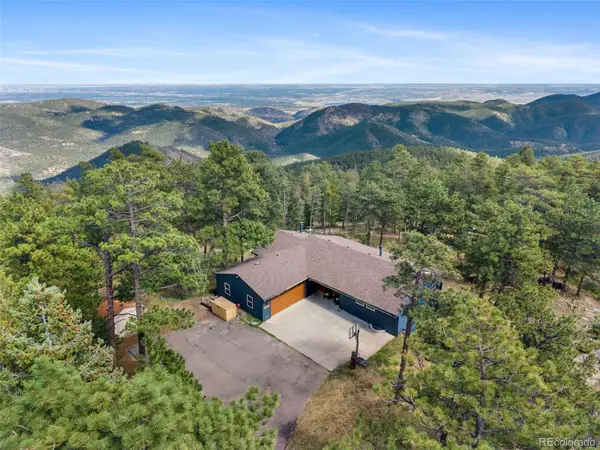 $740,000Active4 beds 2 baths2,630 sq. ft.
10346 Horizon View Drive, Morrison, CO 80465
MLS# 8921122Listed by: EXP REALTY, LLC - Open Sat, 2 to 4pmNew
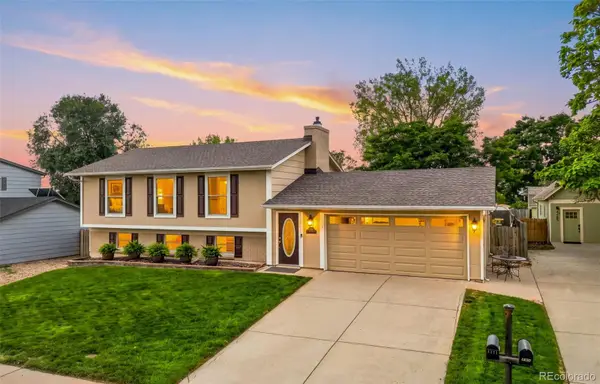 $630,000Active3 beds 3 baths1,848 sq. ft.
4475 S Braun Way, Morrison, CO 80465
MLS# 2682238Listed by: EXP REALTY, LLC - New
 $4,000,000Active2.3 Acres
14959 W Hampden Avenue, Morrison, CO 80465
MLS# 1757886Listed by: BROKERS GUILD HOMES - New
 $845,000Active4 beds 4 baths2,484 sq. ft.
10197 Horizon View Drive, Morrison, CO 80465
MLS# 7028460Listed by: EXP REALTY, LLC


Protect your home and budget from life's surprises with an Assurant Home Warranty, backed by a partner that supports you through every step of homeownership. Explore Plans.
© 2026 Better Homes and Gardens Real Estate LLC. An Anywhere Real Estate company. All rights reserved. Better Homes and Gardens® Real Estate is a registered trademark owned by Meredith Operations Corporation, licensed to Better Homes and Gardens Real Estate LLC and used with permission. Better Homes and Gardens Real Estate LLC fully supports the principles of the Fair Housing Act and the Equal Opportunity Act. Listing information is deemed reliable but is not guaranteed accurate.
Each office is independently owned and operated.
Any services or products provided by third parties are not provided by, affiliated with or related to Better Homes and Gardens Real Estate LLC, or its affiliated companies.