
20907 Horse Bit Way, Morrison, CO 80465
Local realty services provided by:Better Homes and Gardens Real Estate Kenney & Company
Listed by: annie schneider
Office: re/max professionals
MLS#:5766857
Source:ML
Price summary
- Price:$1,250,000
- Price per sq. ft.:$270.21
About this home
Sweet dreams really do come true! Separate ADU aka in-law apartment/attached dwelling unit w/private side entrance, private deck, living room with fireplace, kitchen, bedroom, & bathroom! UNINCORPORATED!! NO HOA. Tucked away on a cul-de-sac with an ENORMOUS 4-car garage! Main-floor living at its finest—not only for you, but for anyone you’d like to enjoy the beautifully appointed private living quarters too! Nestled on two picturesque acres in the highly sought-after Morrison area, this exceptional ranch-style home offers the perfect blend of privacy, comfort, and an easy commute to C-470 & the Denver area. Designed for effortless main-level living, this home features mostly hardwood floors throughout the main level. The kitchen has beautiful natural wood cabinetry, slab countertops, & a reverse osmosis system, providing pure water & ice at your fingertips. Be sure to explore the spacious walkout basement with nearly 9-foot ceilings, plush carpeting. Endless possibilities for entertaining, recreation, or **Multi-generational living** Imagine **Next Gen**! The pool table is included, making the lower level game-night ready from day one. Step outside to your own Colorado retreat, surrounded by towering pine trees in a peaceful, forest-like setting. Enjoy the flagstone patio and the patio sheltered by an under-deck ceiling system w/built-in lighting, creating an inviting outdoor living space you’ll enjoy year-round. Unwind in the relaxing hot tub while soaking in the tranquil surroundings. Whether you’re entertaining, you'll enjoy quiet evenings beneath the stars, or simply appreciating the beauty of your private two-acre property. This home delivers the Colorado lifestyle you’ve been dreaming of. Generous living spaces, quality finishes, abundant storage, & an unbeatable location just minutes from C-470, this rare Morrison property offers the best of peaceful country living & convenience of the city nearby. Your opportunity to have this property your forever home....
Contact an agent
Home facts
- Year built:2001
- Subdivision & Development:Homestead
- Listing ID #:5766857
Rooms and interior
- Bedrooms:5
- Total bathrooms:5
- Full bathrooms:3
- Half bathrooms:2
- Flooring:Carpet, Vinyl, Wood
- Bathrooms Description:Five Piece Bath, Hot Tub
- Kitchen Description:Cooktop, Dishwasher, Disposal, Microwave, Oven, Pantry, Range, Refrigerator, Water Softener
- Basement:Yes
- Basement Description:Daylight, Exterior Entry, Finished, Full, Interior Entry, Walk-Out Access
- Living area:4,626 sq. ft.
Heating and cooling
- Heating:Baseboard, Hot Water
Structure and exterior
- Roof:Composition
- Year built:2001
- Building area:4,626 sq. ft.
- Lot area:2 Acres
- Lot Features:Cul-De-Sac
- Construction Materials:Brick, Cedar
- Foundation Description:Concrete Perimeter
- Levels:1 Story
Schools
- High school:Conifer
- Middle school:West Jefferson
- Elementary school:Parmalee
Utilities
- Water:Shared Well
- Sewer:Community Sewer
Finances and disclosures
- Price:$1,250,000
- Price per sq. ft.:$270.21
- Tax amount:$5,795 (2025)
Features and amenities
- Laundry features:In Unit
- Amenities:Security System, Water Softener, Window Treatments
Parking
- Total parking spaces:4
- Parking description:220 Volts, Asphalt, Dry Walled, Exterior Access Door, Oversized, Oversized Door
- Garage:Yes
- Garage spaces:4
 Based on information submitted to the MLS GRID as of August 28, 2026 04:46 PM. All data is obtained from various sources and may not have been verified by broker or MLS GRID. Supplied Open House information is subject to change without notice. All information should be independently reviewed and verified for accuracy. Properties may or may not be listed by the office/agent presenting the information.
New listings near 20907 Horse Bit Way
- Open Sat, 1am to 4pmNew
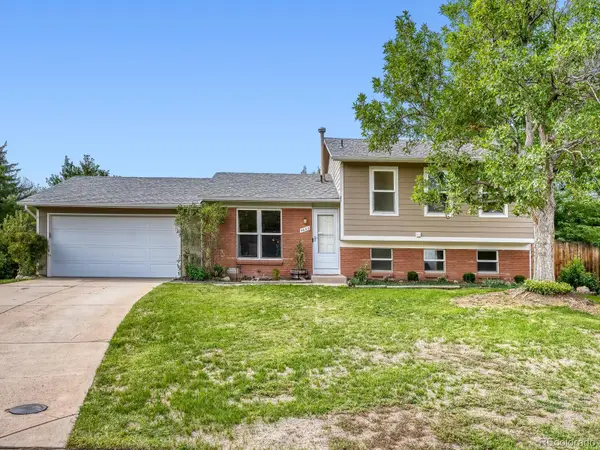 $599,000Active4 beds 2 baths1,752 sq. ft.
4653 S Yank Street, Morrison, CO 80465
MLS# 9674138Listed by: DWELL DENVER REAL ESTATE - New
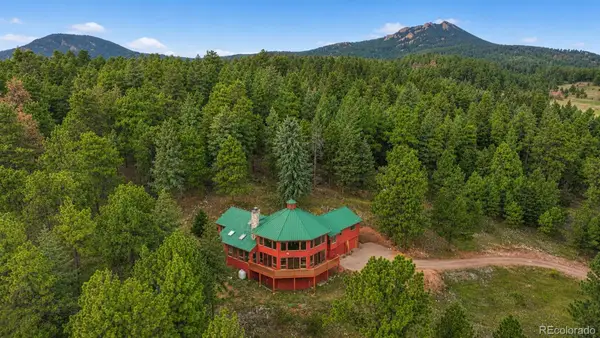 $1,030,000Active4 beds 3 baths3,946 sq. ft.
9573 Fox Valley Drive, Morrison, CO 80465
MLS# 8665820Listed by: REAL BROKER, LLC DBA REAL - Open Sun, 10am to 12pmNew
 $460,000Active3 beds 4 baths1,719 sq. ft.
12065 W Chenango Drive, Morrison, CO 80465
MLS# 1785038Listed by: CENTURY 21 SIGNATURE REALTY NORTH, INC. - New
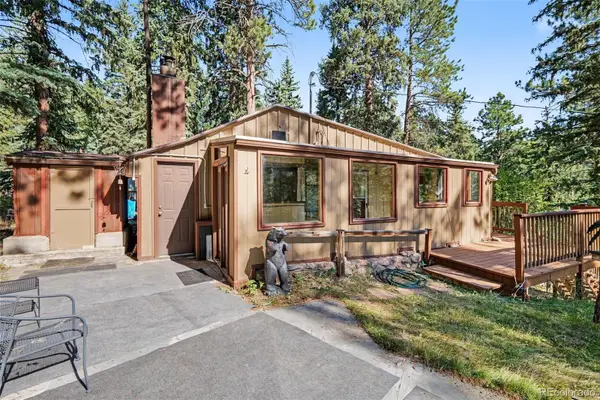 $375,000Active2 beds 1 baths900 sq. ft.
6411 S Summer Road, Morrison, CO 80465
MLS# 4203456Listed by: KELLER WILLIAMS FOOTHILLS REALTY - Open Sat, 12 to 2pmNew
 $775,000Active5 beds 4 baths2,427 sq. ft.
15626 W Girard Avenue, Morrison, CO 80465
MLS# 2252143Listed by: LIV SOTHEBY'S INTERNATIONAL REALTY - Open Fri, 4 to 6pmNew
 $735,000Active4 beds 4 baths2,249 sq. ft.
15695 W Girard Avenue, Morrison, CO 80465
MLS# 5293242Listed by: COMPASS - DENVER - New
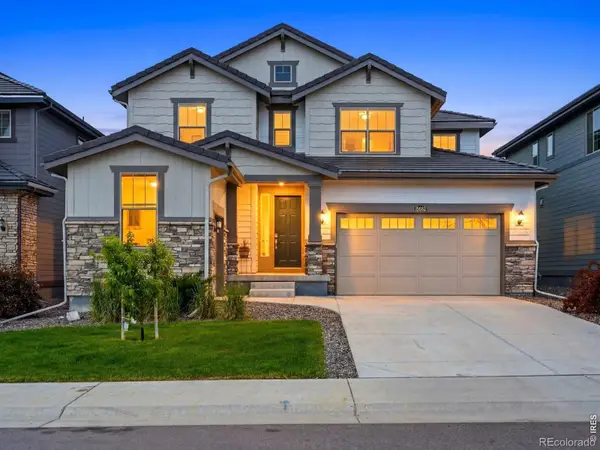 $889,000Active4 beds 4 baths3,710 sq. ft.
15682 W Eureka Avenue, Morrison, CO 80465
MLS# IR1067086Listed by: YOUR CASTLE REAL ESTATE LLC - New
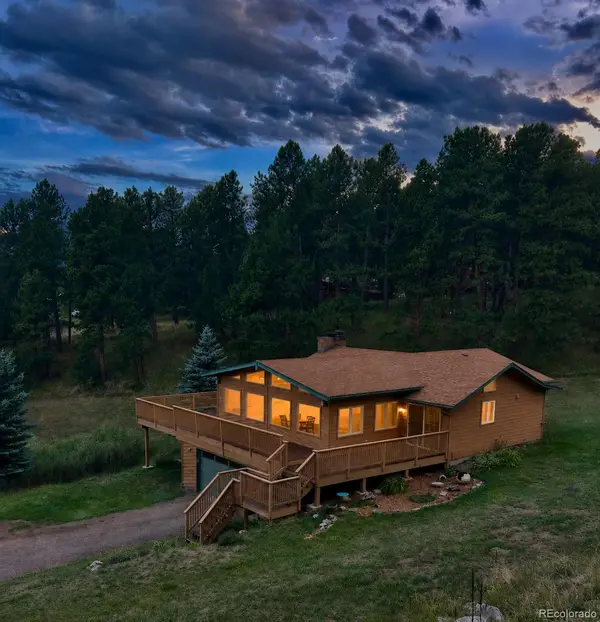 $900,000Active3 beds 2 baths2,748 sq. ft.
6282 Starlight Drive, Morrison, CO 80465
MLS# 5492437Listed by: JUMP LIVING 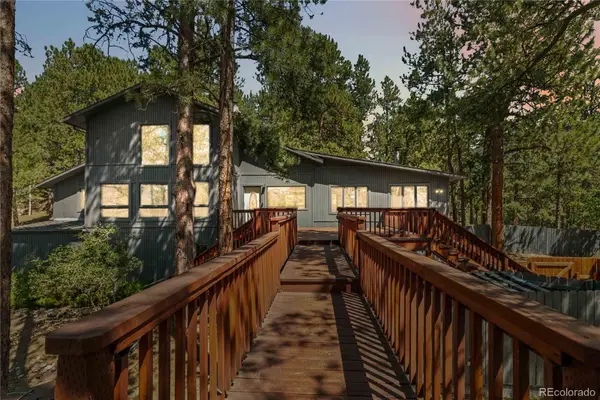 $895,000Pending3 beds 4 baths3,671 sq. ft.
6283 Starlight Drive, Morrison, CO 80465
MLS# 5317682Listed by: COMPASS - DENVER- Open Sat, 12 to 3pmNew
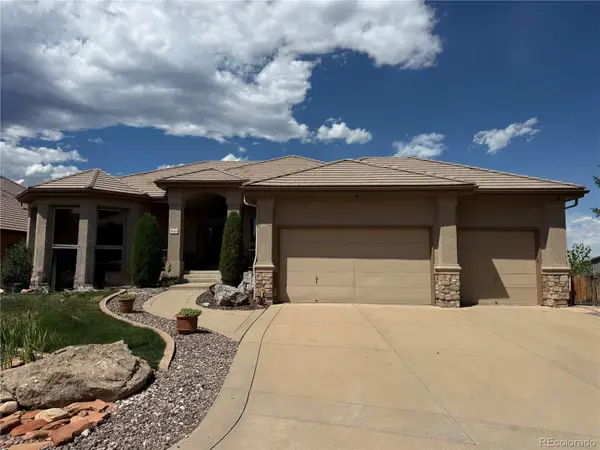 $1,950,000Active3 beds 4 baths4,636 sq. ft.
16213 Red Deer Court, Morrison, CO 80465
MLS# 7462947Listed by: RE/MAX PROFESSIONALS


Protect your home and budget from life's surprises with an Assurant Home Warranty, backed by a partner that supports you through every step of homeownership. Explore Plans.
© 2026 Better Homes and Gardens Real Estate LLC. An Anywhere Real Estate company. All rights reserved. Better Homes and Gardens® Real Estate is a registered trademark owned by Meredith Operations Corporation, licensed to Better Homes and Gardens Real Estate LLC and used with permission. Better Homes and Gardens Real Estate LLC fully supports the principles of the Fair Housing Act and the Equal Opportunity Act. Listing information is deemed reliable but is not guaranteed accurate.
Each office is independently owned and operated.
Any services or products provided by third parties are not provided by, affiliated with or related to Better Homes and Gardens Real Estate LLC, or its affiliated companies.