
4373 S Taft, Morrison, CO 80465
Local realty services provided by:Better Homes and Gardens Real Estate Kenney & Company
4373 S Taft,Morrison, CO 80465
$700,000
- 5 Beds
- 4 Baths
- 2,522 sq. ft.
- Single family
- Coming Soon
Listed by: kelly reed
Office: hatch realty, llc.
MLS#:3077022
Source:ML
Price summary
- Price:$700,000
- Price per sq. ft.:$277.56
About this home
Beautifully updated and thoughtfully designed, this Morrison home offers a wonderful combination of style, space and functionality, all tucked against the foothills with easy access to some of Colorado's best outdoor recreation. Inside, a bright and inviting living room features a cozy fireplace, adding warmth and character. The beautifully remodeled kitchen features white shaker soft-close cabinetry, brass hardware, quartz countertops, tile backsplash, farmhouse sink, touch-activated faucet, stainless steel appliances and a generous pantry. Sliding glass doors connect the kitchen to the backyard, perfect for summer evenings and entertaining. A color-drenched dining room and charming powder bathroom complete the main level. Upstairs, the spacious primary suite features a walk-in closet and private ensuite bathroom. Three additional bedrooms and a full hall bathroom offer plenty of flexibility. The finished basement provides even more room to spread out, with a second family room, additional bedroom or office, bathroom, updated laundry room and ample storage. Outside, the professionally landscaped, fully fenced backyard offers a private retreat with room to entertain, garden or relax. An attached two-car garage adds everyday convenience. Moments from Weaver Hollow Park & Pool and the scenic Weaver Gulch Trail, the neighborhood offers access to miles of trails. Red Rocks Amphitheatre, Bear Creek Lake Park, downtown Morrison, shopping and C-470 are all just minutes away. Extensively remodeled in 2021, the home features updated siding with a transferrable lifetime warranty, interior and exterior paint, doors, trim, flooring, lighting, Energy Star windows, appliances, smart thermostat and water heater. A beautifully updated home in a fantastic location at the base of the foothills. Welcome home!...
Contact an agent
Home facts
- Year built:1977
- Subdivision & Development:Harriman Park
- Listing ID #:3077022
Rooms and interior
- Bedrooms:5
- Total bathrooms:4
- Full bathrooms:1
- Half bathrooms:1
- Flooring:Carpet, Laminate
- Kitchen Description:Eat-in Kitchen, Microwave, Pantry, Range, Refrigerator
- Basement Description:Partial
- Living area:2,522 sq. ft.
Heating and cooling
- Cooling:Central Air
- Heating:Forced Air
Structure and exterior
- Roof:Composition
- Year built:1977
- Building area:2,522 sq. ft.
- Architectural Style:Contemporary
- Construction Materials:Frame
- Exterior Features:Covered, Front Porch, Garden, Patio
Schools
- High school:Bear Creek
- Middle school:Carmody
- Elementary school:Kendallvue
Utilities
- Water:Public
- Sewer:Public Sewer
Finances and disclosures
- Price:$700,000
- Price per sq. ft.:$277.56
- Tax amount:$4,170
Features and amenities
- Laundry features:Dryer, Washer
Parking
- Garage spaces:2
 Based on information submitted to the MLS GRID as of November 17, 2026 05:40 PM. All data is obtained from various sources and may not have been verified by broker or MLS GRID. Supplied Open House information is subject to change without notice. All information should be independently reviewed and verified for accuracy. Properties may or may not be listed by the office/agent presenting the information.
New listings near 4373 S Taft
- New
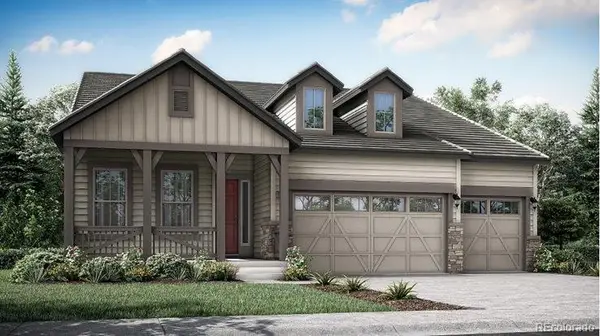 $1,069,000Active3 beds 3 baths2,802 sq. ft.
2867 S Kendrick, Morrison, CO 80465
MLS# 9524838Listed by: RE/MAX PROFESSIONALS - New
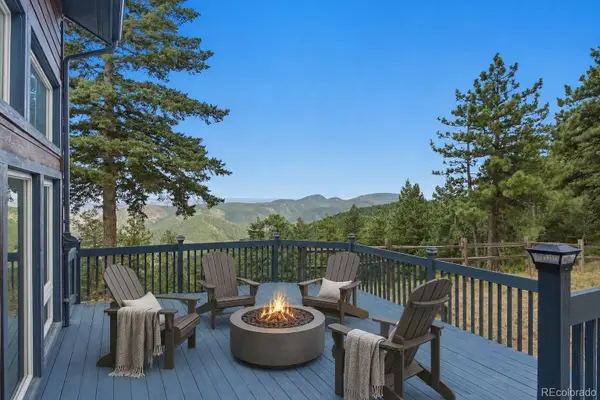 $825,000Active2 beds 2 baths2,194 sq. ft.
19622 Cypress, Morrison, CO 80465
MLS# 4446179Listed by: KELLER WILLIAMS REALTY NORTHERN COLORADO - New
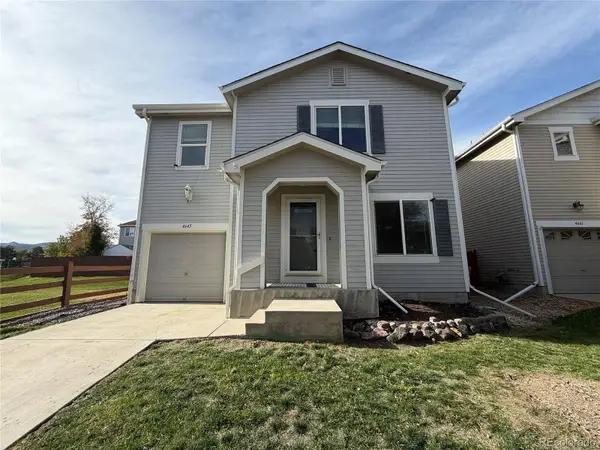 $490,000Active3 beds 3 baths1,450 sq. ft.
4645 S Swadley, Morrison, CO 80465
MLS# 7450553Listed by: OPENDOOR BROKERAGE LLC - New
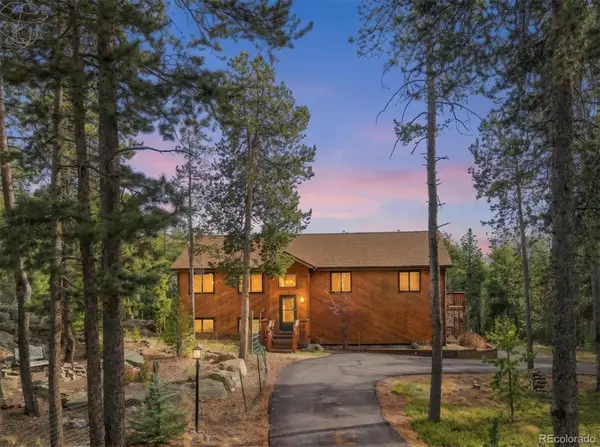 $775,000Active4 beds 3 baths2,664 sq. ft.
10668 Crystal, Morrison, CO 80465
MLS# 4853956Listed by: KELLER WILLIAMS ADVANTAGE REALTY LLC - New
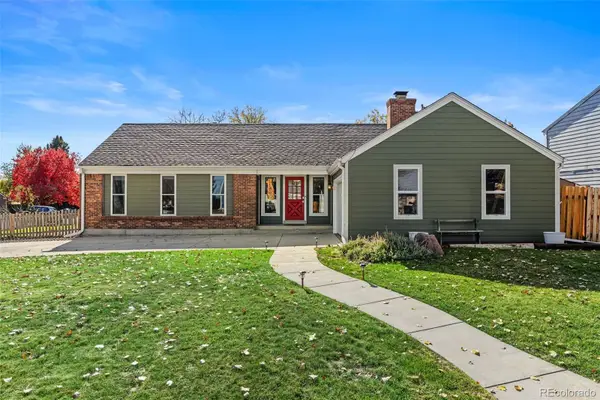 $650,000Active4 beds 3 baths1,430 sq. ft.
11665 W Radcliff, Morrison, CO 80465
MLS# 4308552Listed by: COMPASS - DENVER 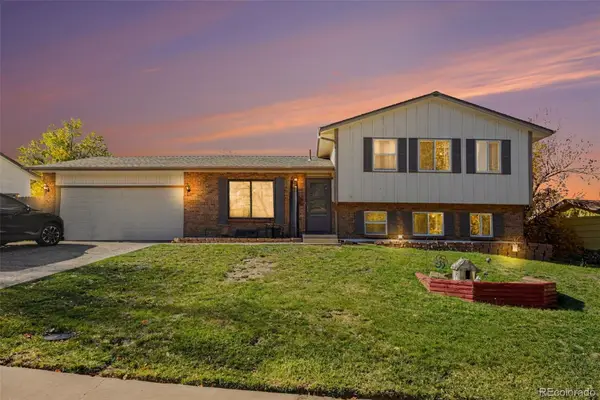 $599,000Active4 beds 2 baths1,762 sq. ft.
4969 S Van Gordon, Morrison, CO 80465
MLS# 6091220Listed by: ORCHARD BROKERAGE LLC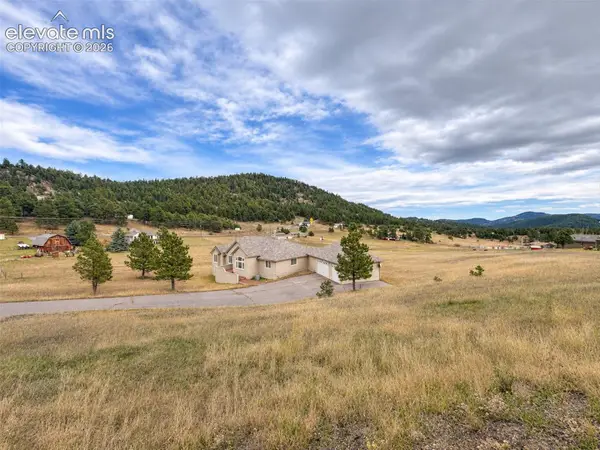 $1,190,000Active4 beds 3 baths4,514 sq. ft.
6320 Valley Lane, Morrison, CO 80465
MLS# 2394680Listed by: THE RIGGS BROKERAGE & ASSOC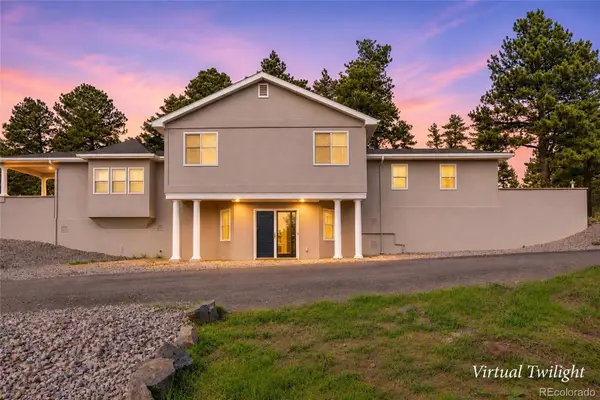 $1,075,000Active3 beds 3 baths2,645 sq. ft.
7155 Us Highway 285, Morrison, CO 80465
MLS# 8514686Listed by: ARI REAL ESTATE & INVESTMENTS LLC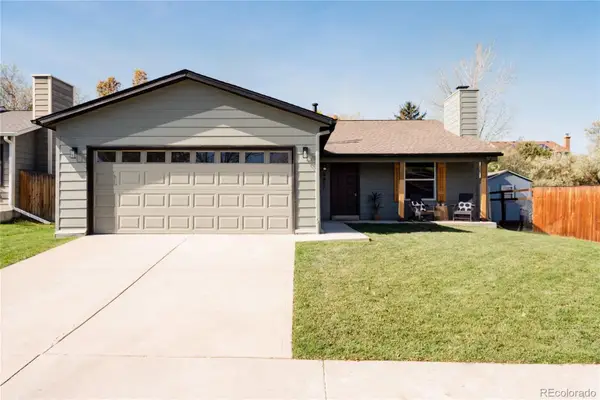 $550,000Active3 beds 3 baths1,669 sq. ft.
4817 S Taft, Morrison, CO 80465
MLS# 3583344Listed by: HATCH REALTY, LLC


Protect your home and budget from life's surprises with an Assurant Home Warranty, backed by a partner that supports you through every step of homeownership. Explore Plans.
© 2026 Better Homes and Gardens Real Estate LLC. An Anywhere Real Estate company. All rights reserved. Better Homes and Gardens® Real Estate is a registered trademark owned by Meredith Operations Corporation, licensed to Better Homes and Gardens Real Estate LLC and used with permission. Better Homes and Gardens Real Estate LLC fully supports the principles of the Fair Housing Act and the Equal Opportunity Act. Listing information is deemed reliable but is not guaranteed accurate.
Each office is independently owned and operated.
Any services or products provided by third parties are not provided by, affiliated with or related to Better Homes and Gardens Real Estate LLC, or its affiliated companies.