
4378 S Braun, Morrison, CO 80465
Local realty services provided by:Better Homes and Gardens Real Estate Kenney & Company
Listed by: tedi hunt
Office: mb the hunts real estate group
MLS#:6439587
Source:ML
Price summary
- Price:$648,500
- Price per sq. ft.:$354.18
About this home
This wonderful home sits in a quiet neighborhood with NO HOA and offers an impressive blend of updates, space, and versatility. It features 3 bedrooms, 2 bathrooms, 1,831 sq. ft. on a generous 9,148 sq. ft. lot. The property includes a 2-car garage with dedicated workspace, bench, and cabinetry, plus RV parking on both sides (with 2 RV plugs). Perfect for storing all your toys. Inside, the open-concept floorplan is enhanced by all-new windows, including three bay windows that fill the living room and kitchen with natural light. The kitchen boasts new stainless steel appliances—refrigerator, stove, dual oven, and built-in microwave—along with pull-out cabinet shelves for added convenience. A wood-burning stove in the lower level adds warmth and charm, while new Central AC, ceiling fans in every room, new attic insulation, and new window coverings and blinds ensure year-round comfort.
Storage is exceptional with Closets by Design systems throughout the home, a new laundry room, and two storage sheds in the backyard. The spacious primary bedroom is in the lower level & features a large, well-organized closet. The family room has a gaming area & plenty of space to relax. The wood burning stove keeps it warm & cozy. Outdoor living shines with a retractable remote-control awning over the deck, ideal for relaxing or entertaining. The paid-off solar system adds valuable efficiency and peace of mind. Close to dining, entertainment, schools, and the mountains, with easy access to walking and biking paths, this property offers freedom, functionality, and a fantastic lifestyle. This home is special. Do not miss it!...
Contact an agent
Home facts
- Year built:1975
- Subdivision & Development:Friendly Hills
- Listing ID #:6439587
Rooms and interior
- Bedrooms:3
- Total bathrooms:2
- Flooring:Laminate, Tile
- Kitchen Description:Cooktop, Dishwasher, Disposal, Double Oven, Microwave, Refrigerator, Self Cleaning Oven
- Living area:1,831 sq. ft.
Heating and cooling
- Cooling:Central Air
- Heating:Active Solar, Electric, Forced Air, Wood Stove
Structure and exterior
- Roof:Composition
- Year built:1975
- Building area:1,831 sq. ft.
- Architectural Style:Contemporary
- Construction Materials:Wood Siding
- Exterior Features:Deck, Front Porch, Private Yard
- Levels:Bi-Level
Schools
- High school:Bear Creek
- Middle school:Carmody
- Elementary school:Kendallvue
Utilities
- Water:Public
- Sewer:Public Sewer
Finances and disclosures
- Price:$648,500
- Price per sq. ft.:$354.18
- Tax amount:$3,596
Features and amenities
- Laundry features:Dryer, Washer
- Amenities:Bay Window(s), Double Pane Windows, Electric Water Heater, Window Coverings
Parking
- Garage spaces:2
 Based on information submitted to the MLS GRID as of November 3, 2026 06:46 PM. All data is obtained from various sources and may not have been verified by broker or MLS GRID. Supplied Open House information is subject to change without notice. All information should be independently reviewed and verified for accuracy. Properties may or may not be listed by the office/agent presenting the information.
New listings near 4378 S Braun
- New
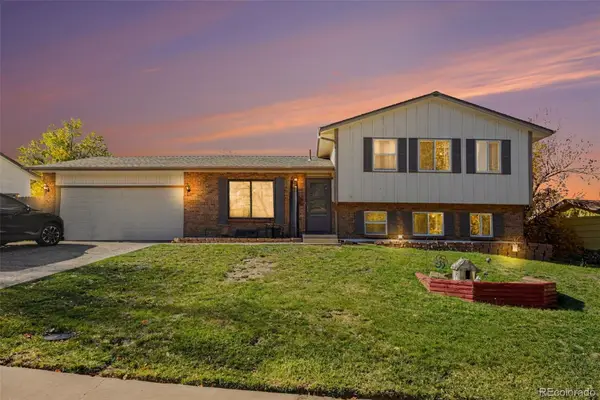 $599,000Active4 beds 2 baths1,762 sq. ft.
4969 S Van Gordon, Morrison, CO 80465
MLS# 6091220Listed by: ORCHARD BROKERAGE LLC - New
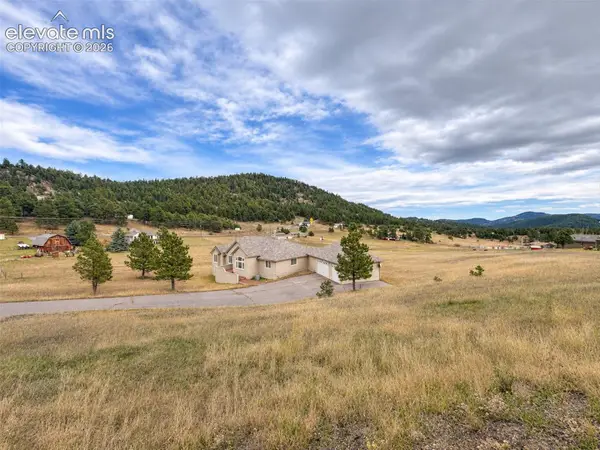 $1,190,000Active4 beds 3 baths4,514 sq. ft.
6320 Valley Lane, Morrison, CO 80465
MLS# 2394680Listed by: THE RIGGS BROKERAGE & ASSOC - New
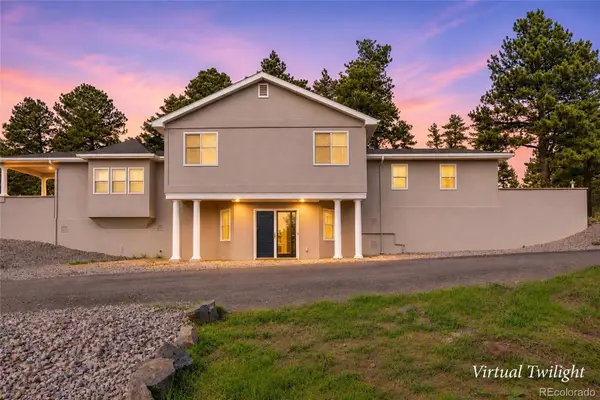 $1,075,000Active3 beds 3 baths2,645 sq. ft.
7155 Us Highway 285, Morrison, CO 80465
MLS# 8514686Listed by: ARI REAL ESTATE & INVESTMENTS LLC - New
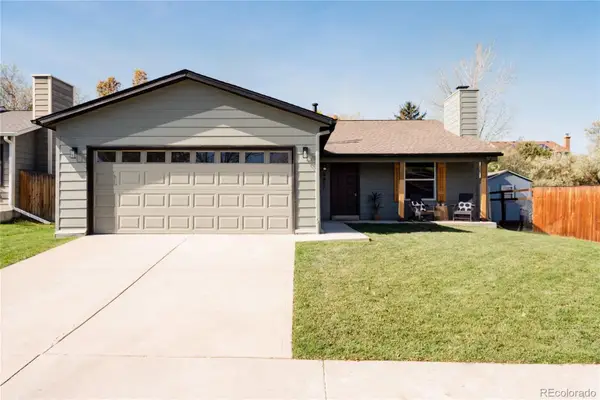 $550,000Active3 beds 3 baths1,669 sq. ft.
4817 S Taft, Morrison, CO 80465
MLS# 3583344Listed by: HATCH REALTY, LLC - New
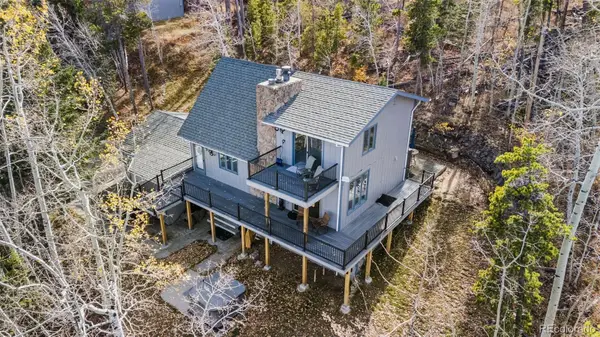 $874,999Active3 beds 3 baths1,741 sq. ft.
10160 City View, Morrison, CO 80465
MLS# 9363635Listed by: EXP REALTY, LLC  $610,000Active4 beds 2 baths1,752 sq. ft.
4442 S Cole, Morrison, CO 80465
MLS# 8468751Listed by: BLUE PEBBLE HOMES $639,000Active2 beds 2 baths1,639 sq. ft.
7514 Rossman Gulch, Morrison, CO 80465
MLS# 4067662Listed by: YOUR CASTLE REAL ESTATE INC $1,500,000Active5 beds 5 baths5,446 sq. ft.
6387 Willow Springs, Morrison, CO 80465
MLS# 8573796Listed by: YOUR CASTLE REAL ESTATE INC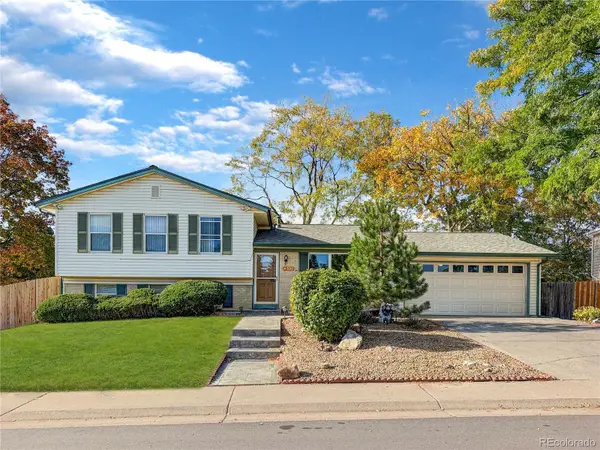 $550,000Active4 beds 2 baths1,752 sq. ft.
4381 S Arbutus, Morrison, CO 80465
MLS# 4185849Listed by: RE/MAX PROFESSIONALS $849,900Active4 beds 3 baths2,394 sq. ft.
9552 Pine Springs, Morrison, CO 80465
MLS# IR1071129Listed by: COMPASS-DENVER


Protect your home and budget from life's surprises with an Assurant Home Warranty, backed by a partner that supports you through every step of homeownership. Explore Plans.
© 2026 Better Homes and Gardens Real Estate LLC. An Anywhere Real Estate company. All rights reserved. Better Homes and Gardens® Real Estate is a registered trademark owned by Meredith Operations Corporation, licensed to Better Homes and Gardens Real Estate LLC and used with permission. Better Homes and Gardens Real Estate LLC fully supports the principles of the Fair Housing Act and the Equal Opportunity Act. Listing information is deemed reliable but is not guaranteed accurate.
Each office is independently owned and operated.
Any services or products provided by third parties are not provided by, affiliated with or related to Better Homes and Gardens Real Estate LLC, or its affiliated companies.