
4465 S Cole Court, Morrison, CO 80465
Local realty services provided by:Better Homes and Gardens Real Estate Kenney & Company
Listed by: nadine kirk
Office: re/max alliance
MLS#:8701994
Source:ML
Price summary
- Price:$675,000
- Price per sq. ft.:$298.67
About this home
Charming ranch-style home with a fresh, modern design, 4 bedrooms, 3 bathrooms & a beautifully finished basement. If you’ve been looking for a remodeled home where the work has already been done, this is it! Thoughtful updates, stylish details & on-trend finishes give this home personality from the moment you step inside. Wide-plank luxury vinyl flooring extends throughout most of the main level, complemented by modern accent slat wall panels. The living room is bright, open & comfortable with a great connection to the kitchen. Completely updated, the kitchen features quartz countertops, bar seating, stainless steel appliances, farmhouse sink, tile backsplash & foothill views. The adjoining dining area overlooks the backyard & offers plenty of natural light. The spacious primary bedroom includes a private 3/4 ensuite bath, while 2 additional main-level bedrooms share an updated full bath featuring stylish tile & contemporary fixtures. Head downstairs to a finished basement designed for relaxing, entertaining or giving guests their own space. The large family/recreation room features a wet bar with beverage refrigerator & cabinetry, plus additional IKEA cabinetry offering great storage & versatility. A flexible room can serve as the 4th bedroom, home office, gym or hobby space, with a nearby 3/4 bath creating an ideal setup for guests or a family member who wants a little extra privacy. A large unfinished storage area with built-in shelving provides plenty of room to keep everything organized and tucked away. The backyard is ready for Colorado outdoor living with a covered pavilion, extended concrete patio, large grassy area & storage shed. An attached 2-car garage with service door completes the home. All of this in a convenient location just minutes from Red Rocks, restaurants, shopping & entertainment. Move in, unpack & enjoy!...
Contact an agent
Home facts
- Year built:1976
- Subdivision & Development:Friendly Hills
- Listing ID #:8701994
Rooms and interior
- Bedrooms:4
- Total bathrooms:3
- Full bathrooms:1
- Flooring:Carpet, Vinyl
- Kitchen Description:Bar Fridge, Cooktop, Dishwasher, Disposal, Eat-in Kitchen, Microwave, Oven, Pantry, Range, Refrigerator
- Basement:Yes
- Basement Description:Finished, Full
- Living area:2,260 sq. ft.
Heating and cooling
- Cooling:Evaporative Cooling
- Heating:Baseboard
Structure and exterior
- Roof:Composition
- Year built:1976
- Building area:2,260 sq. ft.
- Lot area:0.17 Acres
- Lot Features:Landscaped, Level, Many Trees, Sprinklers In Rear
- Architectural Style:Contemporary
- Construction Materials:Brick, Frame, Wood Siding
- Exterior Features:Covered, Garden, Lighting, Patio, Private Yard
- Foundation Description:Slab
- Levels:1 Story
Schools
- High school:Bear Creek
- Middle school:Carmody
- Elementary school:Kendallvue
Utilities
- Water:Public
- Sewer:Public Sewer
Finances and disclosures
- Price:$675,000
- Price per sq. ft.:$298.67
- Tax amount:$3,536 (2025)
Features and amenities
- Laundry features:In Unit
- Amenities:Bar Fridge, Carbon Monoxide Detector(s), Double Pane Windows, Gas Water Heater, Smoke Detector(s), Video Doorbell, Window Coverings
Parking
- Total parking spaces:2
- Parking description:Concrete Driveway, Exterior Access Door
- Garage:Yes
- Garage spaces:2
 Based on information submitted to the MLS GRID as of September 6, 2026 11:49 PM. All data is obtained from various sources and may not have been verified by broker or MLS GRID. Supplied Open House information is subject to change without notice. All information should be independently reviewed and verified for accuracy. Properties may or may not be listed by the office/agent presenting the information.
New listings near 4465 S Cole Court
- Coming Soon
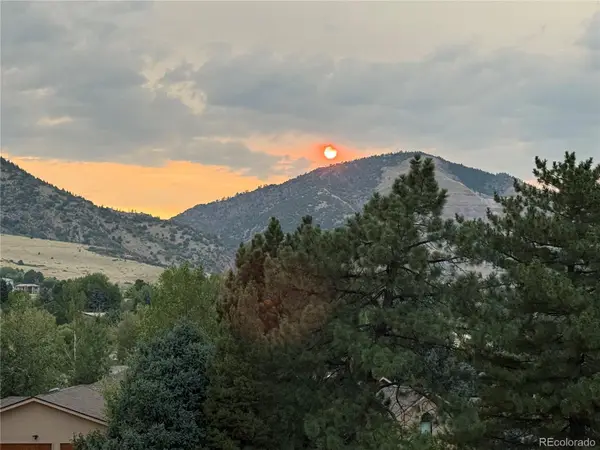 $1,875,000Coming Soon4 beds 4 baths4,522 sq. ft.
5590 Crestbrook Drive, Morrison, CO 80465
MLS# 6700684Listed by: RE/MAX PROFESSIONALS - Coming SoonOpen Sat, 11am to 1pm
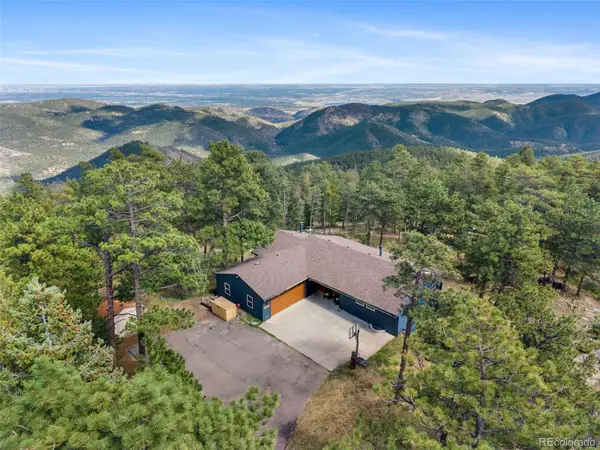 $740,000Coming Soon4 beds 2 baths2,630 sq. ft.
10346 Horizon View Drive, Morrison, CO 80465
MLS# 8921122Listed by: EXP REALTY, LLC - Coming Soon
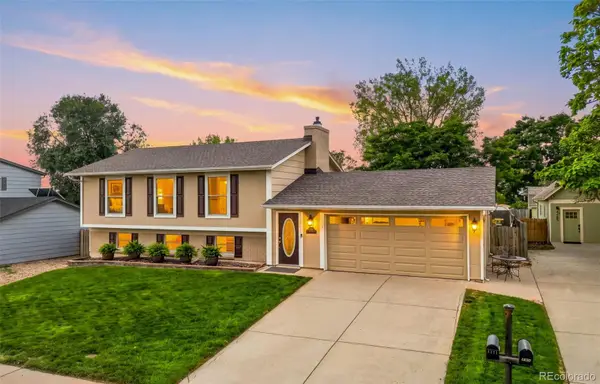 $630,000Coming Soon3 beds 3 baths1,848 sq. ft.
4475 S Braun Way, Morrison, CO 80465
MLS# 2682238Listed by: EXP REALTY, LLC - Coming Soon
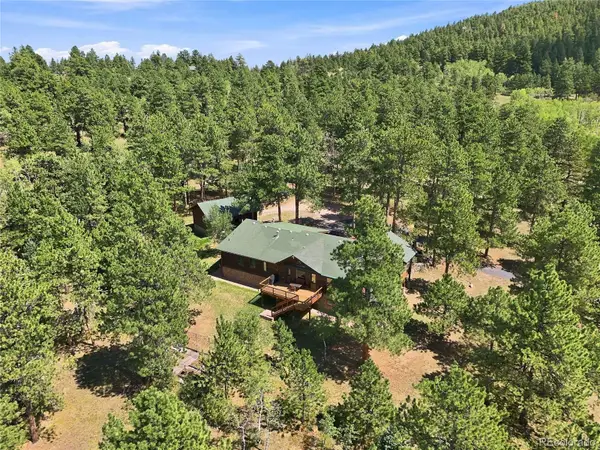 $1,180,000Coming Soon3 beds 3 baths3,512 sq. ft.
9749 Hilldale Drive, Morrison, CO 80465
MLS# 9216457Listed by: KELLER WILLIAMS FOOTHILLS REALTY - New
 $4,000,000Active2.3 Acres
14959 W Hampden Avenue, Morrison, CO 80465
MLS# 1757886Listed by: BROKERS GUILD HOMES - Open Mon, 12 to 3pmNew
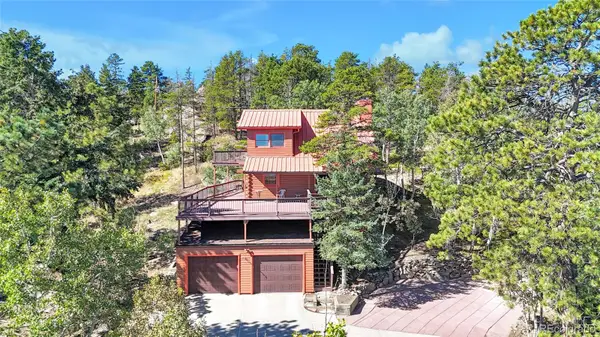 $845,000Active4 beds 4 baths2,484 sq. ft.
10197 Horizon View Drive, Morrison, CO 80465
MLS# 7028460Listed by: EXP REALTY, LLC - New
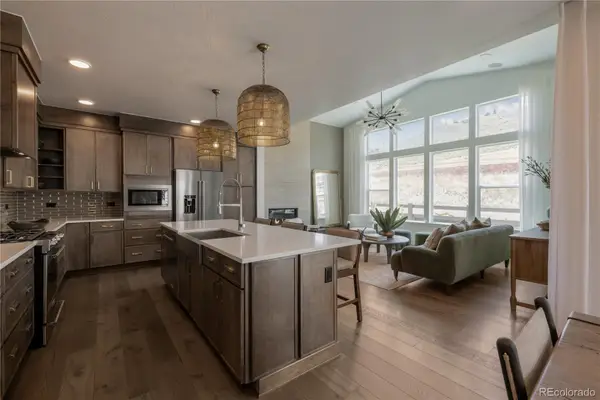 $924,900Active4 beds 4 baths3,319 sq. ft.
4866 Noris Avenue, Morrison, CO 80465
MLS# 8763943Listed by: KELLER WILLIAMS ADVANTAGE REALTY LLC - New
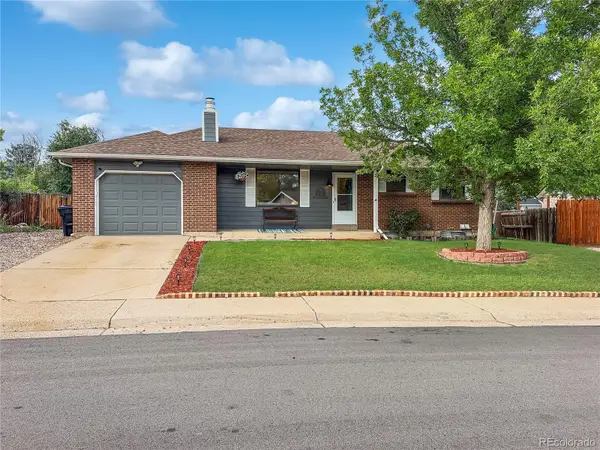 $550,000Active3 beds 2 baths2,014 sq. ft.
4623 S Coors Way, Morrison, CO 80465
MLS# 5474544Listed by: RE/MAX PROFESSIONALS - New
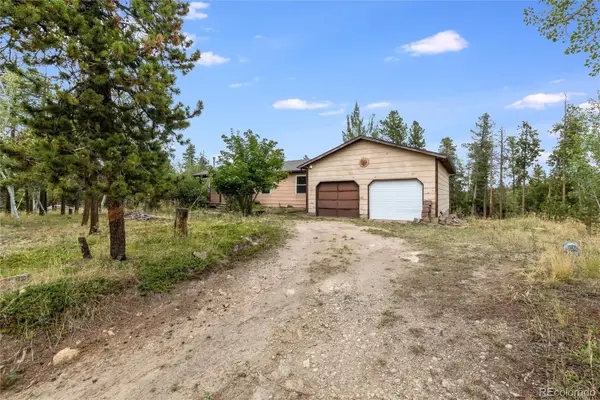 $500,000Active3 beds 2 baths1,984 sq. ft.
10444 Crystal Drive, Morrison, CO 80465
MLS# 4228488Listed by: HOUSE OF WALSH REALTY LLC - New
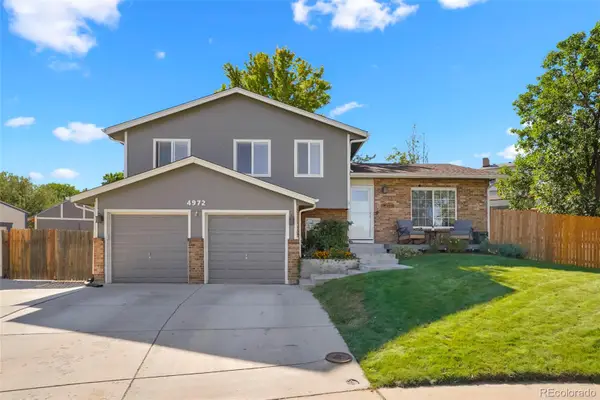 $584,900Active3 beds 3 baths1,712 sq. ft.
4972 S Taft Street, Morrison, CO 80465
MLS# 5846483Listed by: ROCKY MOUNTAIN R.E. ADVISORS


Protect your home and budget from life's surprises with an Assurant Home Warranty, backed by a partner that supports you through every step of homeownership. Explore Plans.
© 2026 Better Homes and Gardens Real Estate LLC. An Anywhere Real Estate company. All rights reserved. Better Homes and Gardens® Real Estate is a registered trademark owned by Meredith Operations Corporation, licensed to Better Homes and Gardens Real Estate LLC and used with permission. Better Homes and Gardens Real Estate LLC fully supports the principles of the Fair Housing Act and the Equal Opportunity Act. Listing information is deemed reliable but is not guaranteed accurate.
Each office is independently owned and operated.
Any services or products provided by third parties are not provided by, affiliated with or related to Better Homes and Gardens Real Estate LLC, or its affiliated companies.