
4845 S Taft Street, Morrison, CO 80465
Local realty services provided by:Better Homes and Gardens Real Estate Kenney & Company
Listed by: will gosch
Office: real broker, llc. dba real
MLS#:6933699
Source:ML
Price summary
- Price:$575,000
- Price per sq. ft.:$338.04
About this home
Rustic Colorado Character | No HOA | RV Parking | Greenbelt Setting
Tucked away on a quiet cul-de-sac in the desirable Trappers Glen community, this beautifully maintained one-owner home offers a rare combination of privacy, personality, and everyday comfort. With no HOA, dedicated RV and boat parking, a spacious backyard, and direct access to the neighborhood greenbelt, this property provides the freedom and outdoor lifestyle Colorado buyers appreciate.
Inside, rich hardwood flooring, solid wood doors, custom trim, and natural wood accents create a warm, sanctuary-like atmosphere with unmistakable rustic appeal. The home’s distinctive design and thoughtful details give each room its own character while maintaining an inviting and comfortable flow throughout.
The updated kitchen features stainless steel appliances, modern countertops, and a heat-resistant backsplash, creating a functional space for both daily living and entertaining. The spacious lower-level family room is designed for gathering, complete with barnwood accents, a wood- and coal-burning fireplace, built-in bar, mini refrigerator, and microwave.
The fully insulated two-car garage provides added year-round comfort, while the detached 8' x 16' storage shed offers generous space for tools, outdoor equipment, and hobbies.
Step outside and experience a backyard that feels like a private Colorado retreat. Enjoy the covered patio, raised garden bed, established chokecherry bush, and distinctive red sandstone steps that add history and character to the landscape. The large yard backs directly to open greenbelt, providing mountain views, abundant wildlife, and a peaceful natural setting just steps from neighborhood parks and trails.
Conveniently located in Jefferson County with easy access to recreation, shopping, dining, and major routes, this special home offers timeless Colorado charm, thoughtful updates, and a setting that feels removed from it all without sacrificing convenience....
Contact an agent
Home facts
- Year built:1980
- Subdivision & Development:Trappers Glen
- Listing ID #:6933699
Rooms and interior
- Bedrooms:3
- Total bathrooms:3
- Full bathrooms:1
- Half bathrooms:1
- Flooring:Tile, Wood
- Kitchen Description:Cooktop, Dishwasher, Disposal, Eat-in Kitchen, Microwave, Oven, Refrigerator
- Living area:1,701 sq. ft.
Heating and cooling
- Cooling:Evaporative Cooling
- Heating:Forced Air
Structure and exterior
- Roof:Composition
- Year built:1980
- Building area:1,701 sq. ft.
- Lot area:0.15 Acres
- Lot Features:Cul-De-Sac, Greenbelt, Level
- Architectural Style:Mountain Contemporary
- Construction Materials:Brick, Frame
- Exterior Features:Deck, Front Porch, Private Yard
- Foundation Description:Slab
- Levels:2 Story
Schools
- High school:Bear Creek
- Middle school:Carmody
- Elementary school:Kendallvue
Utilities
- Water:Public
- Sewer:Public Sewer
Finances and disclosures
- Price:$575,000
- Price per sq. ft.:$338.04
- Tax amount:$3,044 (2025)
Features and amenities
- Laundry features:In Unit
- Amenities:Double Pane Windows
Parking
- Total parking spaces:3
- Parking description:Oversized
- Garage:Yes
- Garage spaces:2
 Based on information submitted to the MLS GRID as of September 16, 2026 02:39 PM. All data is obtained from various sources and may not have been verified by broker or MLS GRID. Supplied Open House information is subject to change without notice. All information should be independently reviewed and verified for accuracy. Properties may or may not be listed by the office/agent presenting the information.
New listings near 4845 S Taft Street
- Coming Soon
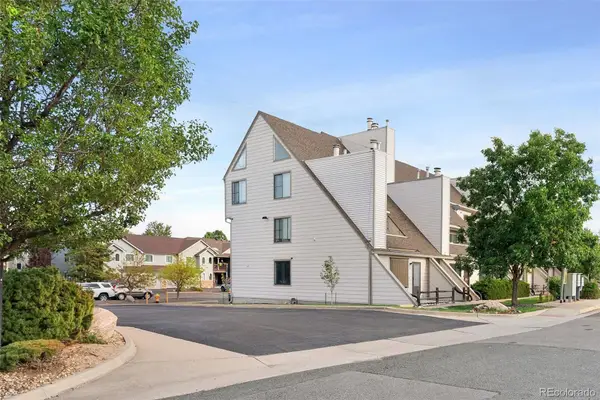 $335,000Coming Soon2 beds 1 baths800 sq. ft.
4206 S Eldridge Street #311, Morrison, CO 80465
MLS# 8013837Listed by: COLDWELL BANKER GLOBAL LUXURY DENVER - Coming Soon
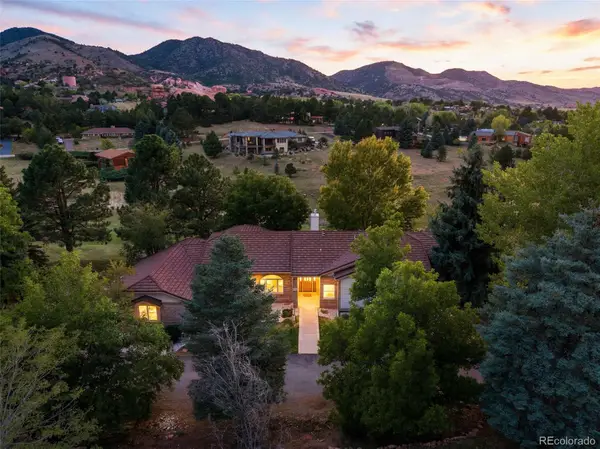 $1,735,000Coming Soon6 beds 4 baths5,246 sq. ft.
6003 Willowbrook Drive, Morrison, CO 80465
MLS# 6179240Listed by: YOUR CASTLE REAL ESTATE INC - Coming Soon
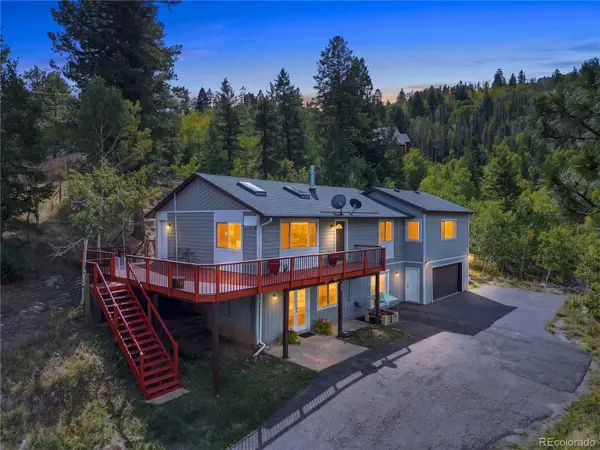 $850,000Coming Soon4 beds 3 baths2,630 sq. ft.
9941 City View Drive, Morrison, CO 80465
MLS# 2416613Listed by: METRO 21 REAL ESTATE GROUP - Coming SoonOpen Sat, 11am to 2pm
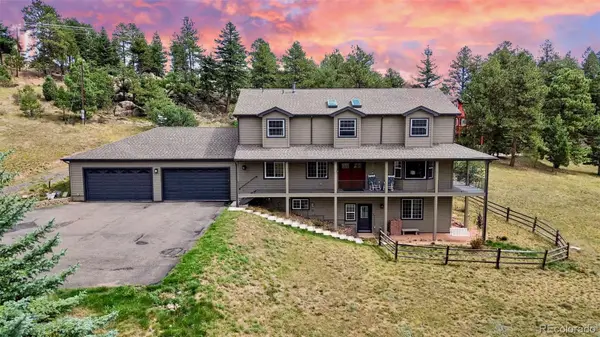 $1,349,000Coming Soon5 beds 5 baths5,000 sq. ft.
7540 S Homesteader Drive, Morrison, CO 80465
MLS# 9679700Listed by: COMPASS - DENVER - New
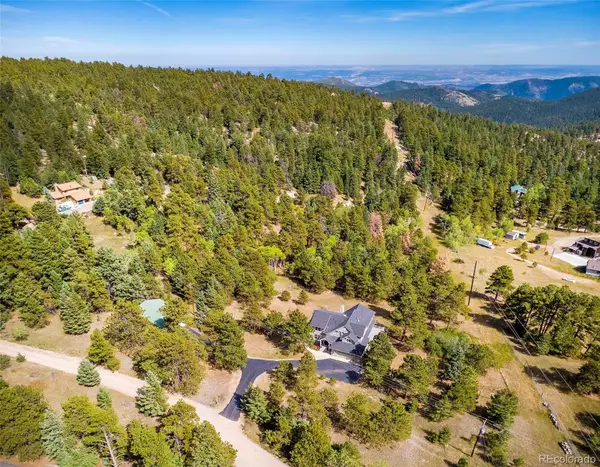 $1,750,000Active4 beds 4 baths4,771 sq. ft.
8938 Hillview Road, Morrison, CO 80465
MLS# 2906211Listed by: COMPASS - DENVER - New
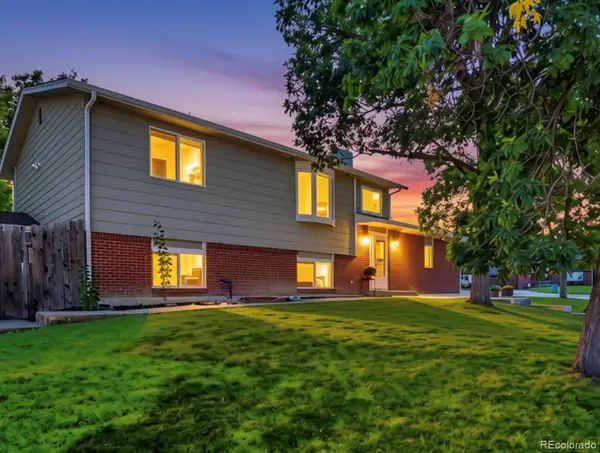 $649,000Active4 beds 3 baths2,018 sq. ft.
12936 W Chenango Avenue, Morrison, CO 80465
MLS# 6651237Listed by: REAL BROKER, LLC DBA REAL - New
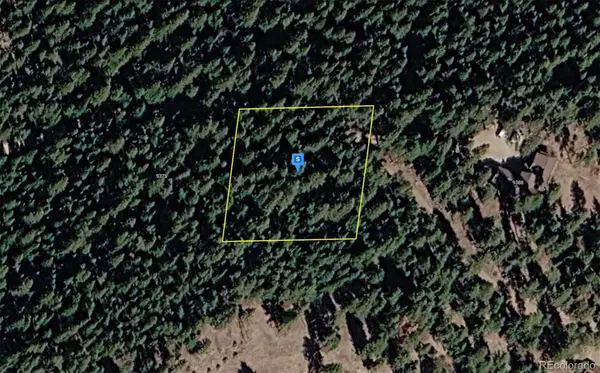 $119,999Active1 Acres
9380 Yegge Road, Morrison, CO 80465
MLS# 5918278Listed by: PLATLABS LLC - New
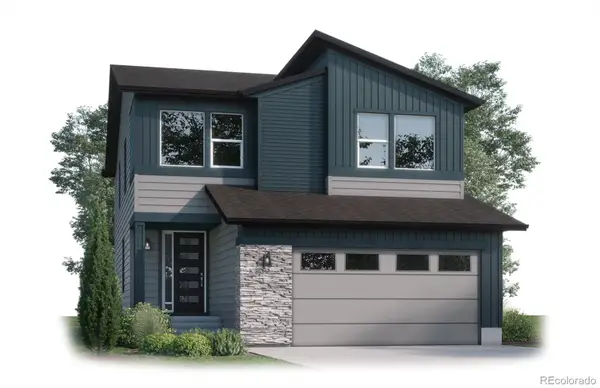 $899,900Active4 beds 4 baths3,205 sq. ft.
4858 Noris Avenue, Morrison, CO 80465
MLS# 8427233Listed by: KELLER WILLIAMS ADVANTAGE REALTY LLC - New
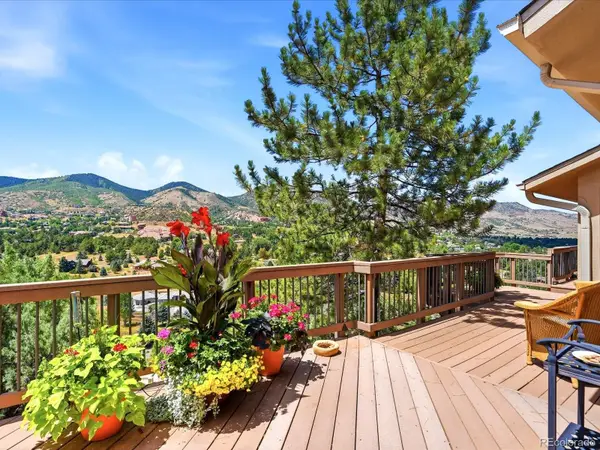 $1,650,000Active4 beds 3 baths3,028 sq. ft.
5961 Crestbrook Drive, Morrison, CO 80465
MLS# 5473220Listed by: YOUR CASTLE REAL ESTATE INC - New
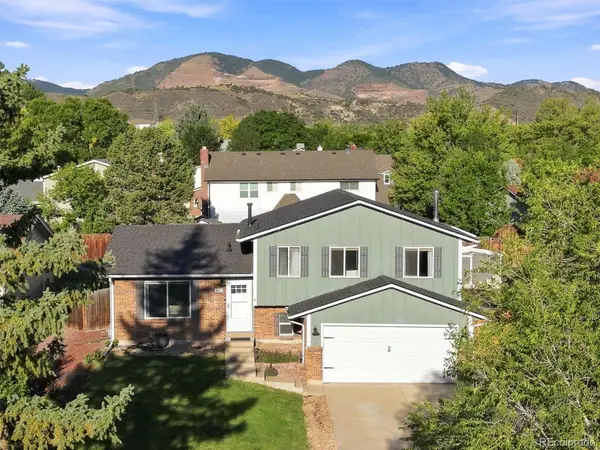 $549,900Active3 beds 2 baths1,754 sq. ft.
4817 S Xenophon Way, Morrison, CO 80465
MLS# 5779906Listed by: RE/MAX PROFESSIONALS


Protect your home and budget from life's surprises with an Assurant Home Warranty, backed by a partner that supports you through every step of homeownership. Explore Plans.
© 2026 Better Homes and Gardens Real Estate LLC. An Anywhere Real Estate company. All rights reserved. Better Homes and Gardens® Real Estate is a registered trademark owned by Meredith Operations Corporation, licensed to Better Homes and Gardens Real Estate LLC and used with permission. Better Homes and Gardens Real Estate LLC fully supports the principles of the Fair Housing Act and the Equal Opportunity Act. Listing information is deemed reliable but is not guaranteed accurate.
Each office is independently owned and operated.
Any services or products provided by third parties are not provided by, affiliated with or related to Better Homes and Gardens Real Estate LLC, or its affiliated companies.