
6352 Starlight Drive, Morrison, CO 80465
Local realty services provided by:Better Homes and Gardens Real Estate Kenney & Company
Listed by: tammy drozda
Office: madison & company properties
MLS#:6906380
Source:ML
Price summary
- Price:$924,500
- Price per sq. ft.:$363.12
About this home
Nestled on nearly 5.8 acres in desirable Gems Park Estates, this beautifully maintained mountain home offers breathtaking views, exceptional privacy, and peaceful mountain living just five minutes from Highway 285 and 30 minutes from downtown Denver. The sellers are investing over $50,000 to upgrade the existing permitted 2-bedroom septic to a new permitted 4-bedroom system, creating tremendous value for the new owners. Fresh exterior paint and new carpet in 2026 make this home move-in ready, while a charming lilac-lined driveway welcomes you each spring.
The 2,546-square-foot home features an open floor plan anchored by a floor-to-ceiling stone fireplace. The kitchen offers custom maple cabinetry, granite countertops, and opens to the dining and living areas. The main level includes two bedrooms, a third bedroom or home office, and two bathrooms, including a private ensuite. Elfa closet organization systems throughout the home maximize storage. The lower level features a spacious family room, an additional primary suite with a five-piece bath, and a secure dog/mud room with access to the backyard and lower deck.
Outdoor living shines with a covered wraparound deck showcasing panoramic mountain views, a lower deck wired and reinforced for a future hot tub, a flat fully fenced play yard, a level driveway leading to the detached three-car garage, and a covered dog run. Enjoy exceptional privacy with the property backing to approximately 150 acres of private land, while over 100 acres of City and County of Denver open space are just a short walk away.
Designed for year-round comfort, the home features radiant in-floor heat, a propane boiler, upgraded well system with whole-house filtration, and a Generac emergency power system capable of running the well, boiler, refrigerator, and essential kitchen outlets. Expanded fire mitigation adds peace of mind. With versatile living spaces and an exceptional setting, this is a rare Colorado mountain retreat....
Contact an agent
Home facts
- Year built:1978
- Subdivision & Development:Gems Park Estates
- Listing ID #:6906380
Rooms and interior
- Bedrooms:4
- Total bathrooms:3
- Full bathrooms:2
- Flooring:Carpet, Tile
- Bathrooms Description:Five Piece Bath
- Kitchen Description:Cooktop, Dishwasher, Eat-in Kitchen, Microwave, Oven, Range Hood, Refrigerator, Water Purifier
- Basement:Yes
- Basement Description:Exterior Entry, Finished, Full, Walk-Out Access
- Living area:2,546 sq. ft.
Heating and cooling
- Heating:Baseboard, Hot Water, Propane, Radiant, Radiant Floor
Structure and exterior
- Roof:Composition
- Year built:1978
- Building area:2,546 sq. ft.
- Lot area:5.8 Acres
- Lot Features:Fire Mitigation, Foothills, Many Trees
- Architectural Style:Traditional
- Construction Materials:Frame, Wood Siding
- Exterior Features:Covered, Deck, Dog Run, Private Yard, Rain Gutters, Wrap Around
- Foundation Description:Slab
- Levels:1 Story
Schools
- High school:Conifer
- Middle school:West Jefferson
- Elementary school:Marshdale
Utilities
- Water:Well
- Sewer:Septic Tank
Finances and disclosures
- Price:$924,500
- Price per sq. ft.:$363.12
- Tax amount:$5,454 (2025)
Features and amenities
- Laundry features:Dryer, Washer
- Amenities:Carbon Monoxide Detector(s), Double Pane Windows, Gas Water Heater, Smoke Detector(s), Water Purifier
Parking
- Total parking spaces:7
- Parking description:1 Carport Space(s), Asphalt, Exterior Access Door, Lighted, Oversized
- Garage:Yes
- Garage spaces:3
- Carport spaces:1
 Based on information submitted to the MLS GRID as of September 16, 2026 02:38 PM. All data is obtained from various sources and may not have been verified by broker or MLS GRID. Supplied Open House information is subject to change without notice. All information should be independently reviewed and verified for accuracy. Properties may or may not be listed by the office/agent presenting the information.
New listings near 6352 Starlight Drive
- Coming Soon
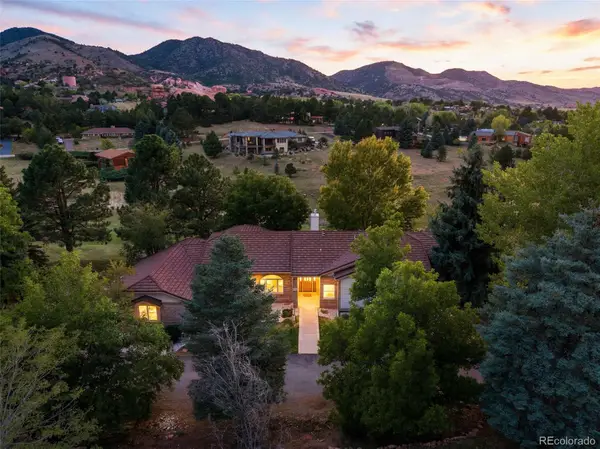 $1,735,000Coming Soon6 beds 4 baths5,246 sq. ft.
6003 Willowbrook Drive, Morrison, CO 80465
MLS# 6179240Listed by: YOUR CASTLE REAL ESTATE INC - Coming Soon
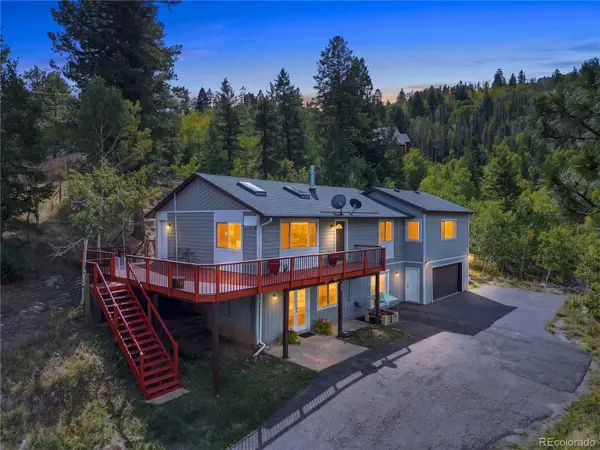 $850,000Coming Soon4 beds 3 baths2,630 sq. ft.
9941 City View Drive, Morrison, CO 80465
MLS# 2416613Listed by: METRO 21 REAL ESTATE GROUP - Coming SoonOpen Sat, 11am to 2pm
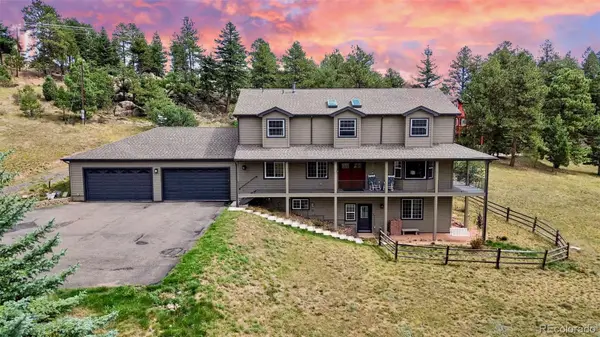 $1,349,000Coming Soon5 beds 5 baths5,000 sq. ft.
7540 S Homesteader Drive, Morrison, CO 80465
MLS# 9679700Listed by: COMPASS - DENVER - New
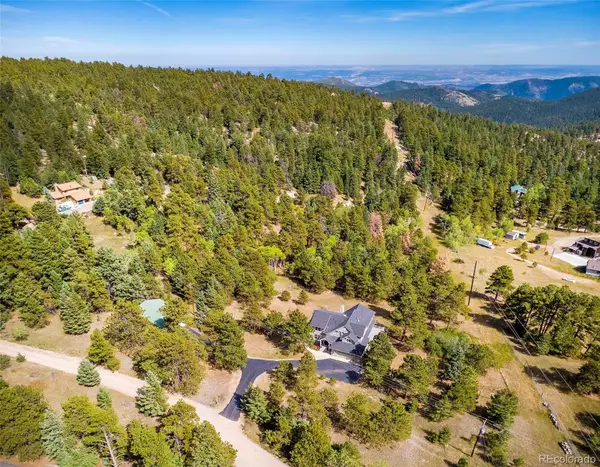 $1,750,000Active4 beds 4 baths4,771 sq. ft.
8938 Hillview Road, Morrison, CO 80465
MLS# 2906211Listed by: COMPASS - DENVER - New
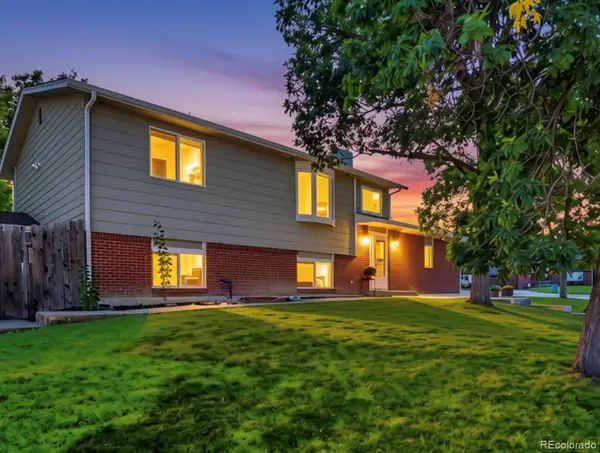 $649,000Active4 beds 3 baths2,018 sq. ft.
12936 W Chenango Avenue, Morrison, CO 80465
MLS# 6651237Listed by: REAL BROKER, LLC DBA REAL - New
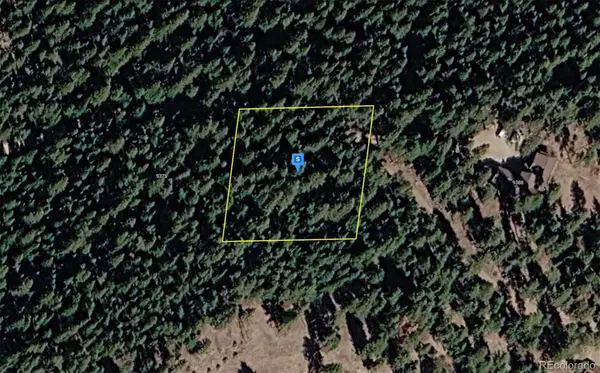 $119,999Active1 Acres
9380 Yegge Road, Morrison, CO 80465
MLS# 5918278Listed by: PLATLABS LLC - New
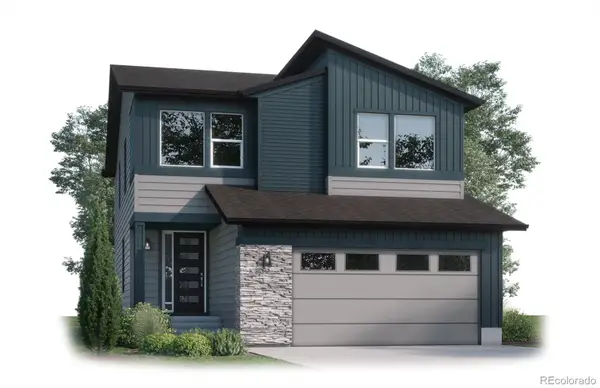 $899,900Active4 beds 4 baths3,205 sq. ft.
4858 Noris Avenue, Morrison, CO 80465
MLS# 8427233Listed by: KELLER WILLIAMS ADVANTAGE REALTY LLC - New
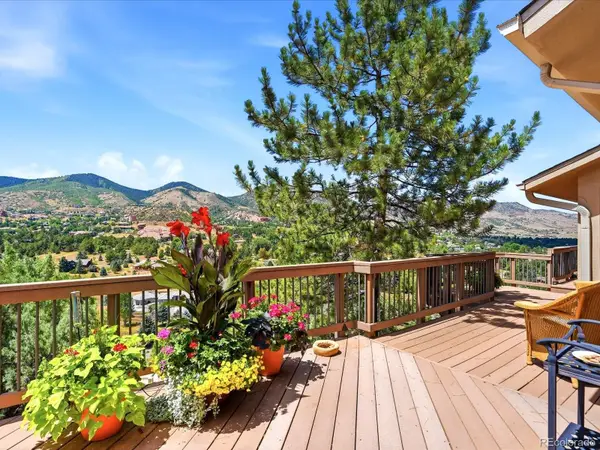 $1,650,000Active4 beds 3 baths3,028 sq. ft.
5961 Crestbrook Drive, Morrison, CO 80465
MLS# 5473220Listed by: YOUR CASTLE REAL ESTATE INC - New
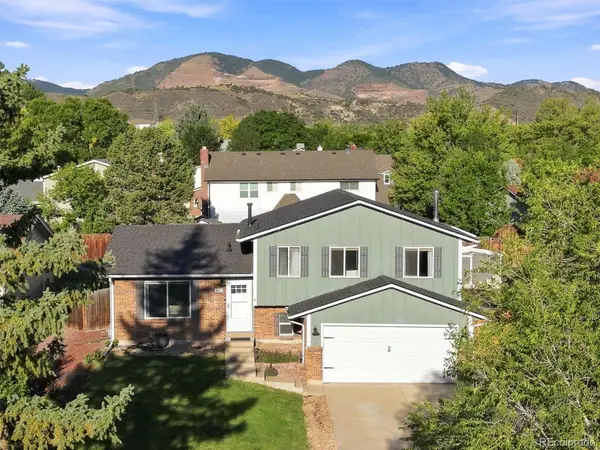 $549,900Active3 beds 2 baths1,754 sq. ft.
4817 S Xenophon Way, Morrison, CO 80465
MLS# 5779906Listed by: RE/MAX PROFESSIONALS - New
 $1,875,000Active4 beds 4 baths4,522 sq. ft.
5590 Crestbrook Drive, Morrison, CO 80465
MLS# 6700684Listed by: RE/MAX PROFESSIONALS


Protect your home and budget from life's surprises with an Assurant Home Warranty, backed by a partner that supports you through every step of homeownership. Explore Plans.
© 2026 Better Homes and Gardens Real Estate LLC. An Anywhere Real Estate company. All rights reserved. Better Homes and Gardens® Real Estate is a registered trademark owned by Meredith Operations Corporation, licensed to Better Homes and Gardens Real Estate LLC and used with permission. Better Homes and Gardens Real Estate LLC fully supports the principles of the Fair Housing Act and the Equal Opportunity Act. Listing information is deemed reliable but is not guaranteed accurate.
Each office is independently owned and operated.
Any services or products provided by third parties are not provided by, affiliated with or related to Better Homes and Gardens Real Estate LLC, or its affiliated companies.