
6897 High Drive, Morrison, CO 80465
Local realty services provided by:Better Homes and Gardens Real Estate Kenney & Company
6897 High Drive,Morrison, CO 80465
$400,000
- 1 Beds
- 1 Baths
- 500 sq. ft.
- Single family
- Active
Listed by: sandy swan, patricia neppell
Office: swan realty corp
MLS#:6083892
Source:ML
Price summary
- Price:$400,000
- Price per sq. ft.:$800
About this home
Nestled in the peaceful foothills of Morrison, 6897 High Drive offers the perfect private mountain escape with breathtaking natural surroundings and endless possibilities. Tucked away among the trees, this secluded retreat is ideal as a full-time residence, weekend getaway, or vacation hideaway. Enjoy the tranquility of mountain living with room to roam, fresh mountain air, and abundant wildlife right outside your door. The desirable A-1 zoning allows for horses, making this property a rare opportunity for equestrian enthusiasts seeking privacy and space. Whether you’re relaxing on the front porch, entertaining under the stars, or exploring nearby trails and outdoor recreation, this unique mountain home delivers the best of Colorado living while still offering convenient access to Denver and the surrounding foothill communities.
Contact an agent
Home facts
- Year built:1961
- Subdivision & Development:Pine Park Estates
- Listing ID #:6083892
Rooms and interior
- Bedrooms:1
- Total bathrooms:1
- Flooring:Vinyl
- Kitchen Description:Dishwasher, Microwave, Oven, Range, Refrigerator, Self Cleaning Oven
- Living area:500 sq. ft.
Heating and cooling
- Heating:Baseboard, Electric, Wood Stove
Structure and exterior
- Roof:Rolled/Hot Mop
- Year built:1961
- Building area:500 sq. ft.
- Lot area:1.25 Acres
- Lot Features:Foothills, Level, Many Trees, Mountainous, Secluded, Sloped
- Architectural Style:Cottage
- Construction Materials:Brick, Frame, Stucco
- Exterior Features:Front Porch, Rain Gutters
- Levels:1 Story
Schools
- High school:Conifer
- Middle school:West Jefferson
- Elementary school:Marshdale
Utilities
- Water:Private
- Sewer:Septic Tank
Finances and disclosures
- Price:$400,000
- Price per sq. ft.:$800
- Tax amount:$2,407 (2025)
Features and amenities
- Laundry features:Dryer, Washer
Parking
- Total parking spaces:4
- Parking description:Gravel
 Based on information submitted to the MLS GRID as of September 16, 2026 02:38 PM. All data is obtained from various sources and may not have been verified by broker or MLS GRID. Supplied Open House information is subject to change without notice. All information should be independently reviewed and verified for accuracy. Properties may or may not be listed by the office/agent presenting the information.
New listings near 6897 High Drive
- Coming Soon
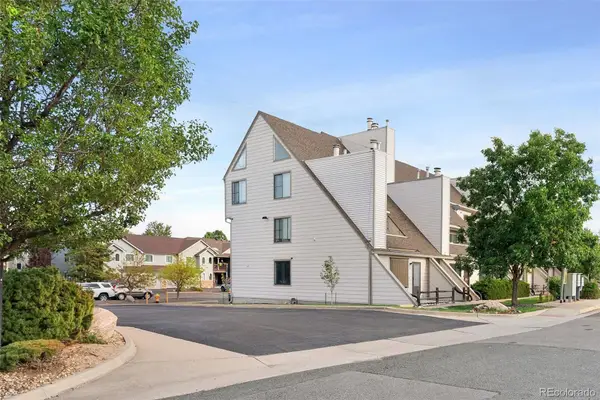 $335,000Coming Soon2 beds 1 baths800 sq. ft.
4206 S Eldridge Street #311, Morrison, CO 80465
MLS# 8013837Listed by: COLDWELL BANKER GLOBAL LUXURY DENVER - Coming Soon
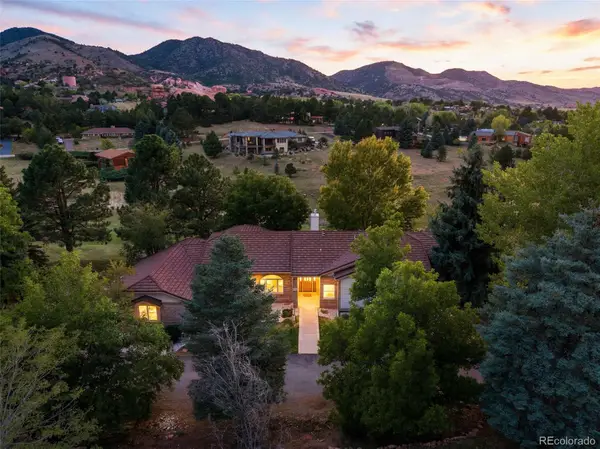 $1,735,000Coming Soon6 beds 4 baths5,246 sq. ft.
6003 Willowbrook Drive, Morrison, CO 80465
MLS# 6179240Listed by: YOUR CASTLE REAL ESTATE INC - Coming Soon
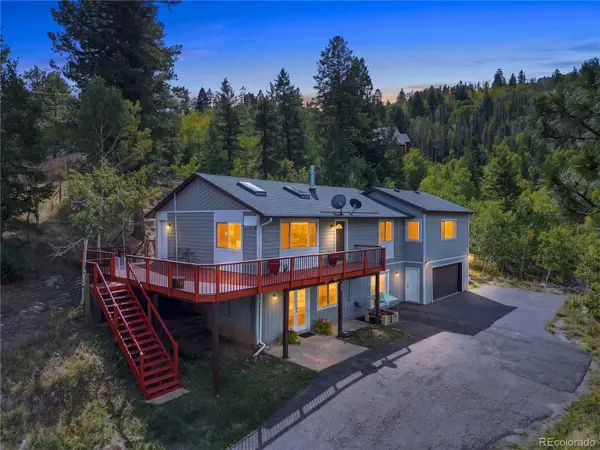 $850,000Coming Soon4 beds 3 baths2,630 sq. ft.
9941 City View Drive, Morrison, CO 80465
MLS# 2416613Listed by: METRO 21 REAL ESTATE GROUP - Coming SoonOpen Sat, 11am to 2pm
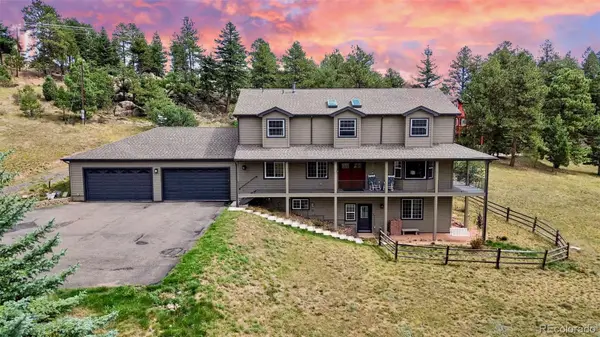 $1,349,000Coming Soon5 beds 5 baths5,000 sq. ft.
7540 S Homesteader Drive, Morrison, CO 80465
MLS# 9679700Listed by: COMPASS - DENVER - New
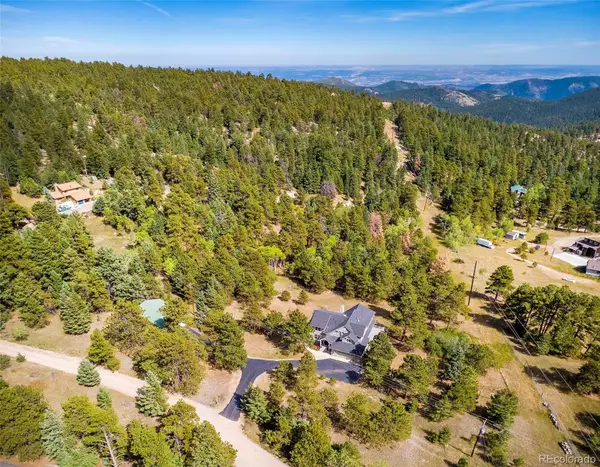 $1,750,000Active4 beds 4 baths4,771 sq. ft.
8938 Hillview Road, Morrison, CO 80465
MLS# 2906211Listed by: COMPASS - DENVER - New
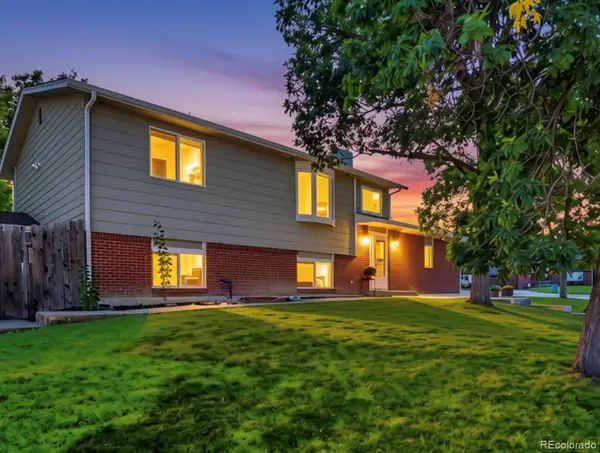 $649,000Active4 beds 3 baths2,018 sq. ft.
12936 W Chenango Avenue, Morrison, CO 80465
MLS# 6651237Listed by: REAL BROKER, LLC DBA REAL - New
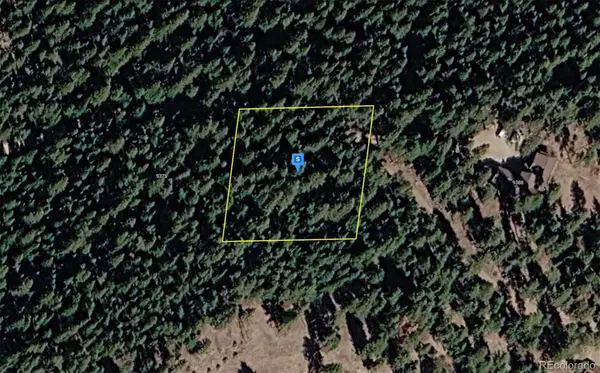 $119,999Active1 Acres
9380 Yegge Road, Morrison, CO 80465
MLS# 5918278Listed by: PLATLABS LLC - New
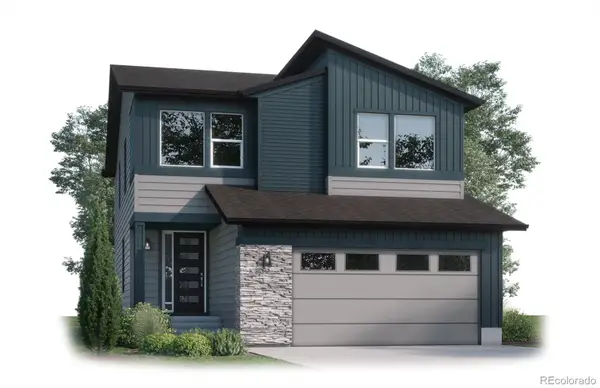 $899,900Active4 beds 4 baths3,205 sq. ft.
4858 Noris Avenue, Morrison, CO 80465
MLS# 8427233Listed by: KELLER WILLIAMS ADVANTAGE REALTY LLC - New
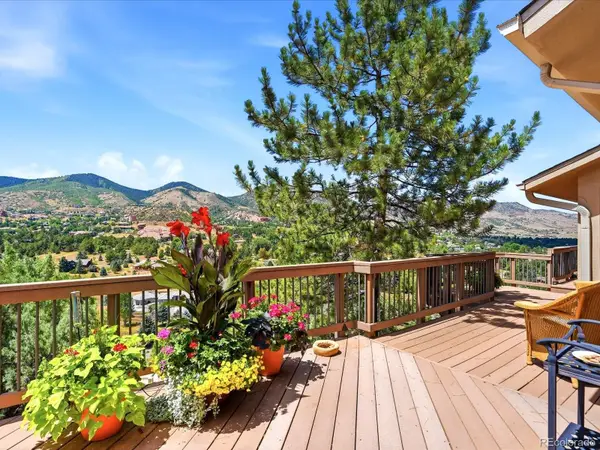 $1,650,000Active4 beds 3 baths3,028 sq. ft.
5961 Crestbrook Drive, Morrison, CO 80465
MLS# 5473220Listed by: YOUR CASTLE REAL ESTATE INC - New
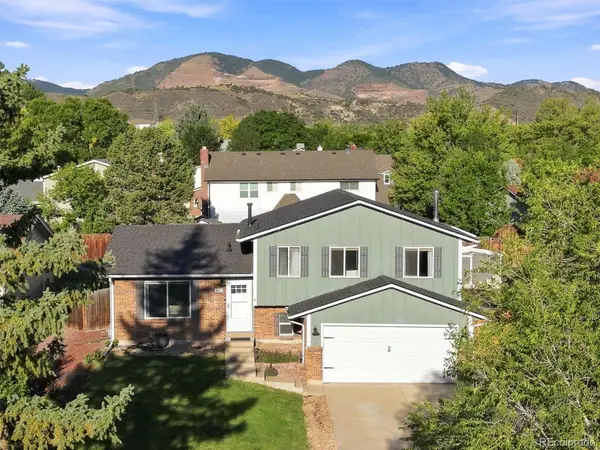 $549,900Active3 beds 2 baths1,754 sq. ft.
4817 S Xenophon Way, Morrison, CO 80465
MLS# 5779906Listed by: RE/MAX PROFESSIONALS


Protect your home and budget from life's surprises with an Assurant Home Warranty, backed by a partner that supports you through every step of homeownership. Explore Plans.
© 2026 Better Homes and Gardens Real Estate LLC. An Anywhere Real Estate company. All rights reserved. Better Homes and Gardens® Real Estate is a registered trademark owned by Meredith Operations Corporation, licensed to Better Homes and Gardens Real Estate LLC and used with permission. Better Homes and Gardens Real Estate LLC fully supports the principles of the Fair Housing Act and the Equal Opportunity Act. Listing information is deemed reliable but is not guaranteed accurate.
Each office is independently owned and operated.
Any services or products provided by third parties are not provided by, affiliated with or related to Better Homes and Gardens Real Estate LLC, or its affiliated companies.