
7692 Surrey Drive, Morrison, CO 80465
Local realty services provided by:Better Homes and Gardens Real Estate Kenney & Company
7692 Surrey Drive,Morrison, CO 80465
$1,799,900
- 5 Beds
- 5 Baths
- 5,637 sq. ft.
- Single family
- Active
Listed by: staci burns, brandon m brennick
Office: kentwood real estate dtc, llc.
MLS#:4622063
Source:ML
Price summary
- Price:$1,799,900
- Price per sq. ft.:$319.3
About this home
Set on 10 acres in Golden Meadow, this custom mountain home offers privacy, mountain views, horse-property potential and flexible living just 25 minutes from Denver. The open main level features vaulted ceilings, large windows, a spacious great room with fireplace, dining areas and an updated kitchen with new LG appliances, refreshed paint and lighting. The primary suite includes a private balcony, incredible multi-level walk-in closet and spacious 5 piece bath with additional personal laundry room. The finished lower level includes a private-entry apartment with its own wet bar, living area, bedroom and full and half bath, ideal for multigenerational living, guests or rental potential, plus a large flex/gym space, hidden room with closet, utility room, and large storage room.
The current owners have completed extensive property improvements including a new well pump, new driveway extending to the street, new pavers with proper underlayment, black obsidian rock landscaping, dual radon mitigation systems, added flashing along the home and deck, fully rebuilt rear deck stairs and deck support system, added new fencing 6' high and 1' below grade perfectly for pets. Trees have also been professionally mitigated for wildfire risk and insurance purposes. The railing was rebuilt and painted with a lifetime paint warranty.
Enjoy radiant in-floor heat throughout the home, with all zones recently serviced and lines cleared. A separate wood-fired outdoor boiler is tied into the interior boiler system and can heat the home as an alternate source. A buffer tank provides consistent well-water pressure, giving city water feel. Adjacent lower-level bedroom was insulated for sound. Both fireplaces have been serviced. Class 3 roof with 5-year certification and 1-year warranty, plus a durable metal garage roof. SimpliSafe security system included. Expansive outdoor living on 10 acres - THE VIEWS - imagine the possibilities - all acres are walkable. This property is a must see!!...
Contact an agent
Home facts
- Year built:1994
- Subdivision & Development:Golden Meadows
- Listing ID #:4622063
Rooms and interior
- Bedrooms:5
- Total bathrooms:5
- Full bathrooms:3
- Half bathrooms:2
- Flooring:Carpet, Laminate, Tile, Vinyl
- Bathrooms Description:Five Piece Bath, Hot Tub, Jack & Jill Bathroom
- Kitchen Description:Bar Fridge, Cooktop, Dishwasher, Disposal, Double Oven, Eat-in Kitchen, Freezer, Kitchen Island, Microwave, Refrigerator, Self Cleaning Oven, Wine Cooler
- Basement:Yes
- Basement Description:Daylight, Finished, Walk-Out Access
- Living area:5,637 sq. ft.
Heating and cooling
- Heating:Forced Air, Natural Gas, Radiant, Wood
Structure and exterior
- Roof:Composition, Metal
- Year built:1994
- Building area:5,637 sq. ft.
- Lot area:10 Acres
- Lot Features:Foothills, Many Trees, Mountainous, Open Space, Secluded, Sloped
- Architectural Style:Traditional
- Construction Materials:Frame
- Exterior Features:Balcony, Barbecue, Covered, Deck, Dog Run, Fire Pit, Front Porch, Garden, Gas Grill, Lighting, Patio, Private Yard, Spa/Hot Tub, Wrap Around
- Levels:2 Story
Schools
- High school:Conifer
- Middle school:West Jefferson
- Elementary school:Parmalee
Utilities
- Water:Private, Well
- Sewer:Septic Tank
Finances and disclosures
- Price:$1,799,900
- Price per sq. ft.:$319.3
- Tax amount:$10,169 (2025)
Features and amenities
- Laundry features:In Unit
- Amenities:Bar Fridge, Bay Window(s), Carbon Monoxide Detector(s), Double Pane Windows, Gas Water Heater, Radon Detector, Security System, Smart Security System, Smoke Detector(s), Wine Cooler
Parking
- Total parking spaces:4
- Parking description:Asphalt, Concrete Driveway, Dry Walled, Exterior Access Door, Insulated Garage, Lighted, Oversized
- Garage:Yes
- Garage spaces:4
 Based on information submitted to the MLS GRID as of September 16, 2026 02:39 PM. All data is obtained from various sources and may not have been verified by broker or MLS GRID. Supplied Open House information is subject to change without notice. All information should be independently reviewed and verified for accuracy. Properties may or may not be listed by the office/agent presenting the information.
New listings near 7692 Surrey Drive
- Coming Soon
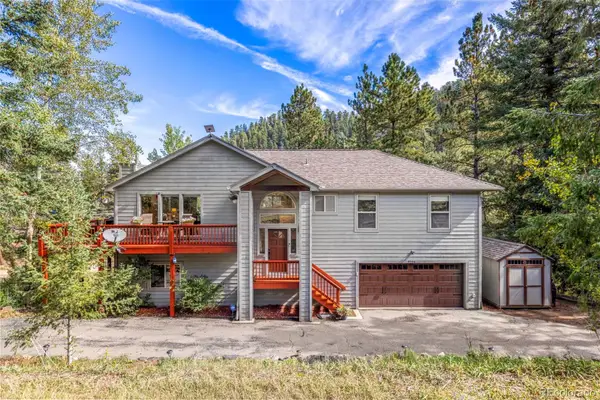 $864,900Coming Soon4 beds 3 baths2,394 sq. ft.
9552 Pine Springs Drive, Morrison, CO 80465
MLS# 6155469Listed by: COMPASS - DENVER - Coming Soon
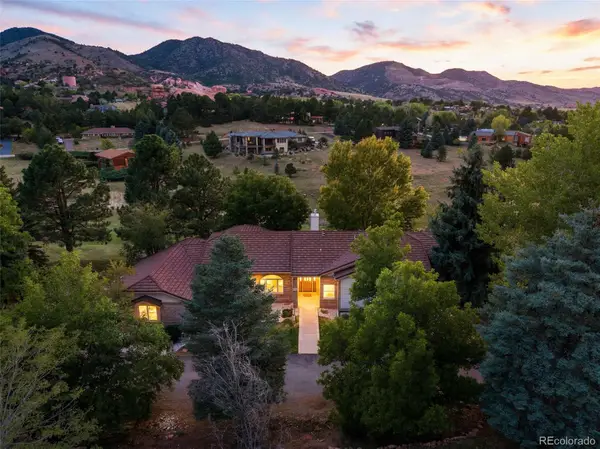 $1,735,000Coming Soon6 beds 4 baths5,246 sq. ft.
6003 Willowbrook Drive, Morrison, CO 80465
MLS# 6179240Listed by: YOUR CASTLE REAL ESTATE INC - Coming Soon
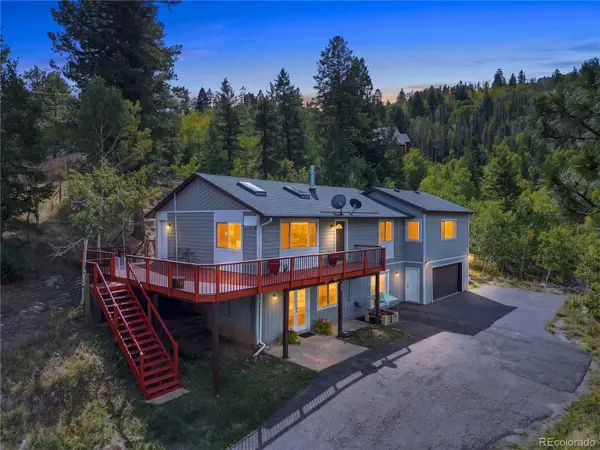 $850,000Coming Soon4 beds 3 baths2,630 sq. ft.
9941 City View Drive, Morrison, CO 80465
MLS# 2416613Listed by: METRO 21 REAL ESTATE GROUP - Coming SoonOpen Sat, 11am to 2pm
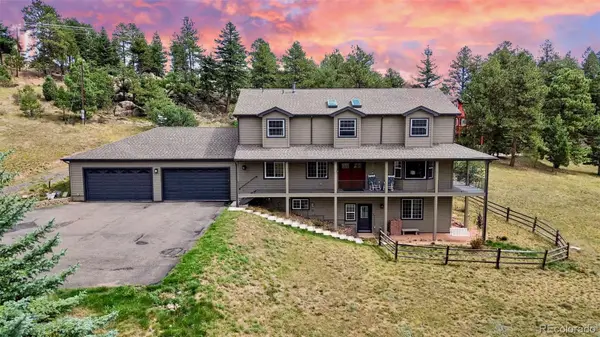 $1,349,000Coming Soon5 beds 5 baths5,000 sq. ft.
7540 S Homesteader Drive, Morrison, CO 80465
MLS# 9679700Listed by: COMPASS - DENVER - New
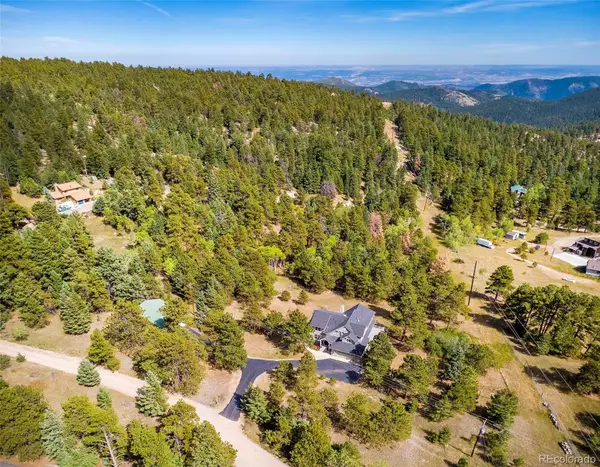 $1,750,000Active4 beds 4 baths4,771 sq. ft.
8938 Hillview Road, Morrison, CO 80465
MLS# 2906211Listed by: COMPASS - DENVER - New
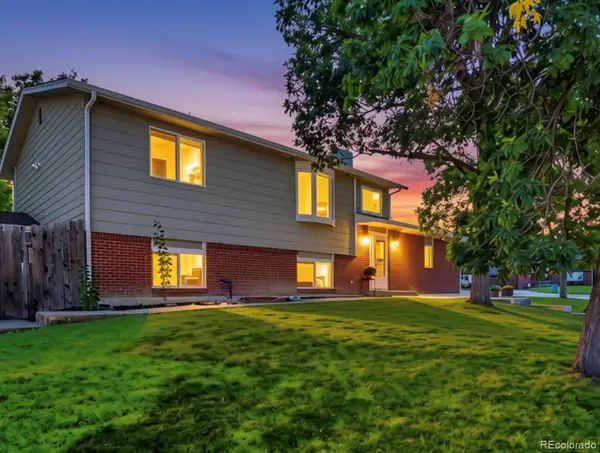 $649,000Active4 beds 3 baths2,018 sq. ft.
12936 W Chenango Avenue, Morrison, CO 80465
MLS# 6651237Listed by: REAL BROKER, LLC DBA REAL - New
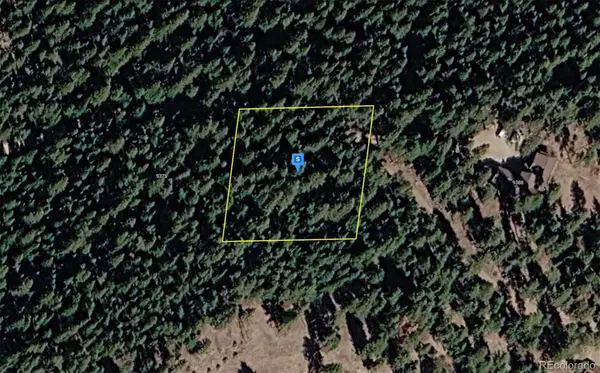 $119,999Active1 Acres
9380 Yegge Road, Morrison, CO 80465
MLS# 5918278Listed by: PLATLABS LLC - New
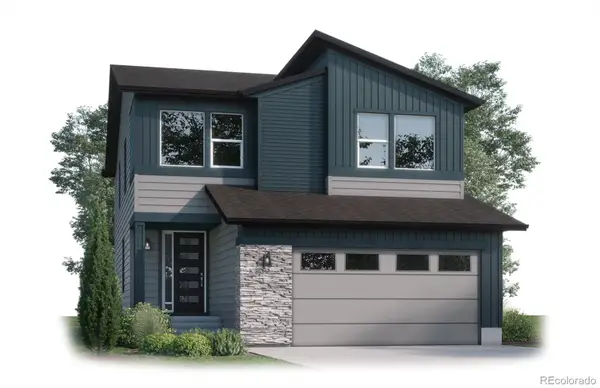 $899,900Active4 beds 4 baths3,205 sq. ft.
4858 Noris Avenue, Morrison, CO 80465
MLS# 8427233Listed by: KELLER WILLIAMS ADVANTAGE REALTY LLC - New
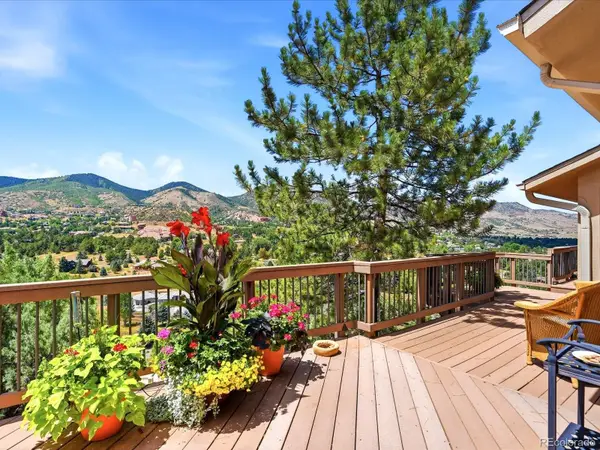 $1,650,000Active4 beds 3 baths3,028 sq. ft.
5961 Crestbrook Drive, Morrison, CO 80465
MLS# 5473220Listed by: YOUR CASTLE REAL ESTATE INC - New
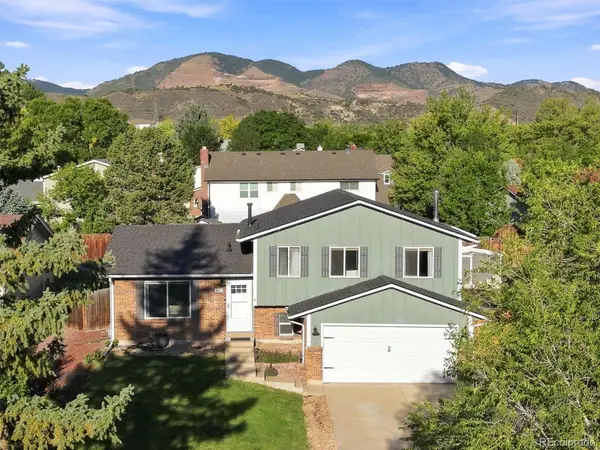 $549,900Active3 beds 2 baths1,754 sq. ft.
4817 S Xenophon Way, Morrison, CO 80465
MLS# 5779906Listed by: RE/MAX PROFESSIONALS


Protect your home and budget from life's surprises with an Assurant Home Warranty, backed by a partner that supports you through every step of homeownership. Explore Plans.
© 2026 Better Homes and Gardens Real Estate LLC. An Anywhere Real Estate company. All rights reserved. Better Homes and Gardens® Real Estate is a registered trademark owned by Meredith Operations Corporation, licensed to Better Homes and Gardens Real Estate LLC and used with permission. Better Homes and Gardens Real Estate LLC fully supports the principles of the Fair Housing Act and the Equal Opportunity Act. Listing information is deemed reliable but is not guaranteed accurate.
Each office is independently owned and operated.
Any services or products provided by third parties are not provided by, affiliated with or related to Better Homes and Gardens Real Estate LLC, or its affiliated companies.