
8129 S Columbine Drive, Morrison, CO 80465
Local realty services provided by:Better Homes and Gardens Real Estate Kenney & Company
Upcoming open houses
- Sat, May 3010:00 am - 12:00 pm
Listed by: mckinze casey
Office: liv sotheby's international realty
MLS#:4520938
Source:ML
Price summary
- Price:$685,000
- Price per sq. ft.:$396.87
About this home
Tucked into the mountain terrain of Morrison, 8129 S Columbine is a genuine retreat where great horned owls mark the end of the day, elk and deer wander through, and the quiet feels earned. The expansive deck announces itself upon arrival, sweeping and generous, and immediately tells you how life here is lived. Morning coffee, golden hour, summer dinners under open sky, this is where the day begins and ends. It doesn't just connect indoors to out, it dissolves the line altogether. Inside lives like a true mountain cottage. A claw-footed wood-burning fireplace anchors the main living area, floor-to-ceiling and equal parts sculpture and warmth. New energy-efficient windows and sliding glass doors flood the space with sunlight, opening directly onto the deck. The kitchen is charming and functional with stainless steel appliances and a dining nook made for slow mornings. Two main-level bedrooms include one with a built-in Murphy bed, making it flexible as a guest suite or home office. A fully remodeled (2026) bath completes the level. The lower level hosts a second living area with new sliding doors that open directly into the trees and terrain below the deck. The primary suite, complete with walk-in closet, is set apart from the rest of the home for genuine privacy. For a mountain retreat, the location is quietly strategic: Denver metro is fifteen minutes away and Highway 285 puts you ahead of weekend traffic and deep into the mountains before most people have left the city....
Contact an agent
Home facts
- Year built:1985
- Listing ID #:4520938
Rooms and interior
- Bedrooms:3
- Total bathrooms:2
- Full bathrooms:1
- Flooring:Carpet, Tile, Wood
- Kitchen Description:Dishwasher, Microwave, Range, Refrigerator
- Living area:1,726 sq. ft.
Heating and cooling
- Heating:Baseboard, Electric, Wood Stove
Structure and exterior
- Roof:Composition
- Year built:1985
- Building area:1,726 sq. ft.
- Lot area:1.25 Acres
- Lot Features:Cul-De-Sac, Rolling Slope
- Architectural Style:Mountain Contemporary
- Construction Materials:Frame, Wood Siding
- Exterior Features:Deck, Lighting
- Levels:2 Story
Schools
- High school:Conifer
- Middle school:West Jefferson
- Elementary school:Parmalee
Utilities
- Water:Private
- Sewer:Septic Tank
Finances and disclosures
- Price:$685,000
- Price per sq. ft.:$396.87
- Tax amount:$3,297 (2025)
Features and amenities
- Laundry features:Dryer
- Amenities:Electric Water Heater, Smart Cameras
Parking
- Total parking spaces:4
 Based on information submitted to the MLS GRID as of May 29, 2026 02:19 PM. All data is obtained from various sources and may not have been verified by broker or MLS GRID. Supplied Open House information is subject to change without notice. All information should be independently reviewed and verified for accuracy. Properties may or may not be listed by the office/agent presenting the information.
New listings near 8129 S Columbine Drive
- Open Sat, 11am to 3pmNew
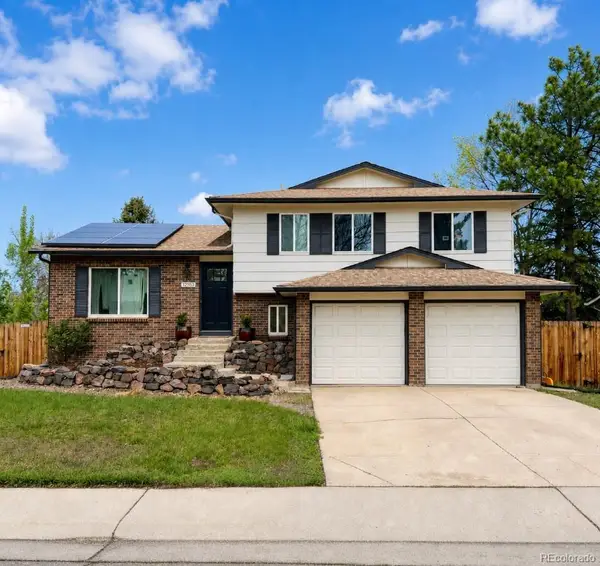 $569,000Active3 beds 3 baths1,702 sq. ft.
12553 W Grand Drive, Morrison, CO 80465
MLS# 9770711Listed by: GUIDE REAL ESTATE - New
 $1,025,900Active4 beds 3 baths4,880 sq. ft.
14901 W Beloit Avenue, Morrison, CO 80465
MLS# 3118310Listed by: RE/MAX PROFESSIONALS - New
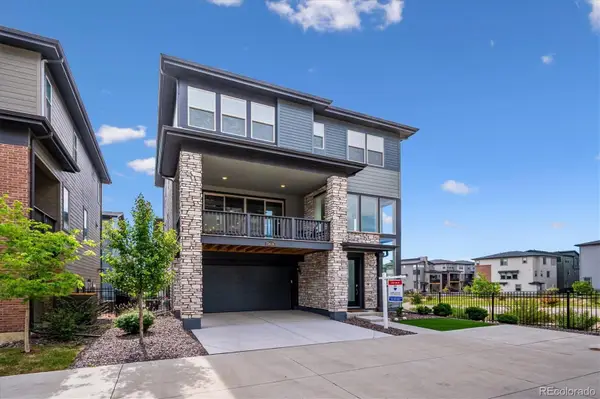 $775,000Active4 beds 4 baths2,578 sq. ft.
15636 W Floyd Drive, Morrison, CO 80465
MLS# 7576007Listed by: RE/MAX PROFESSIONALS - New
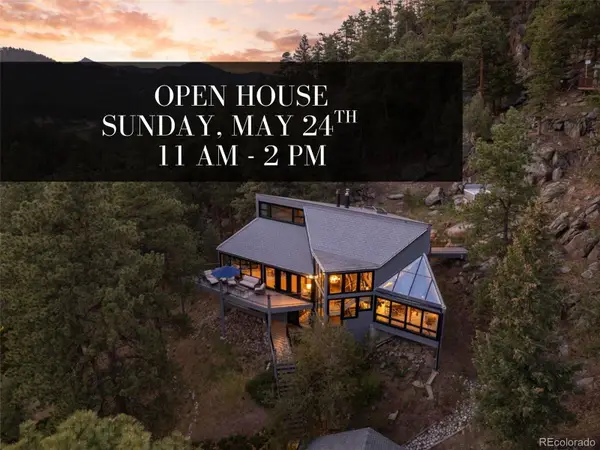 $1,475,000Active3 beds 3 baths3,044 sq. ft.
8176 S Deer Creek Canyon Road, Morrison, CO 80465
MLS# 2940285Listed by: MADISON & COMPANY PROPERTIES - New
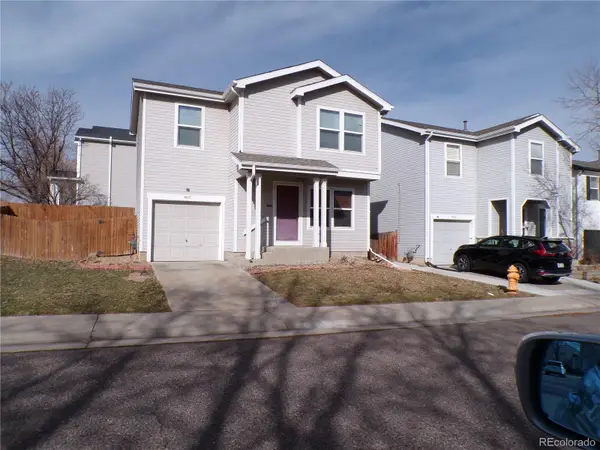 $485,000Active3 beds 2 baths1,105 sq. ft.
4631 S Swadley Court, Morrison, CO 80465
MLS# 3457650Listed by: LITTLETON REAL ESTATE COMPANY - New
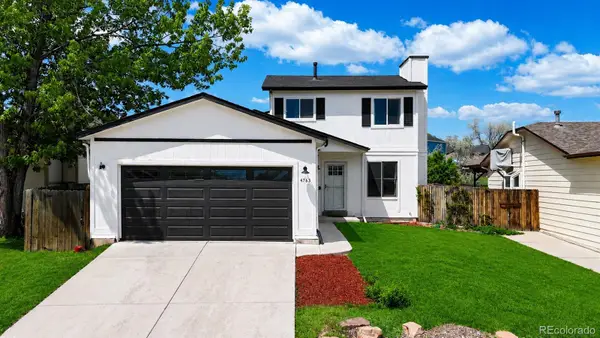 $500,000Active4 beds 3 baths1,871 sq. ft.
4763 S Taft Street, Morrison, CO 80465
MLS# 4791990Listed by: STRATERA PARTNERS LLC 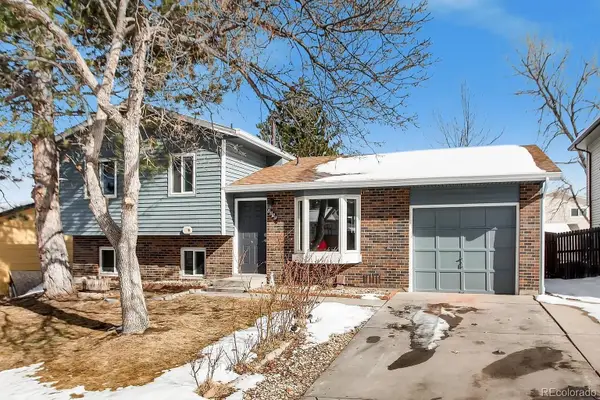 $500,000Active3 beds 2 baths1,348 sq. ft.
4856 S Xenophon Way, Morrison, CO 80465
MLS# 4616025Listed by: YOUR CASTLE REALTY LLC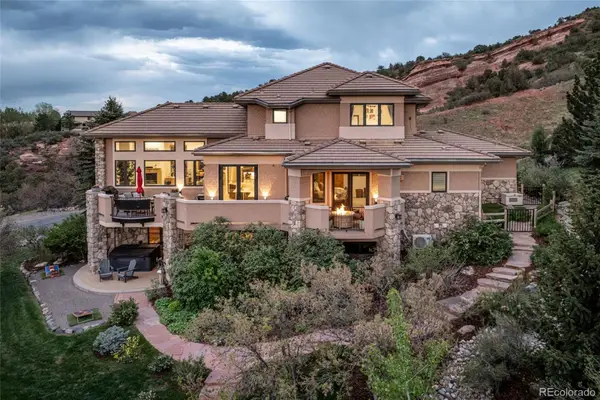 $2,895,000Active5 beds 6 baths7,000 sq. ft.
17071 Snowcreek Lane, Morrison, CO 80465
MLS# 9921517Listed by: RE/MAX ALLIANCE- Open Sat, 2 to 4pm
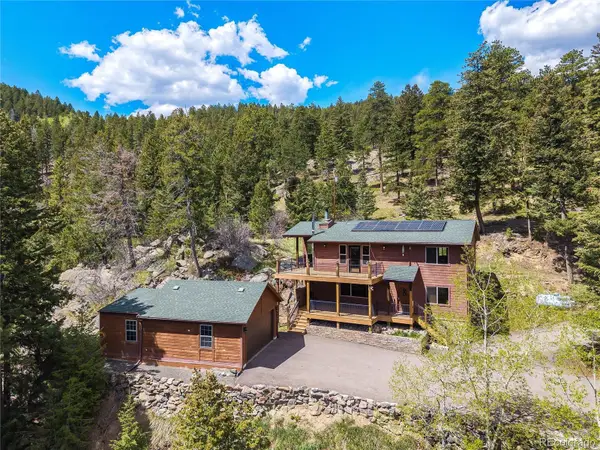 $775,000Active3 beds 3 baths2,476 sq. ft.
9701 City View Drive, Morrison, CO 80465
MLS# 3515354Listed by: COMPASS - DENVER


Protect your home and budget from life's surprises with an Assurant Home Warranty, backed by a partner that supports you through every step of homeownership. Explore Plans.
© 2026 Better Homes and Gardens Real Estate LLC. An Anywhere Real Estate company. All rights reserved. Better Homes and Gardens® Real Estate is a registered trademark owned by Meredith Operations Corporation, licensed to Better Homes and Gardens Real Estate LLC and used with permission. Better Homes and Gardens Real Estate LLC fully supports the principles of the Fair Housing Act and the Equal Opportunity Act. Listing information is deemed reliable but is not guaranteed accurate.
Each office is independently owned and operated.
Any services or products provided by third parties are not provided by, affiliated with or related to Better Homes and Gardens Real Estate LLC, or its affiliated companies.