
500 Gothic #611, Mount Crested Butte, CO 81225
Local realty services provided by:Better Homes and Gardens Real Estate Kenney & Company
500 Gothic #611,Mt Crested Butte, CO 81225
$2,799,000
- 2 Beds
- 3 Baths
- 1,416 sq. ft.
- Single family
- Pending
Listed by: bob maiocco
Office: exp realty, llc.
MLS#:7362659
Source:ML
Price summary
- Price:$2,799,000
- Price per sq. ft.:$1,976.69
- Monthly HOA dues:$1,713.33
About this home
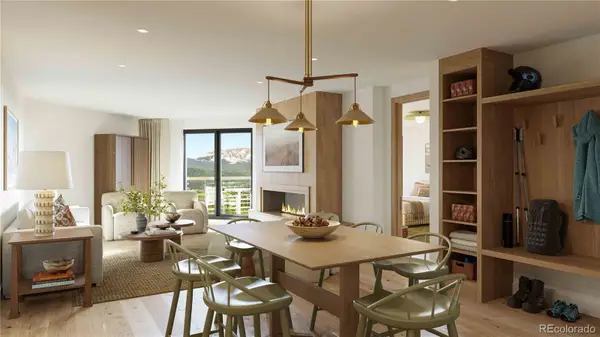
Perched on the top floor with a private vantage over the pool courtyard, Beckwith Residence 611 offers a refined take on the Tincup floor plan-blending spacious comfort with standout views and effortless access to Crested Butte's year-round lifestyle. With 1,416 square feet, two bedrooms, two and a half bathrooms, and a flexible lock off suite, this residence is perfect for mountain getaways or maximizing hosting potential. From its elevated interior location, mountains glow under golden-hour skies. Inside, discover light-filled and airy interiors bathed in soft earthy neutrals, warm wood tones, and natural textures. The gourmet kitchen features stone countertops, high-end appliances, ample cabinetry, and generous space for casual meals and conversation. The primary suite includes balcony access, millwork wardrobe, and a spa-inspired bath. A second primary-style guest suite, located within the lockoff configuration, offers its own entrance, en-suite bath, and private balcony-providing a comfortable and independent retreat. Additional features include a millwork entry bench and cubbies, a walk-in closet, in-unit laundry with a stacked washer and dryer, and owner's storage. Whether you're soaking in the courtyard vibes, watching the sunset over the peaks, or enjoying the ease of poolside penthouse life, Residence 611 delivers valley-view luxury with flexible functionality and warm, modern style. The Beckwith is the only ski-in, ski-out resort just steps to the lift in Crested Butte's base area. Replete with a four-star boutique hotel, private residences, a mountain & social club as well as world-class amenities including restaurants, luxurious spa, adventure concierge, and ski valet, a multi-phased reimaging of Elevation Hotel & Spa will transform almost every space at the resort. Construction will start this April with expected completion in the Winter 27-28 ski season. Inquire today in the Sales Center on the main floor of Elevation for more information....
Contact an agent
Home facts
- Year built:1984
- Subdivision & Development:Beckwith Residences
- Listing ID #:7362659
Rooms and interior
- Bedrooms:2
- Total bathrooms:3
- Half bathrooms:1
- Flooring:Carpet, Tile, Wood
- Kitchen Description:Dishwasher, Disposal, Eat-in Kitchen, Microwave, Oven, Range, Refrigerator
- Living area:1,416 sq. ft.
Heating and cooling
- Heating:Heat Pump, Hot Water, Radiant Floor
Structure and exterior
- Roof:Metal
- Year built:1984
- Building area:1,416 sq. ft.
- Architectural Style:Mountain Contemporary
- Construction Materials:Concrete, Stucco
- Exterior Features:Balcony, Deck
- Levels:1 Story
Schools
- High school:Crested Butte
- Middle school:Crested Butte
- Elementary school:Crested Butte
Utilities
- Water:Public
- Sewer:Public Sewer
Finances and disclosures
- Price:$2,799,000
- Price per sq. ft.:$1,976.69
- Tax amount:$1,115
Features and amenities
- Laundry features:In Unit
- Amenities:Elevator
- Pool features:Outdoor Pool
 Based on information submitted to the MLS GRID as of November 11, 2026 09:21 AM. All data is obtained from various sources and may not have been verified by broker or MLS GRID. Supplied Open House information is subject to change without notice. All information should be independently reviewed and verified for accuracy. Properties may or may not be listed by the office/agent presenting the information.
New listings near 500 Gothic #611
 $2,799,000Pending2 beds 3 baths1,416 sq. ft.
500 Gothic #611, Mt Crested Butte, CO 81225
MLS# 7362659Listed by: EXP REALTY, LLC $6,150,000Active4 beds 5 baths3,514 sq. ft.
500 Gothic Road #536, Crested Butte, CO 81225
MLS# 21358113Listed by: CHRISTIE'S LONE STAR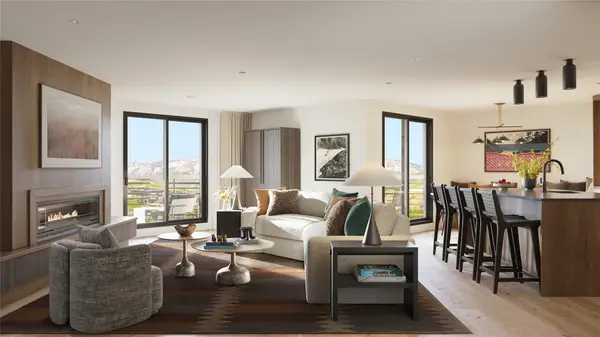 $4,508,000Active3 beds 3 baths2,567 sq. ft.
500 Gothic Road #422, Crested Butte, CO 81225
MLS# 21357399Listed by: CHRISTIE'S LONE STAR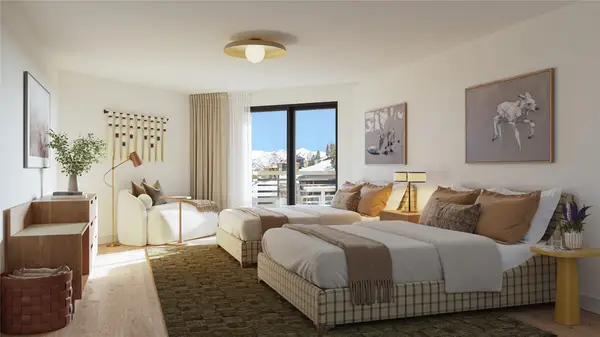 $2,664,000Active2 beds 3 baths1,388 sq. ft.
500 Gothic Road #530, Crested Butte, CO 81225
MLS# 21356186Listed by: CHRISTIE'S LONE STAR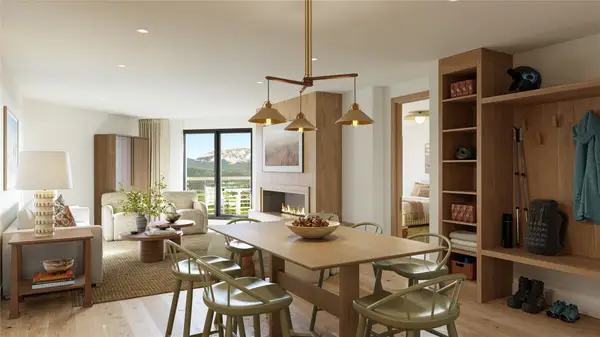 $1,551,500Active1 beds 2 baths926 sq. ft.
500 Gothic Road #439, Crested Butte, CO 81225
MLS# 21355040Listed by: CHRISTIE'S LONE STAR $2,925,000Pending2 beds 3 baths1,778 sq. ft.
500 Gothic #443, Mt Crested Butte, CO 81225
MLS# 1863062Listed by: EXP REALTY, LLC $4,055,860Active3 beds 3 baths2,567 sq. ft.
500 Gothic #322, Mt Crested Butte, CO 81225
MLS# 2350138Listed by: EXP REALTY, LLC $1,992,831Active2 beds 3 baths1,385 sq. ft.
500 Gothic #606, Mt Crested Butte, CO 81225
MLS# 4879230Listed by: EXP REALTY, LLC $1,337,162Active1 beds 2 baths944 sq. ft.
500 Gothic #333, Mt Crested Butte, CO 81225
MLS# 5282974Listed by: EXP REALTY, LLC


Protect your home and budget from life's surprises with an Assurant Home Warranty, backed by a partner that supports you through every step of homeownership. Explore Plans.
© 2026 Better Homes and Gardens Real Estate LLC. An Anywhere Real Estate company. All rights reserved. Better Homes and Gardens® Real Estate is a registered trademark owned by Meredith Operations Corporation, licensed to Better Homes and Gardens Real Estate LLC and used with permission. Better Homes and Gardens Real Estate LLC fully supports the principles of the Fair Housing Act and the Equal Opportunity Act. Listing information is deemed reliable but is not guaranteed accurate.
Each office is independently owned and operated.
Any services or products provided by third parties are not provided by, affiliated with or related to Better Homes and Gardens Real Estate LLC, or its affiliated companies.