
6766 Audubon Avenue, Niwot, CO 80503
Local realty services provided by:Better Homes and Gardens Real Estate Kenney & Company
Listed by: tara littell, patricia r murphy
Office: compass colorado, llc. - boulder
MLS#:7172179
Source:ML
Price summary
- Price:$1,375,000
- Price per sq. ft.:$412.17
About this home
Perched atop a hill in Niwot, this exceptional home is a perfect oasis designed for year-round living and entertaining. Cozy up for peaceful winter evenings, then embrace Colorado Summers in the spectacular backyard, with its sparkling pool, expansive lawn with mature landscaping, and a beautiful covered outdoor dining area that creates the perfect setting. Truly a place to call home. Designed for comfortable, casual living, this home offers separate spaces for gatherings and many uses. Upstairs, you will find 4 spacious bedrooms including a private, primary suite with a balcony overlooking the lovely backyard. The finished lower level provides plenty of room for a media room, gym, office, storage, and more. All of this in a great location within walking distance to Niwot Elementary, Niwot High, trails, and town.
Learn more at 6766audubon.com
Contact an agent
Home facts
- Year built:1970
- Subdivision & Development:Morton Heights
- Listing ID #:7172179
Rooms and interior
- Bedrooms:6
- Total bathrooms:3
- Full bathrooms:2
- Half bathrooms:1
- Flooring:Carpet, Laminate, Tile
- Kitchen Description:Dishwasher, Eat-in Kitchen, Microwave, Range, Refrigerator
- Basement:Yes
- Basement Description:Finished
- Living area:3,336 sq. ft.
Heating and cooling
- Cooling:Central Air
- Heating:Forced Air
- Central air:Yes
Structure and exterior
- Roof:Composition
- Year built:1970
- Building area:3,336 sq. ft.
- Lot area:0.51 Acres
- Construction Materials:Brick, EIFS, Frame
- Exterior Features:Balcony, Front Porch, Garden, Private Yard
- Levels:2 Story
Schools
- High school:Niwot
- Middle school:Sunset
- Elementary school:Niwot
Utilities
- Water:Public
- Sewer:Public Sewer
Finances and disclosures
- Price:$1,375,000
- Price per sq. ft.:$412.17
- Tax amount:$7,130 (2025)
Features and amenities
- Amenities:Carbon Monoxide Detector(s), Smoke Detector(s)
- Pool features:Outdoor Pool, Private
Parking
- Total parking spaces:2
- Parking description:Circular Driveway, Concrete Driveway
- Garage:Yes
- Garage spaces:2
 Based on information submitted to the MLS GRID as of August 26, 2026 02:24 PM. All data is obtained from various sources and may not have been verified by broker or MLS GRID. Supplied Open House information is subject to change without notice. All information should be independently reviewed and verified for accuracy. Properties may or may not be listed by the office/agent presenting the information.
New listings near 6766 Audubon Avenue
- Coming Soon
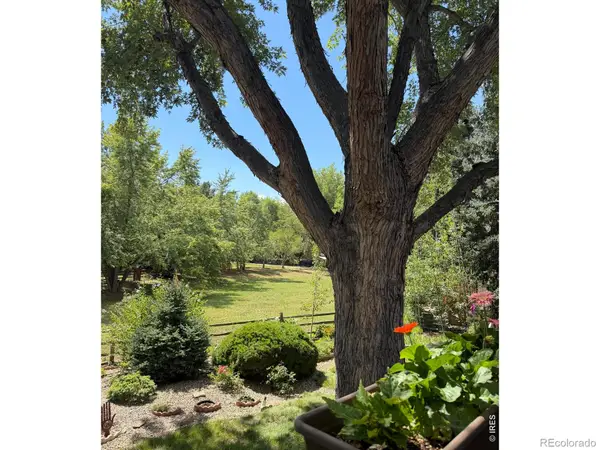 $1,099,000Coming Soon5 beds 3 baths2,716 sq. ft.
7368 Dry Creek Road, Niwot, CO 80503
MLS# IR1067261Listed by: MADISON & COMPANY PROPERTIES - BOULDER - Open Sat, 1 to 3pmNew
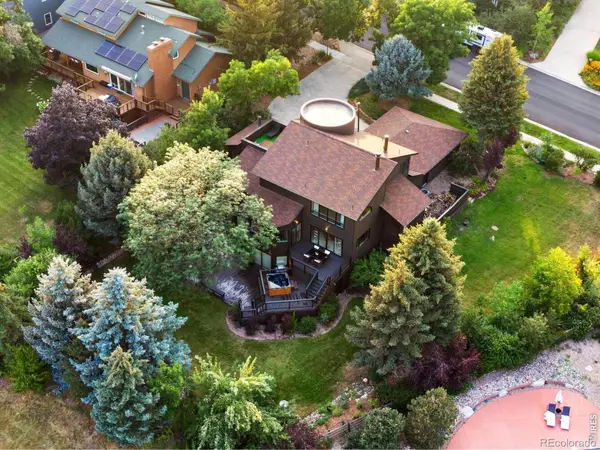 $1,495,000Active5 beds 5 baths6,162 sq. ft.
6686 Fairways Drive, Niwot, CO 80503
MLS# IR1067305Listed by: BOULDER FINANCIAL REALTY INC - New
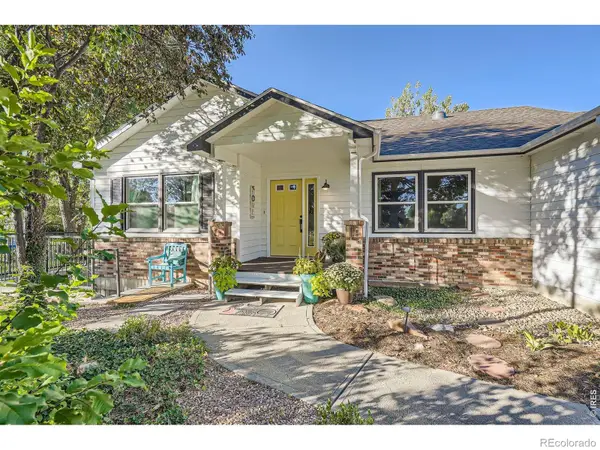 $1,699,000Active5 beds 4 baths3,816 sq. ft.
6957 Peppertree Drive, Niwot, CO 80503
MLS# IR1067298Listed by: COMPASS - BOULDER - Open Sat, 11am to 1pmNew
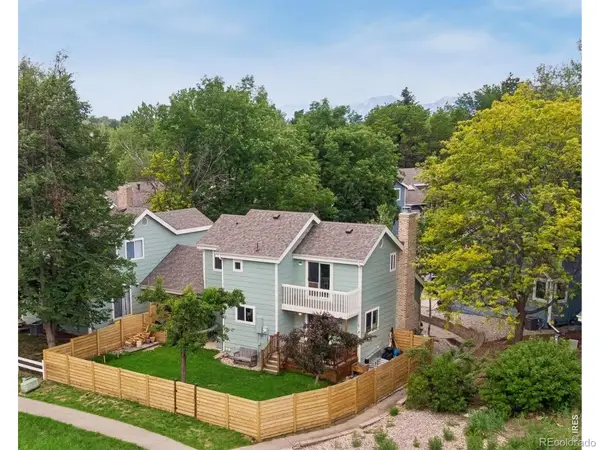 $759,000Active4 beds 4 baths1,929 sq. ft.
8099 Meadowdale Square, Niwot, CO 80503
MLS# IR1067015Listed by: COMPASS - BOULDER - New
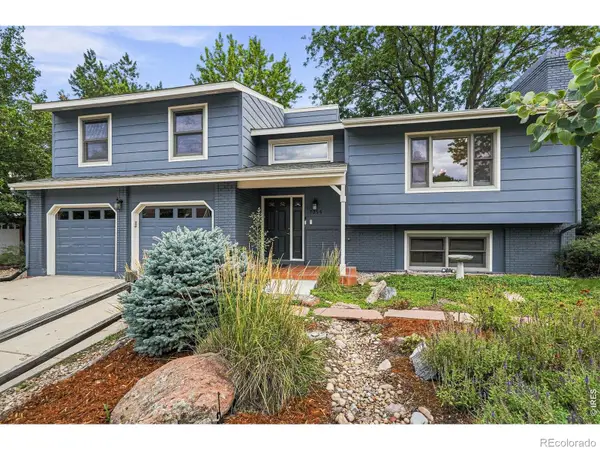 $1,090,000Active4 beds 3 baths2,280 sq. ft.
7356 Dry Creek Road, Niwot, CO 80503
MLS# IR1066837Listed by: WK REAL ESTATE - New
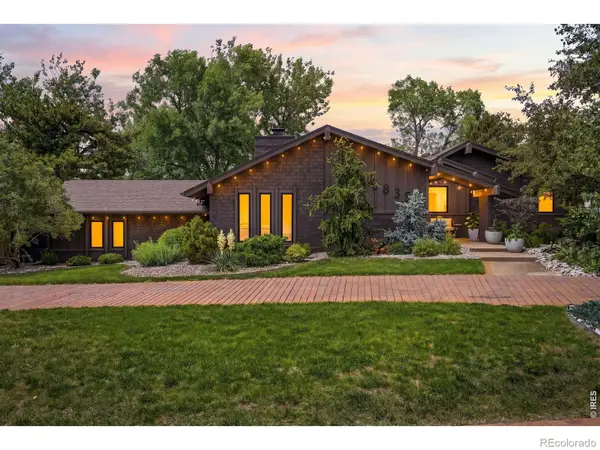 $1,575,000Active4 beds 3 baths2,926 sq. ft.
8835 Pine Cone Lane, Niwot, CO 80503
MLS# IR1066730Listed by: COMPASS - BOULDER - Open Sat, 11am to 1pm
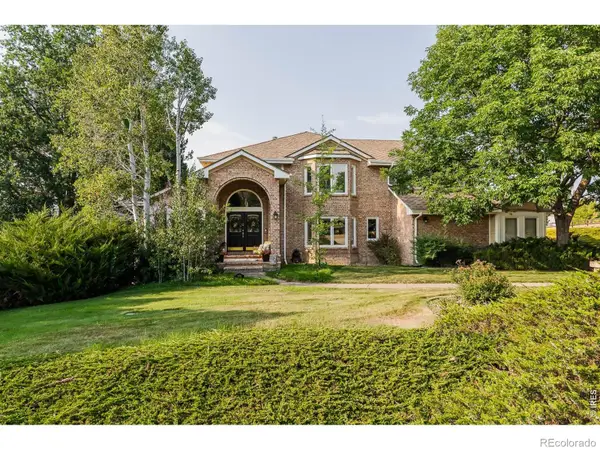 $2,050,000Active6 beds 5 baths5,973 sq. ft.
8589 Skyland Drive, Niwot, CO 80503
MLS# IR1066505Listed by: MADISON & COMPANY PROPERTIES - NIWOT 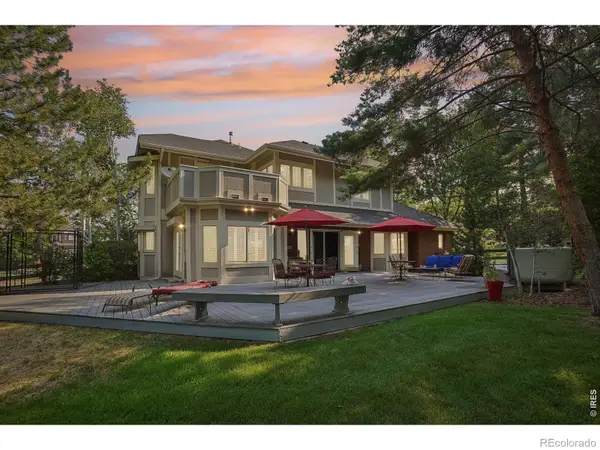 $1,800,000Active4 beds 5 baths5,843 sq. ft.
6939 Pawnee Way, Niwot, CO 80503
MLS# IR1066234Listed by: COMPASS - BOULDER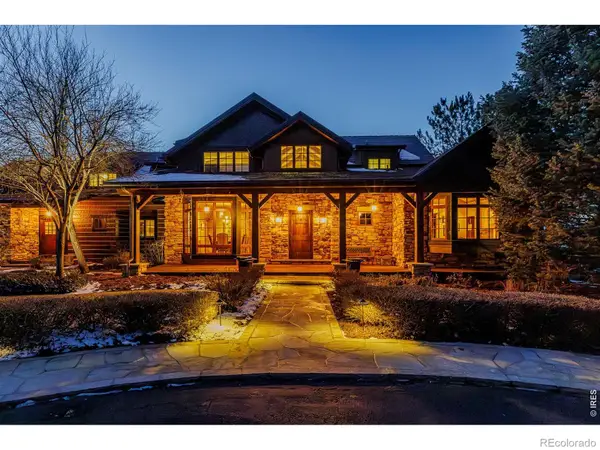 $5,450,000Active5 beds 9 baths10,344 sq. ft.
8576 Niwot Meadow Farm Road, Niwot, CO 80503
MLS# IR1065824Listed by: MADISON & COMPANY PROPERTIES - NIWOT


Protect your home and budget from life's surprises with an Assurant Home Warranty, backed by a partner that supports you through every step of homeownership. Explore Plans.
© 2026 Better Homes and Gardens Real Estate LLC. An Anywhere Real Estate company. All rights reserved. Better Homes and Gardens® Real Estate is a registered trademark owned by Meredith Operations Corporation, licensed to Better Homes and Gardens Real Estate LLC and used with permission. Better Homes and Gardens Real Estate LLC fully supports the principles of the Fair Housing Act and the Equal Opportunity Act. Listing information is deemed reliable but is not guaranteed accurate.
Each office is independently owned and operated.
Any services or products provided by third parties are not provided by, affiliated with or related to Better Homes and Gardens Real Estate LLC, or its affiliated companies.