
2175 S Poppy Street, Northeast Jefferson, CO 80228
Local realty services provided by:Better Homes and Gardens Real Estate Kenney & Company
2175 S Poppy Street,Denver, CO 80228
$1,125,000
- 4 Beds
- 4 Baths
- 3,761 sq. ft.
- Single family
- Coming Soon
Upcoming open houses
- Sun, Aug 3011:00 am - 01:00 pm
Listed by: erinn bowden
Office: milehimodern
MLS#:8635208
Source:ML
Price summary
- Price:$1,125,000
- Price per sq. ft.:$299.12
- Monthly HOA dues:$20.83
About this home
Set against Solterra’s striking natural landscape, this meticulously upgraded residence captures the beauty of Colorado living with wide-open western views, glowing sunsets and thoughtfully designed outdoor spaces made for enjoying them. Inside, an airy main level is elevated by engineered flooring, high ceilings, eight-foot doors and abundant natural light. At the heart of the home, the sophisticated kitchen pairs style with function, featuring a five-burner gas range, convection oven, custom backsplash, soft-close cabinetry, roll-out drawers and multiple pantry spaces. Expansive windows draw the outdoors in, while dual sliding glass doors open the living area to a second level Trex deck where sweeping open-space views create a stunning backdrop from afternoon through sunset. Whether gathering around the fire pit found in the northwest corner of the year on a crisp Colorado evening or dining outside as the sun slips behind the western horizon, multiple decks and outdoor living areas offer inviting spaces to relax and entertain. The serene primary suite features a custom closet system with pull-out jewelry storage and a spa-inspired bath with privacy-enhancing frosted windows. Three additional bedrooms and upstairs loft provide flexibility for family, guests or office space. Downstairs, the finished walkout basement expands the possibilities with a bar and full kitchen, remodeled bath with walk-in shower and versatile living spaces that flow directly outdoors. Thoughtful upgrades continue throughout with a custom mudroom, hidden storage room, Hunter Douglas electric blinds, tankless water heater, whole home humidifier, insulated garage and oversized stamped-concrete fire pit area. A low-maintenance front yard and east-facing driveway complete a home designed to embrace both everyday comfort and the remarkable Colorado setting that surrounds it....
Contact an agent
Home facts
- Year built:2022
- Subdivision & Development:Solterra
- Listing ID #:8635208
Rooms and interior
- Bedrooms:4
- Total bathrooms:4
- Full bathrooms:2
- Half bathrooms:1
- Flooring:Carpet, Tile, Wood
- Bathrooms Description:Five Piece Bath
- Kitchen Description:Bar Fridge, Cooktop, Dishwasher, Disposal, Eat-in Kitchen, Kitchen Island, Microwave, Oven, Range Hood, Refrigerator
- Basement:Yes
- Basement Description:Finished, Full, Walk-Out Access
- Living area:3,761 sq. ft.
Heating and cooling
- Cooling:Central Air
- Heating:Forced Air
- Central air:Yes
Structure and exterior
- Roof:Composition
- Year built:2022
- Building area:3,761 sq. ft.
- Lot area:0.15 Acres
- Lot Features:Foothills, Landscaped, Level, Open Space
- Construction Materials:Brick, Frame, Stucco
- Exterior Features:Covered, Deck, Fire Pit, Front Porch, Lighting, Patio, Private Yard, Rain Gutters
- Levels:2 Story
Schools
- High school:Green Mountain
- Middle school:Dunstan
- Elementary school:Rooney Ranch
Utilities
- Water:Public
- Sewer:Public Sewer
Finances and disclosures
- Price:$1,125,000
- Price per sq. ft.:$299.12
- Tax amount:$10,165 (2025)
Features and amenities
- Laundry features:Dryer, In Unit, Washer
- Amenities:Bar Fridge, Window Coverings
Parking
- Total parking spaces:2
- Parking description:220 Volts, Oversized
- Garage:Yes
- Garage spaces:2
 Based on information submitted to the MLS GRID as of August 25, 2026 10:46 PM. All data is obtained from various sources and may not have been verified by broker or MLS GRID. Supplied Open House information is subject to change without notice. All information should be independently reviewed and verified for accuracy. Properties may or may not be listed by the office/agent presenting the information.
New listings near 2175 S Poppy Street
- Coming Soon
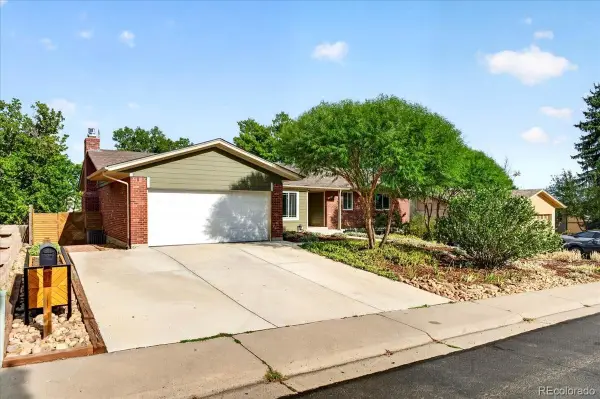 $875,000Coming Soon5 beds 3 baths3,346 sq. ft.
1868 S Alkire Court, Lakewood, CO 80228
MLS# 7070396Listed by: EXP REALTY, LLC - Coming Soon
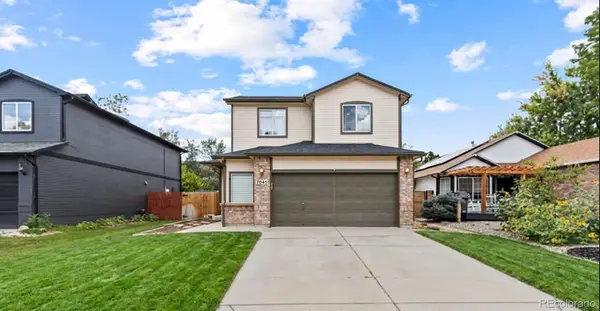 $700,000Coming Soon5 beds 4 baths2,152 sq. ft.
7045 Routt Street, Arvada, CO 80004
MLS# 9707867Listed by: REAL BROKER, LLC DBA REAL - Coming Soon
 $500,000Coming Soon3 beds 1 baths1,364 sq. ft.
3233 S Holland Way, Lakewood, CO 80227
MLS# IR1067211Listed by: GROUP MULBERRY - Coming SoonOpen Sun, 2 to 4pm
 $590,000Coming Soon4 beds 2 baths2,200 sq. ft.
6150 Carr Street, Arvada, CO 80004
MLS# 1714906Listed by: HOMESMART - Coming SoonOpen Sat, 10am to 12pm
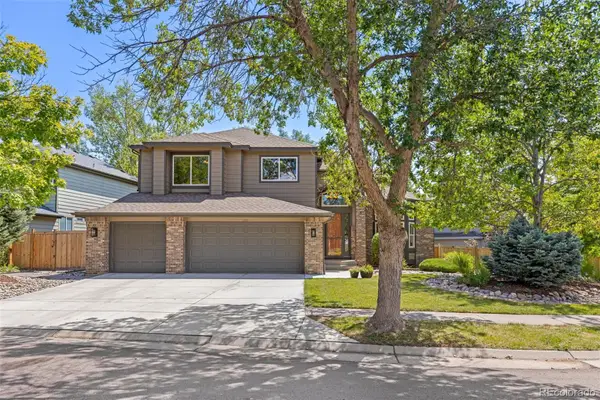 $1,250,000Coming Soon6 beds 5 baths4,902 sq. ft.
5764 S Depew Circle, Littleton, CO 80123
MLS# 1994010Listed by: 8Z REAL ESTATE - Coming SoonOpen Sat, 11am to 2pm
 $585,000Coming Soon5 beds 2 baths1,824 sq. ft.
9097 Dover Street, Westminster, CO 80021
MLS# 5945659Listed by: RE/MAX MOMENTUM - Coming Soon
 $595,000Coming Soon3 beds 3 baths1,957 sq. ft.
11425 W Powers Avenue, Littleton, CO 80127
MLS# 8056111Listed by: EXP REALTY, LLC - Coming SoonOpen Sat, 11am to 1pm
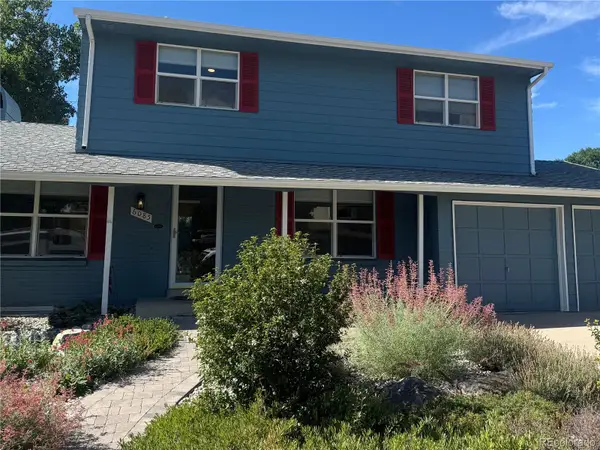 $670,000Coming Soon5 beds 4 baths2,632 sq. ft.
6085 W 82nd Drive, Arvada, CO 80003
MLS# 9417927Listed by: COMPASS - DENVER - Coming Soon
 $775,000Coming Soon-- beds -- baths2,427 sq. ft.
15626 W Girard Avenue, Morrison, CO 80465
MLS# 2252143Listed by: LIV SOTHEBY'S INTERNATIONAL REALTY - Coming SoonOpen Sun, 10am to 2pm
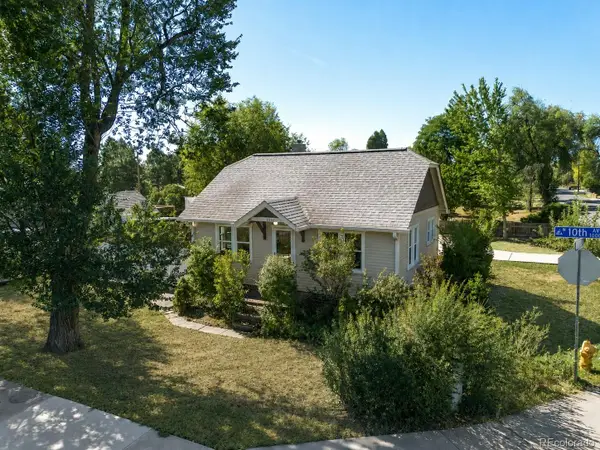 $425,000Coming Soon1 beds 1 baths1,041 sq. ft.
6280 W 10th Avenue, Lakewood, CO 80214
MLS# 2303333Listed by: WESTBOUND REALTY, LLC


Protect your home and budget from life's surprises with an Assurant Home Warranty, backed by a partner that supports you through every step of homeownership. Explore Plans.
© 2026 Better Homes and Gardens Real Estate LLC. An Anywhere Real Estate company. All rights reserved. Better Homes and Gardens® Real Estate is a registered trademark owned by Meredith Operations Corporation, licensed to Better Homes and Gardens Real Estate LLC and used with permission. Better Homes and Gardens Real Estate LLC fully supports the principles of the Fair Housing Act and the Equal Opportunity Act. Listing information is deemed reliable but is not guaranteed accurate.
Each office is independently owned and operated.
Any services or products provided by third parties are not provided by, affiliated with or related to Better Homes and Gardens Real Estate LLC, or its affiliated companies.