
9097 Dover, Westminster, CO 80021
Local realty services provided by:Better Homes and Gardens Real Estate Kenney & Company
Listed by: tricia manning, lisa couch
Office: re/max momentum
MLS#:5945659
Source:ML
Price summary
- Price:$574,900
- Price per sq. ft.:$315.19
About this home
RARE CORNER-LOT RANCH | EXTENSIVELY UPDATED | RV PARKING! Beautifully established, private lot with mature landscaping, spacious front porch and backyard patio! BIG-TICKET UPDATES COMPLETED: New windows, furnace, central A/C, siding, exterior paint, carpet and privacy fence! Refinished hardwood floors, remodeled bathrooms and newer water heater. Bright main level with kitchen skylights and a fully finished basement offering flexible living space. HARD-TO-FIND EXTRAS: Gated concrete RV parking, oversized 2-car garage w/220 for EV charging, finished workshop/shed, greenhouse and raised garden beds with drip irrigation! PRIME WESTMINSTER LOCATION: Walk to Standley Lake! Minutes to Trader Joe's and Olde Town Arvada with easy access to Denver and Boulder. MOVE-IN READY WITH THE UPDATES ALREADY DONE! PLAN TO SEE IT TODAY!
Contact an agent
Home facts
- Year built:1973
- Subdivision & Development:Kings Mill
- Listing ID #:5945659
Rooms and interior
- Bedrooms:5
- Total bathrooms:2
- Full bathrooms:2
- Flooring:Carpet, Tile, Wood
- Kitchen Description:Convection Oven, Dishwasher, Disposal, Eat-in Kitchen, Microwave, Refrigerator, Self Cleaning Oven
- Basement Description:Bath/Stubbed, Finished, Full
- Living area:1,824 sq. ft.
Heating and cooling
- Cooling:Central Air
- Heating:Forced Air
Structure and exterior
- Roof:Composition
- Year built:1973
- Building area:1,824 sq. ft.
- Lot Features:Corner, Landscaped, Near Public Transit, Sprinklers In Front, Sprinklers In Rear
- Architectural Style:Contemporary
- Construction Materials:Brick, Frame, Vinyl Siding
- Exterior Features:Front Porch, Garden, Lighting, Patio, Private Yard, Rain Gutters, Water Feature
- Foundation Description:Slab
- Levels:1 Story
Schools
- High school:Pomona
- Middle school:Pomona
- Elementary school:Weber
Utilities
- Water:Public
- Sewer:Public Sewer
Finances and disclosures
- Price:$574,900
- Price per sq. ft.:$315.19
- Tax amount:$2,196
Features and amenities
- Laundry features:Dryer, In Unit, Washer
- Amenities:Double Pane Windows, Skylight(s), Window Coverings
Parking
- Parking description:Oversized
- Garage spaces:2
 Based on information submitted to the MLS GRID as of October 27, 2026 06:03 PM. All data is obtained from various sources and may not have been verified by broker or MLS GRID. Supplied Open House information is subject to change without notice. All information should be independently reviewed and verified for accuracy. Properties may or may not be listed by the office/agent presenting the information.
New listings near 9097 Dover
- Coming Soon
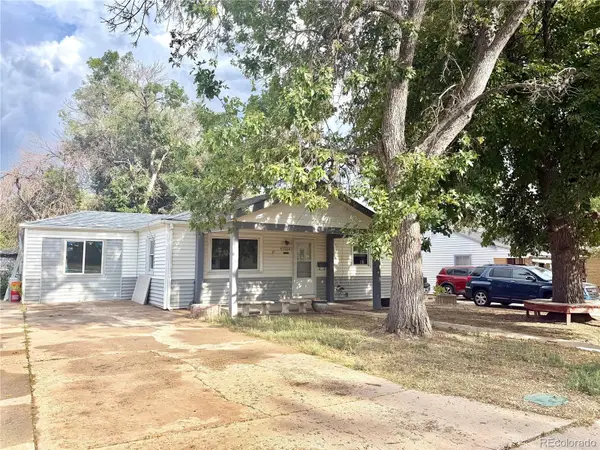 $389,999Coming Soon4 beds 2 baths768 sq. ft.
7664 King, Westminster, CO 80030
MLS# 4239230Listed by: HOMESMART REALTY - Coming Soon
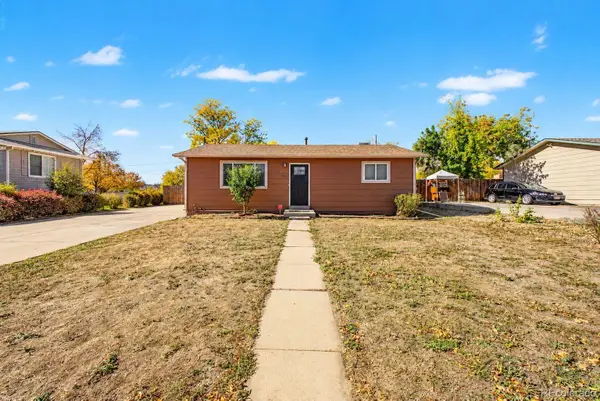 $450,000Coming Soon4 beds 2 baths1,728 sq. ft.
7561 Winona, Westminster, CO 80030
MLS# 3029810Listed by: BROKERS GUILD HOMES - New
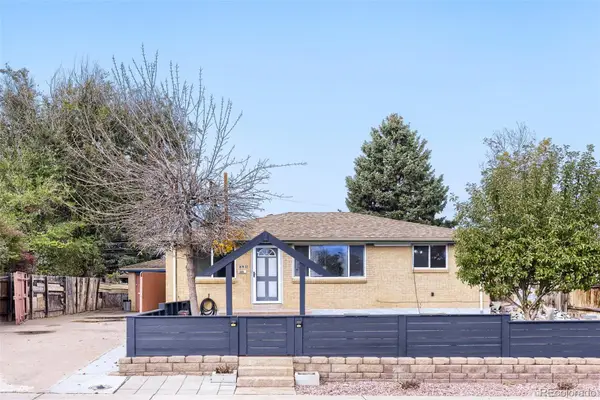 $485,000Active4 beds 2 baths1,701 sq. ft.
8911 Hastings, Westminster, CO 80031
MLS# 6851524Listed by: SOVINA REALTY LLC - New
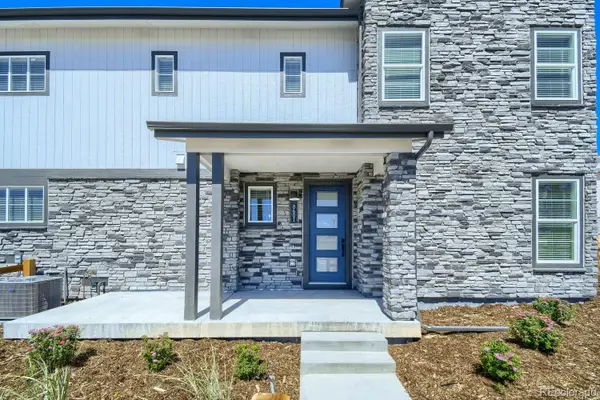 $499,990Active3 beds 3 baths1,614 sq. ft.
8601 King, Westminster, CO 80031
MLS# 4278248Listed by: DFH COLORADO REALTY LLC - New
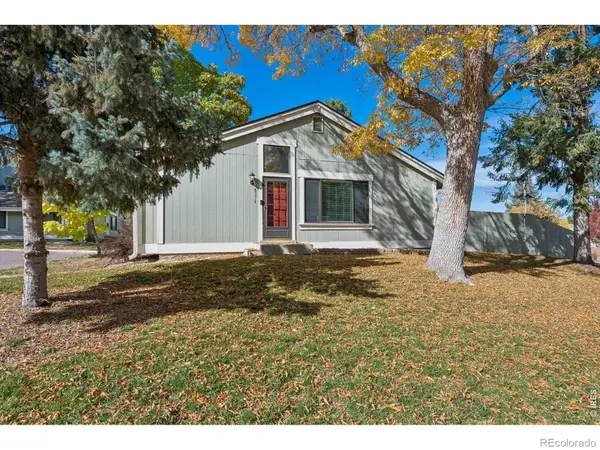 $350,000Active2 beds 1 baths912 sq. ft.
8374 W 90th, Westminster, CO 80021
MLS# IR1071415Listed by: COMPASS-DENVER - New
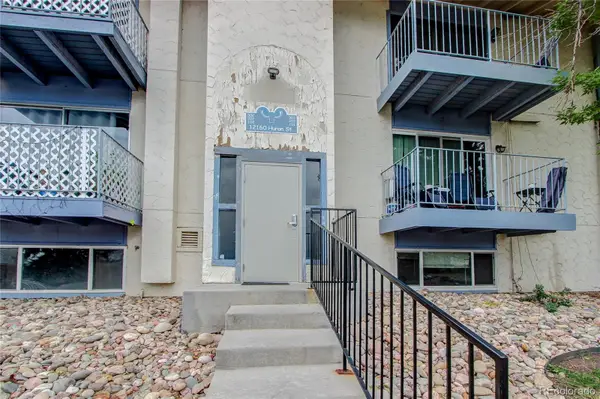 $215,000Active3 beds 2 baths1,089 sq. ft.
12160 Huron #101, Westminster, CO 80234
MLS# 3448097Listed by: THE POINTE REAL ESTATE LLC - New
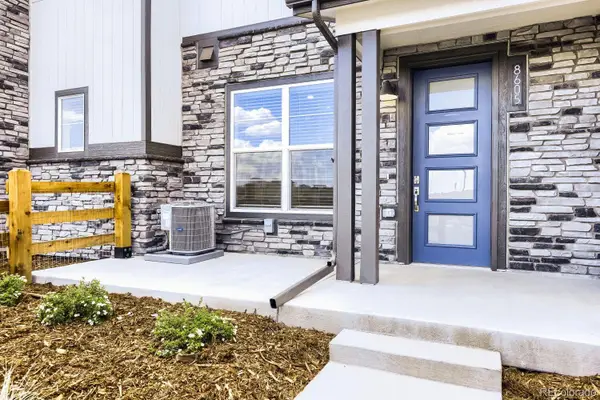 $469,990Active3 beds 3 baths1,406 sq. ft.
8605 King, Westminster, CO 80031
MLS# 7000221Listed by: DFH COLORADO REALTY LLC - New
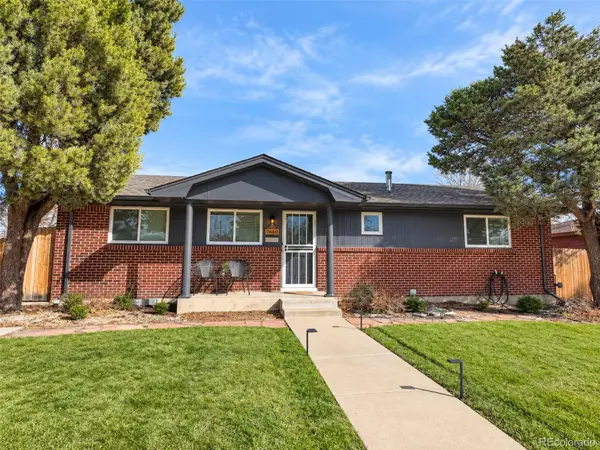 $650,000Active5 beds 2 baths2,430 sq. ft.
7460 Bryant, Westminster, CO 80030
MLS# 8911163Listed by: GOOD NEIGHBOR LLC - New
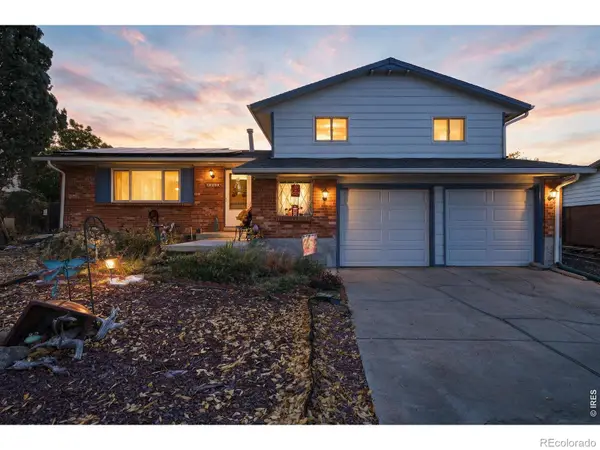 $525,000Active3 beds 3 baths2,021 sq. ft.
9365 Lowell, Westminster, CO 80031
MLS# IR1071384Listed by: COMPASS - BOULDER - New
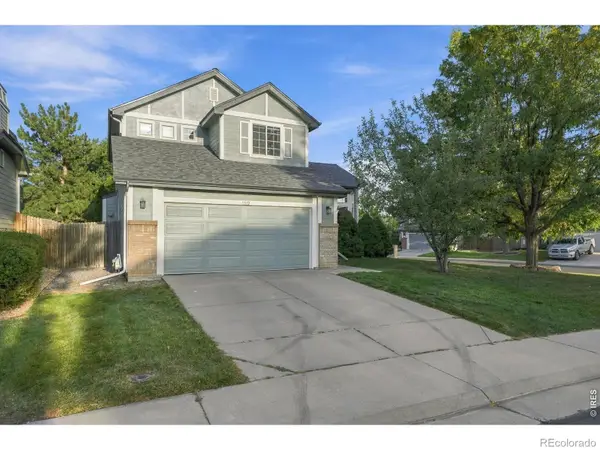 $590,000Active3 beds 3 baths1,768 sq. ft.
11212 Winona, Westminster, CO 80031
MLS# IR1071389Listed by: NAVIGATE REALTY


Protect your home and budget from life's surprises with an Assurant Home Warranty, backed by a partner that supports you through every step of homeownership. Explore Plans.
© 2026 Better Homes and Gardens Real Estate LLC. An Anywhere Real Estate company. All rights reserved. Better Homes and Gardens® Real Estate is a registered trademark owned by Meredith Operations Corporation, licensed to Better Homes and Gardens Real Estate LLC and used with permission. Better Homes and Gardens Real Estate LLC fully supports the principles of the Fair Housing Act and the Equal Opportunity Act. Listing information is deemed reliable but is not guaranteed accurate.
Each office is independently owned and operated.
Any services or products provided by third parties are not provided by, affiliated with or related to Better Homes and Gardens Real Estate LLC, or its affiliated companies.