
10462 Carlile Street, Northglenn, CO 80233
Local realty services provided by:Better Homes and Gardens Real Estate Kenney & Company
10462 Carlile Street,Denver, CO 80233
$455,000
- 4 Beds
- 2 Baths
- - sq. ft.
- Single family
- Sold
Listed by: lauren weiss
Office: keller williams trilogy
MLS#:4532370
Source:ML
Sorry, we are unable to map this address
Price summary
- Price:$455,000
About this home
**Four bedrooms, two living areas and no HOA—all for $450,000.**
Looking for a smart purchase? 10462 Carlile Street offers the space, flexibility and manageable ownership costs that can make purchasing your home—or your next investment—more attainable.
The bright main level features hardwood flooring, a comfortable living room and a well-equipped kitchen with stone countertops, stainless-steel appliances, a gas range and generous cabinetry. Two bedrooms and a full bathroom complete the main floor. The finished lower level significantly expands the possibilities with a spacious recreation room, two additional bedrooms and a second bathroom. Create a separate home office, media room, fitness area, guest space or combination of uses without sacrificing the main living areas.
Outside, the oversized fenced yard provides room to relax, entertain, garden or accommodate pets. A patio and pergola create a defined outdoor gathering space, while the storage shed and off-street parking add everyday function. Central air conditioning, a brick exterior and no HOA help make ownership simpler and more predictable.
The Northglenn location adds another layer of value. Enjoy access to community parks and trails, the Northglenn Recreation Center and Parsons Theatre, nearby shopping and dining, and RTD’s N Line commuter rail connecting the north metro area with Denver Union Station. Convenient access to I-25 also makes it easy to reach Denver, Thornton, Westminster and surrounding employment centers.
Lender-matched seller concession for interest rate buy-down available for the right offer!...
Contact an agent
Home facts
- Year built:1963
- Subdivision & Development:Northglenn
- Listing ID #:4532370
Rooms and interior
- Bedrooms:4
- Total bathrooms:2
- Full bathrooms:1
- Flooring:Wood
- Kitchen Description:Dishwasher, Disposal, Oven, Refrigerator
- Basement:Yes
- Basement Description:Finished
Heating and cooling
- Cooling:Central Air
- Heating:Forced Air
- Central air:Yes
Structure and exterior
- Roof:Composition
- Year built:1963
- Architectural Style:Mid-Century Modern
- Construction Materials:Brick, Frame
- Exterior Features:Patio, Private Yard
- Levels:1 Story
Schools
- High school:Thornton
- Middle school:Northglenn
- Elementary school:Leroy Drive
Utilities
- Water:Public
- Sewer:Public Sewer
Finances and disclosures
- Price:$455,000
- Tax amount:$3,516 (2025)
Parking
- Total parking spaces:2
 Based on information submitted to the MLS GRID as of September 5, 2026 07:18 AM. All data is obtained from various sources and may not have been verified by broker or MLS GRID. Supplied Open House information is subject to change without notice. All information should be independently reviewed and verified for accuracy. Properties may or may not be listed by the office/agent presenting the information.
New listings near 10462 Carlile Street
- Coming Soon
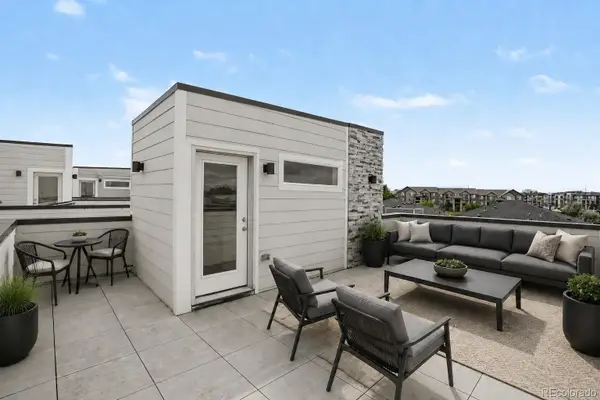 $549,900Coming Soon3 beds 3 baths1,930 sq. ft.
12270 Karls Lane, Northglenn, CO 80241
MLS# 7164281Listed by: ORCHARD BROKERAGE LLC - Coming Soon
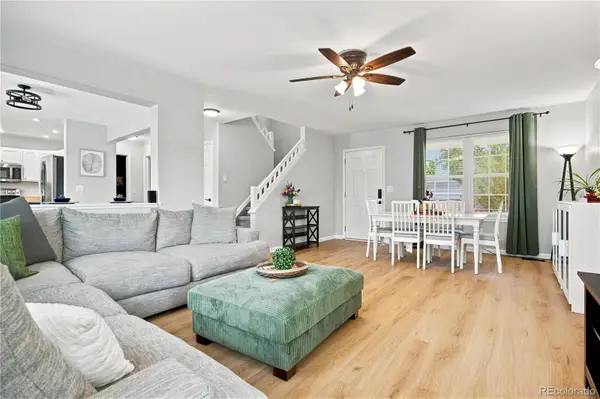 $500,000Coming Soon3 beds 3 baths1,848 sq. ft.
3435 E 106th Place, Northglenn, CO 80233
MLS# 7225947Listed by: KELLER WILLIAMS DTC - Coming Soon
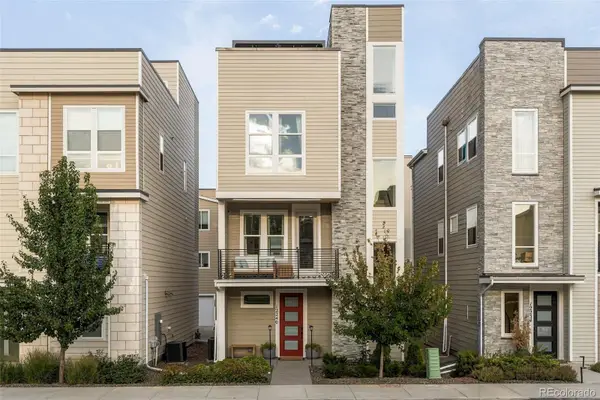 $559,000Coming Soon2 beds 3 baths1,920 sq. ft.
12240 Karls Lane, Thornton, CO 80241
MLS# 5597180Listed by: MILEHIMODERN - New
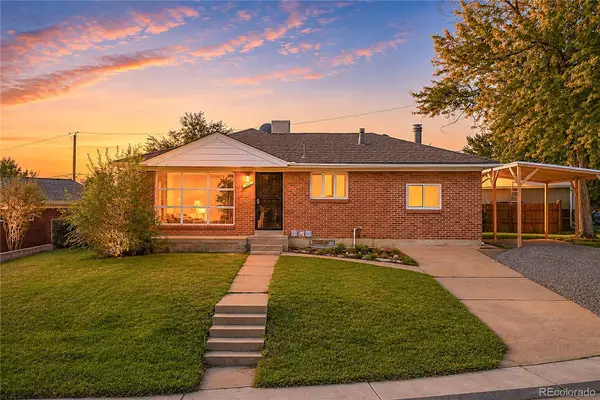 $400,000Active4 beds 2 baths2,260 sq. ft.
780 Emerson Circle, Northglenn, CO 80233
MLS# 1893611Listed by: RE/MAX NORTHWEST INC - New
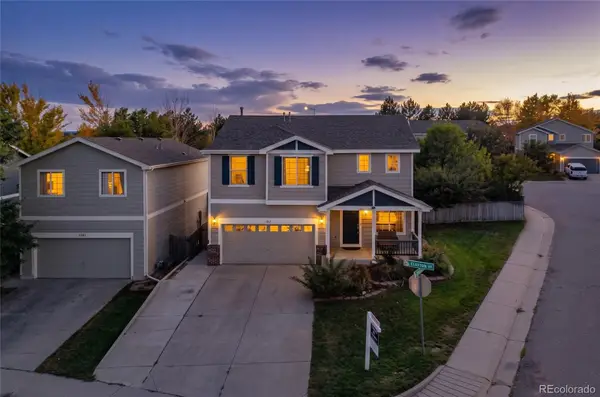 $575,000Active4 beds 4 baths2,570 sq. ft.
11091 Clayton Street, Northglenn, CO 80233
MLS# 3744258Listed by: SIGNATURE REAL ESTATE CORP. - New
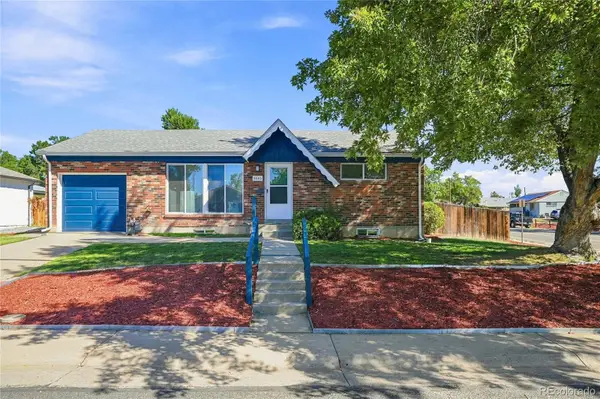 $499,500Active3 beds 2 baths1,650 sq. ft.
2095 E 113th Avenue, Northglenn, CO 80233
MLS# 3342827Listed by: 1 PERCENT LISTS MILE HIGH - New
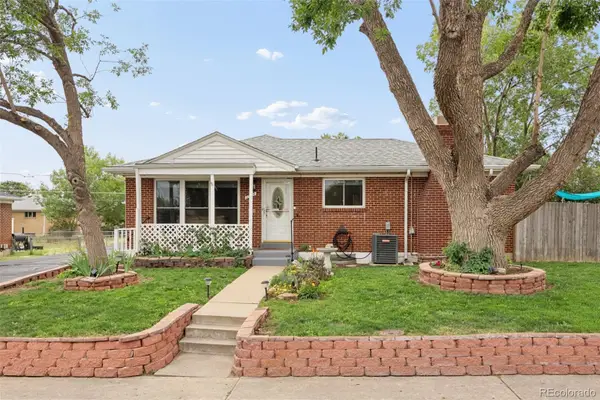 $495,000Active4 beds 2 baths2,484 sq. ft.
1922 Graves Court, Northglenn, CO 80233
MLS# 8940996Listed by: MILEHIMODERN - New
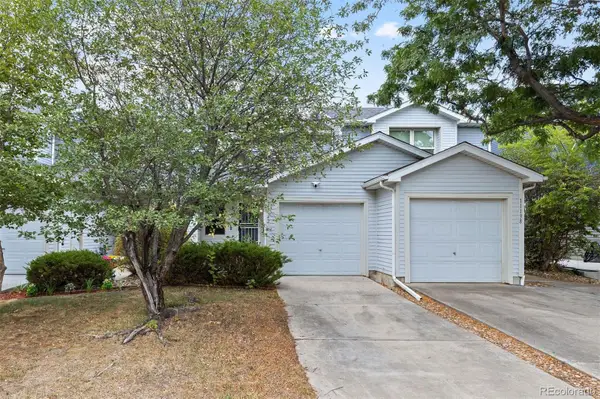 $345,000Active2 beds 2 baths1,225 sq. ft.
11142 Gaylord Street, Northglenn, CO 80233
MLS# 5488689Listed by: REAL BROKER, LLC DBA REAL - Open Sat, 12 to 2pmNew
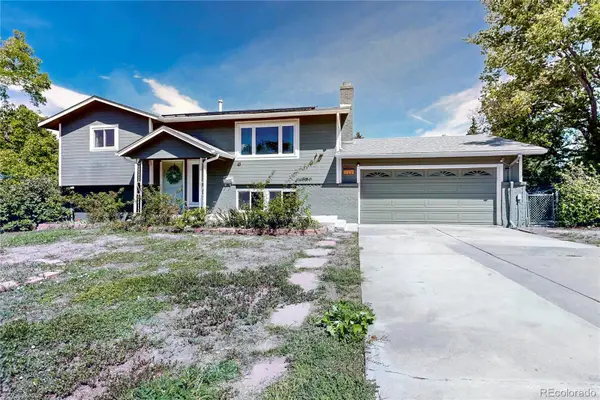 $505,000Active3 beds 2 baths2,178 sq. ft.
1461 Kennedy Drive, Northglenn, CO 80234
MLS# 5322376Listed by: NORTH METRO REALTY LLC - New
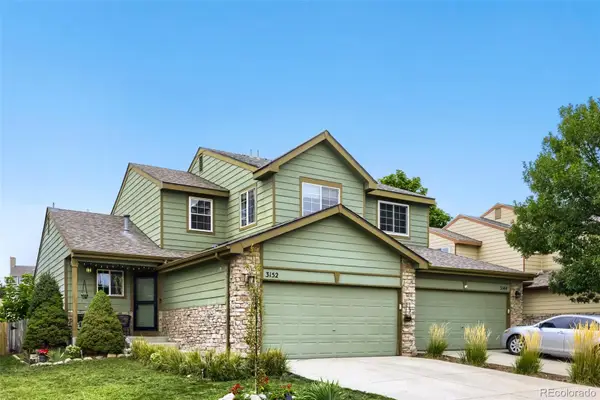 $420,000Active3 beds 3 baths1,724 sq. ft.
3152 E 106th Avenue, Denver, CO 80233
MLS# 9209966Listed by: DISTINCT REAL ESTATE LLC


Protect your home and budget from life's surprises with an Assurant Home Warranty, backed by a partner that supports you through every step of homeownership. Explore Plans.
© 2026 Better Homes and Gardens Real Estate LLC. An Anywhere Real Estate company. All rights reserved. Better Homes and Gardens® Real Estate is a registered trademark owned by Meredith Operations Corporation, licensed to Better Homes and Gardens Real Estate LLC and used with permission. Better Homes and Gardens Real Estate LLC fully supports the principles of the Fair Housing Act and the Equal Opportunity Act. Listing information is deemed reliable but is not guaranteed accurate.
Each office is independently owned and operated.
Any services or products provided by third parties are not provided by, affiliated with or related to Better Homes and Gardens Real Estate LLC, or its affiliated companies.