
11272 High Street, Northglenn, CO 80233
Local realty services provided by:Better Homes and Gardens Real Estate Kenney & Company
11272 High Street,Northglenn, CO 80233
$560,000
- 4 Beds
- 2 Baths
- 2,468 sq. ft.
- Single family
- Active
Upcoming open houses
- Sat, Aug 1510:00 am - 01:00 pm
- Sun, Aug 1602:00 am - 05:00 pm
Listed by: jennifer briseno
Office: success realty experts, llc.
MLS#:2738702
Source:ML
Price summary
- Price:$560,000
- Price per sq. ft.:$226.9
About this home
STUNNING home situated on a corner lot with a detached 3-car garage AND a walk-out basement! From the moment you enter, you’ll love the UNIQUE floor plan filled with so much character and plenty of space to make your own. New Apex luxury vinyl flooring flows throughout the home! The GORGEOUS kitchen features new upper cabinets, a kitchen pantry, granite countertops, backsplash, and new appliances. Spacious dining area, great for entertaining. The sunroom off the kitchen provides a great place to relax and enjoy your morning coffee! Both bathrooms have been beautifully updated with new plumbing fixtures and toilets. The basement offers incredible additional living space with 2 living rooms and 2 additional bedrooms with new egress windows and brand-new carpet! Additional updates include new interior and exterior doors, new light fixtures, a brand-new water heater, new garage doors, newer roof and windows, newer electrical panel, and newer furnace and A/C. Outside, you’ll find new landscaping with irrigation. Perfect sized backyard for hosting those summer gatherings. Huge storage shed. RV parking in the front and side of the home, plus plenty of additional parking space with the detached 3-car garage and huge concrete driveway area! The home backs to a trail, providing easy access to the outdoors. Close to schools, parks, trails, and more! Easy access to I-25. Don’t miss your opportunity to own this BEAUTIFUL REMODELED, one of a kind home!...
Contact an agent
Home facts
- Year built:1962
- Subdivision & Development:Northglenn
- Listing ID #:2738702
Rooms and interior
- Bedrooms:4
- Total bathrooms:2
- Full bathrooms:1
- Flooring:Carpet, Tile, Vinyl, Wood
- Kitchen Description:Dishwasher, Disposal, Eat-in Kitchen, Freezer, Kitchen Island, Pantry, Refrigerator
- Basement:Yes
- Basement Description:Finished, Walk-Out Access
- Living area:2,468 sq. ft.
Heating and cooling
- Cooling:Central Air
- Heating:Forced Air
- Central air:Yes
Structure and exterior
- Roof:Composition
- Year built:1962
- Building area:2,468 sq. ft.
- Lot area:0.27 Acres
- Lot Features:Corner, Landscaped, Many Trees
- Construction Materials:Brick, Frame
- Exterior Features:Deck, Front Porch, Patio, Private Yard
- Levels:1 Story
Schools
- High school:Mountain Range
- Middle school:Northglenn
- Elementary school:Malley Drive
Utilities
- Water:Public
- Sewer:Public Sewer
Finances and disclosures
- Price:$560,000
- Price per sq. ft.:$226.9
- Tax amount:$4,244 (2025)
Features and amenities
- Amenities:Carbon Monoxide Detector(s), Double Pane Windows, Smoke Detector(s)
Parking
- Total parking spaces:5
- Garage:Yes
- Garage spaces:3
 Based on information submitted to the MLS GRID as of August 14, 2026 02:22 PM. All data is obtained from various sources and may not have been verified by broker or MLS GRID. Supplied Open House information is subject to change without notice. All information should be independently reviewed and verified for accuracy. Properties may or may not be listed by the office/agent presenting the information.
New listings near 11272 High Street
- New
 $475,000Active4 beds 2 baths1,950 sq. ft.
1476 E 111th Place, Denver, CO 80233
MLS# 9314192Listed by: KELLER WILLIAMS REALTY DOWNTOWN LLC - New
 $515,000Active4 beds 2 baths1,983 sq. ft.
1342 Beth Lane, Denver, CO 80234
MLS# 5879462Listed by: TRUE COLORADO REALTY - Open Fri, 5 to 7pmNew
 $530,000Active5 beds 2 baths2,300 sq. ft.
11450 Irma Drive, Denver, CO 80233
MLS# 1930098Listed by: PAK HOME REALTY - New
 $710,000Active4 beds 3 baths3,675 sq. ft.
1354 W 111th Place, Northglenn, CO 80234
MLS# 8528576Listed by: BERKSHIRE HATHAWAY HOMESERVICES COLORADO REAL ESTATE, LLC - BRIGHTON - New
 $529,900Active2 beds 3 baths1,935 sq. ft.
12331 Farmview Lane, Thornton, CO 80241
MLS# 9332562Listed by: RE/MAX NORTHWEST INC - New
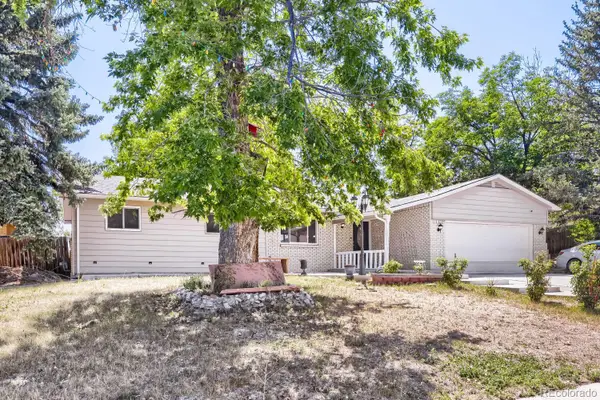 $675,000Active5 beds 3 baths2,540 sq. ft.
11046 Livingston Drive, Denver, CO 80234
MLS# 3625703Listed by: HOME REAL ESTATE - New
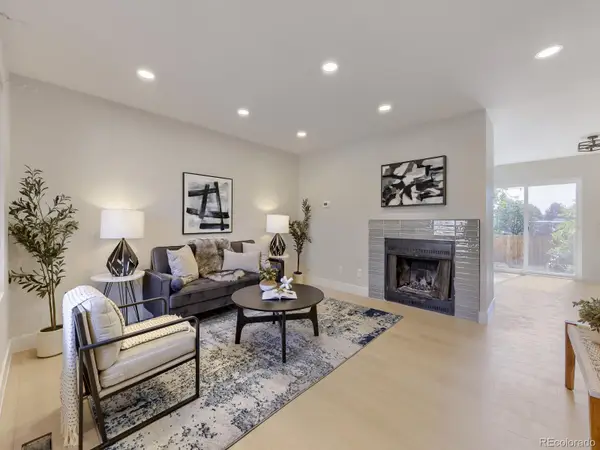 $389,000Active3 beds 3 baths1,768 sq. ft.
11656 Community Center Drive #102, Denver, CO 80233
MLS# 6743819Listed by: HOMESMART REALTY - Open Sat, 12 to 2pm
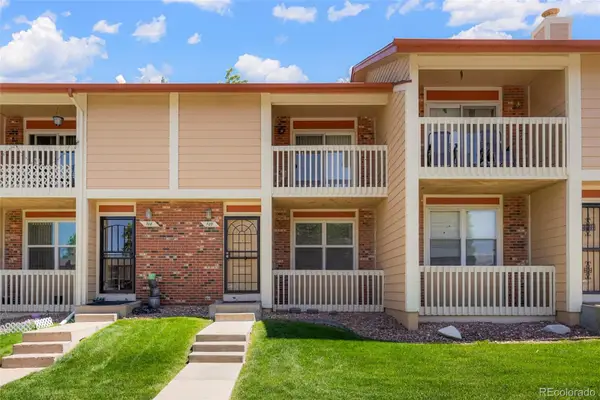 $370,000Active3 beds 3 baths1,768 sq. ft.
11654 Community Center Drive #109, Northglenn, CO 80233
MLS# 1689570Listed by: HOMESMART REALTY 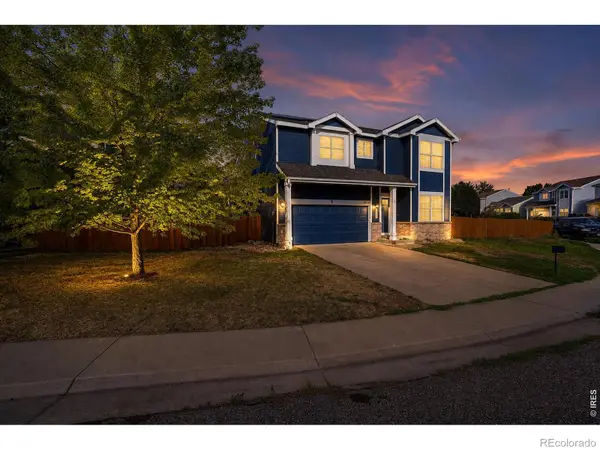 $589,000Active4 beds 3 baths2,585 sq. ft.
10797 Madison Way, Northglenn, CO 80233
MLS# IR1065589Listed by: COLDWELL BANKER REALTY-NOCO


Protect your home and budget from life's surprises with an Assurant Home Warranty, backed by a partner that supports you through every step of homeownership. Explore Plans.
© 2026 Better Homes and Gardens Real Estate LLC. An Anywhere Real Estate company. All rights reserved. Better Homes and Gardens® Real Estate is a registered trademark owned by Meredith Operations Corporation, licensed to Better Homes and Gardens Real Estate LLC and used with permission. Better Homes and Gardens Real Estate LLC fully supports the principles of the Fair Housing Act and the Equal Opportunity Act. Listing information is deemed reliable but is not guaranteed accurate.
Each office is independently owned and operated.
Any services or products provided by third parties are not provided by, affiliated with or related to Better Homes and Gardens Real Estate LLC, or its affiliated companies.