
1354 W 111th Place, Northglenn, CO 80234
Local realty services provided by:Better Homes and Gardens Real Estate Kenney & Company
Listed by: babette jackson, monique mageo
Office: berkshire hathaway homeservices colorado real estate, llc. - brighton
MLS#:8528576
Source:ML
Price summary
- Price:$690,000
- Price per sq. ft.:$187.76
About this home
Welcome to your wonderful new home! This spacious and thoughtfully designed residence offers an inviting open floor plan, abundant natural light, and a flexible layout with room to grow.
Step through the formal entry into a welcoming main level featuring a dedicated office, formal living room, and formal dining room. The spacious, tastefully updated kitchen offers quartz countertops, ample cabinetry, and a convenient eat-in nook, while opening seamlessly to the family room. With vaulted ceilings and a cozy gas fireplace, the family room is the perfect place to gather, relax, and enjoy cozy evenings at home. The kitchen also opens directly to the back deck, creating an ideal setting for outdoor entertaining or unwinding after a long day.
Upstairs, you'll find four spacious bedrooms, providing the convenience and privacy of having all bedrooms on one level. The generous primary suite offers a wonderful retreat with a luxurious 5-piece en suite bathroom with a large soaking tub and large walk-in closet. Three additional spacious bedrooms feature excellent natural lighting and offer plenty of flexibility for family, guests, hobbies, or additional living needs.
The large laundry room just off the garage provides excellent storage and additional space for specialized use. An oversized garage offers plenty of room for vehicles, storage, or a dedicated workspace. The large, open basement provides endless possibilities to expand your living space and create the additional rooms, recreation area, home gym, or hobby space you've been dreaming of.
Enjoy a convenient location close to parks, shopping, restaurants, walking trails, and the outlet mall, with easy access to I-25, and highway 36 for commuting and getting around town. With its spacious floor plan, desirable amenities, abundant natural light, and room to grow, this home offers an exceptional combination of comfort, convenience, and potential.
2-10 Home Warranty Included for Buyers peace of mind....
Contact an agent
Home facts
- Year built:1999
- Subdivision & Development:PARK VISTAS
- Listing ID #:8528576
Rooms and interior
- Bedrooms:4
- Total bathrooms:3
- Full bathrooms:2
- Half bathrooms:1
- Flooring:Carpet, Tile, Wood
- Bathrooms Description:Five Piece Bath
- Kitchen Description:Dishwasher, Disposal, Eat-in Kitchen, Microwave, Oven, Range, Refrigerator
- Basement:Yes
- Basement Description:Bath/Stubbed, Full, Unfinished
- Living area:3,675 sq. ft.
Heating and cooling
- Cooling:Central Air
- Heating:Forced Air
- Central air:Yes
Structure and exterior
- Roof:Composition
- Year built:1999
- Building area:3,675 sq. ft.
- Lot area:0.14 Acres
- Lot Features:Sprinklers In Front, Sprinklers In Rear
- Architectural Style:Contemporary
- Construction Materials:Frame
- Exterior Features:Deck, Front Porch
- Levels:2 Story
Schools
- High school:Northglenn
- Middle school:Silver Hills
- Elementary school:Westview
Utilities
- Water:Public
- Sewer:Public Sewer
Finances and disclosures
- Price:$690,000
- Price per sq. ft.:$187.76
- Tax amount:$5,872 (2025)
Features and amenities
- Laundry features:In Unit
- Amenities:Carbon Monoxide Detector(s), Gas Water Heater, Humidifier, Security System, Smart Cameras, Smoke Detector(s), Window Coverings, Window Treatments
Parking
- Total parking spaces:2
- Parking description:Lighted, Oversized, Smart Garage Door
- Garage:Yes
- Garage spaces:2
 Based on information submitted to the MLS GRID as of September 16, 2026 02:39 PM. All data is obtained from various sources and may not have been verified by broker or MLS GRID. Supplied Open House information is subject to change without notice. All information should be independently reviewed and verified for accuracy. Properties may or may not be listed by the office/agent presenting the information.
New listings near 1354 W 111th Place
- Coming Soon
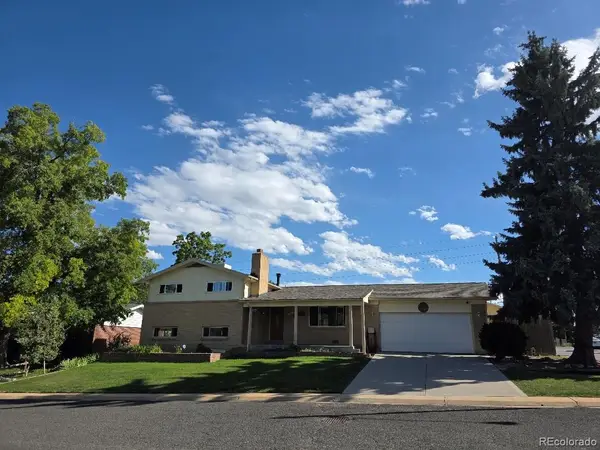 $560,000Coming Soon3 beds 2 baths2,361 sq. ft.
1320 W 104th Place, Denver, CO 80234
MLS# 8360454Listed by: JPAR MODERN REAL ESTATE - New
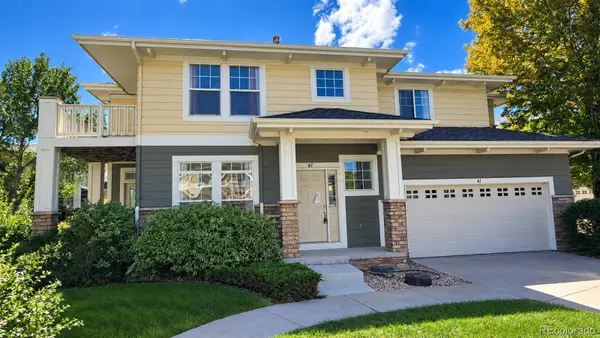 $399,900Active3 beds 3 baths1,596 sq. ft.
3000 E 112th Avenue #61, Northglenn, CO 80233
MLS# 2402904Listed by: GREAT WAY RE EXCLUSIVE PROPERTIES - New
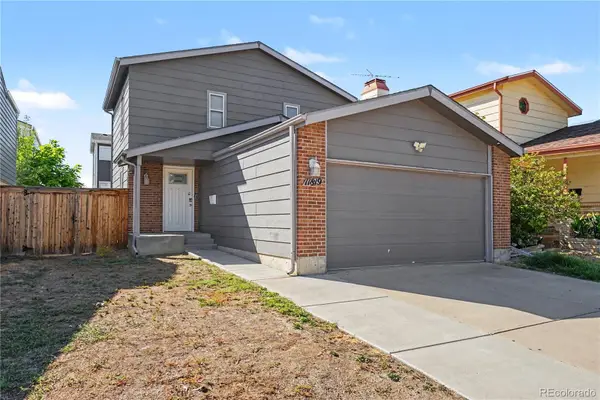 $430,000Active2 beds 2 baths1,878 sq. ft.
11819 Grant Street, Northglenn, CO 80233
MLS# 6061995Listed by: REDFIN CORPORATION - New
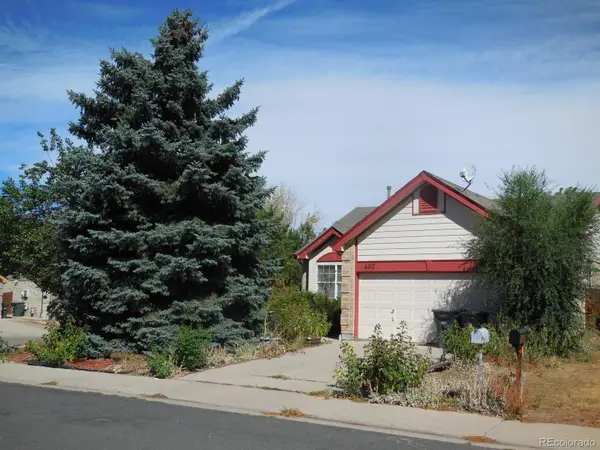 $410,000Active3 beds 3 baths1,788 sq. ft.
467 W 116th Place, Northglenn, CO 80234
MLS# 5714585Listed by: REAL BROKER, LLC DBA REAL - New
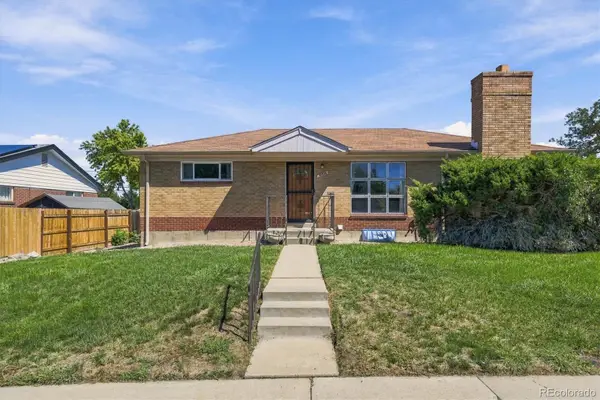 $495,000Active2 beds 2 baths1,975 sq. ft.
10828 Murray Drive, Northglenn, CO 80233
MLS# 5761909Listed by: DISTINCT REAL ESTATE LLC - New
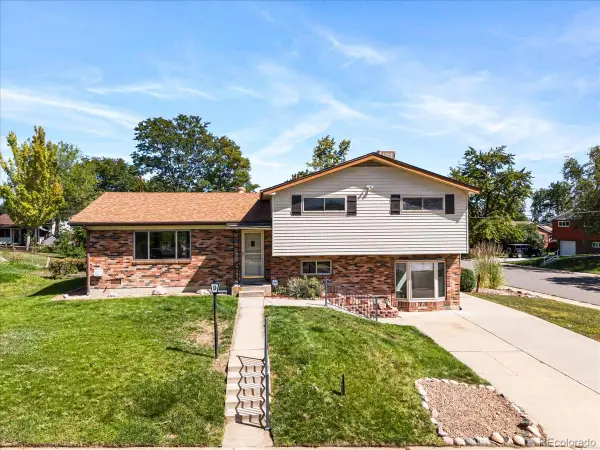 $529,900Active4 beds 3 baths2,132 sq. ft.
10732 Santa Fe Street, Northglenn, CO 80234
MLS# 1991357Listed by: KELLER WILLIAMS ADVANTAGE REALTY LLC - New
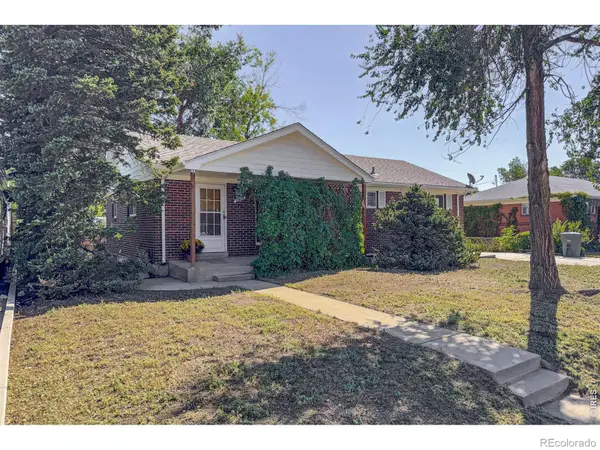 $395,000Active4 beds 2 baths2,288 sq. ft.
10674 Grant Drive, Northglenn, CO 80233
MLS# IR1068360Listed by: COLDWELL BANKER REALTY-NOCO - New
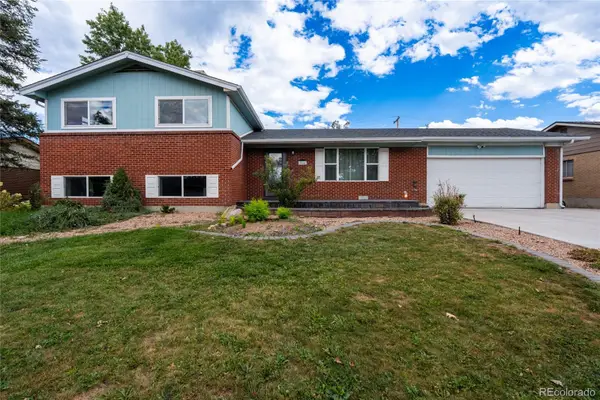 $525,000Active4 beds 2 baths1,983 sq. ft.
10642 Brewer Drive, Northglenn, CO 80234
MLS# 4472405Listed by: NAV REAL ESTATE 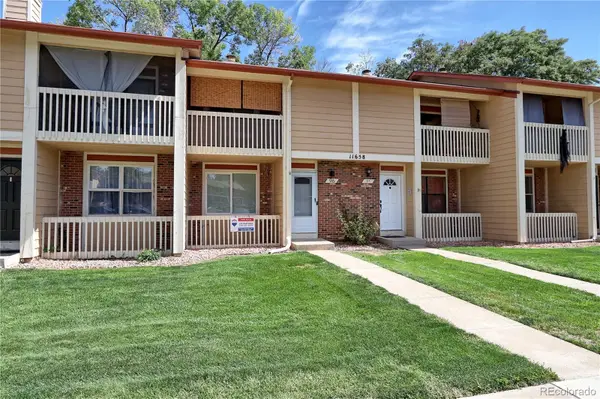 $359,900Pending4 beds 3 baths1,768 sq. ft.
11658 Community Center Drive #96, Northglenn, CO 80233
MLS# 2614882Listed by: RE/MAX NORTHWEST INC- New
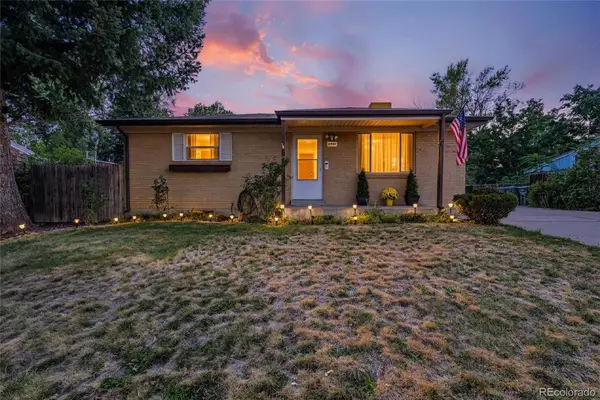 $449,777Active3 beds 2 baths1,700 sq. ft.
11901 Gaylord Way, Northglenn, CO 80233
MLS# 3669391Listed by: RESIDENT REALTY NORTH METRO LLC


Protect your home and budget from life's surprises with an Assurant Home Warranty, backed by a partner that supports you through every step of homeownership. Explore Plans.
© 2026 Better Homes and Gardens Real Estate LLC. An Anywhere Real Estate company. All rights reserved. Better Homes and Gardens® Real Estate is a registered trademark owned by Meredith Operations Corporation, licensed to Better Homes and Gardens Real Estate LLC and used with permission. Better Homes and Gardens Real Estate LLC fully supports the principles of the Fair Housing Act and the Equal Opportunity Act. Listing information is deemed reliable but is not guaranteed accurate.
Each office is independently owned and operated.
Any services or products provided by third parties are not provided by, affiliated with or related to Better Homes and Gardens Real Estate LLC, or its affiliated companies.