
1320 W 104th, Northglenn, CO 80234
Local realty services provided by:Better Homes and Gardens Real Estate Kenney & Company
Listed by: milton koenigsberger
Office: compass - boulder
MLS#:IR1072048
Source:ML
Price summary
- Price:$550,000
- Price per sq. ft.:$235.55
About this home
A RARE FIND FOR THE AUTO ENTHUSIAST, HOBBYIST, OR SMALL BUSINESS OWNER! This beautifully maintained home offers a combination of extensive improvements, comfortable living spaces, and an exceptional 4-car garage with a convenient side entrance and abundant additional parking. Whether you need room for your vehicle collection, a workshop, equipment storage, or additional workspace for your small business, this property offers flexibility and functionality that are hard to find.Quality workmanship and thoughtful updates are evident throughout. The spacious remodeled kitchen features custom Hickory cabinetry and plenty of room for family gatherings and entertaining. Generously sized bedrooms offer updated ceiling fans, newer windows that bring in abundant natural light, Levolor blinds, and large closets. The fully remodeled upper-level bathroom features dual sinks, a tub/shower combination, and upgraded finishes. Downstairs, enjoy a spa-inspired bathroom complete with heated floors and a large walk-in shower with built-in seating.Additional improvements include a newer roof, a replaced front driveway (2015), and insulation added to all interior walls during the remodel for improved comfort and energy efficiency. Custom pool-trowel wall texture adds a distinctive finished look, while the built-in fireplace featuring Georgia Marble and a reburner provides additional warmth and character. A large evaporative cooler offers an energy-conscious option for staying comfortable during Colorado summers.Outside, enjoy the spacious covered front porch and a thoughtfully maintained yard. The friendly neighborhood offers convenient access to nearby parks, lakes, playgrounds, trails, and recreational opportunities.If you've been searching for a home with exceptional garage space, room for your business or hobbies, and extensive improvements already completed, this is an opportunity you won't want to miss. Schedule your showing today!...
Contact an agent
Home facts
- Year built:1964
- Subdivision & Development:Northglenn D
- Listing ID #:IR1072048
Rooms and interior
- Bedrooms:3
- Total bathrooms:2
- Full bathrooms:1
- Kitchen Description:Disposal, Double Oven, Eat-in Kitchen, Kitchen Island, Microwave, Oven, Refrigerator, Self Cleaning Oven
- Basement Description:Crawl Space
- Living area:2,335 sq. ft.
Heating and cooling
- Cooling:Evaporative Cooling
- Heating:Forced Air
Structure and exterior
- Roof:Composition
- Year built:1964
- Building area:2,335 sq. ft.
- Lot Features:Corner
- Construction Materials:Brick, Concrete, Wood Frame
- Exterior Features:Patio
- Levels:Bi-Level
Schools
- High school:Northglenn
- Middle school:Silver Hills
- Elementary school:Westview
Utilities
- Water:Public
Finances and disclosures
- Price:$550,000
- Price per sq. ft.:$235.55
- Tax amount:$4,010
Features and amenities
- Amenities:Window Coverings
Parking
- Garage spaces:4
 Based on information submitted to the MLS GRID as of November 13, 2026 07:53 PM. All data is obtained from various sources and may not have been verified by broker or MLS GRID. Supplied Open House information is subject to change without notice. All information should be independently reviewed and verified for accuracy. Properties may or may not be listed by the office/agent presenting the information.
New listings near 1320 W 104th
- New
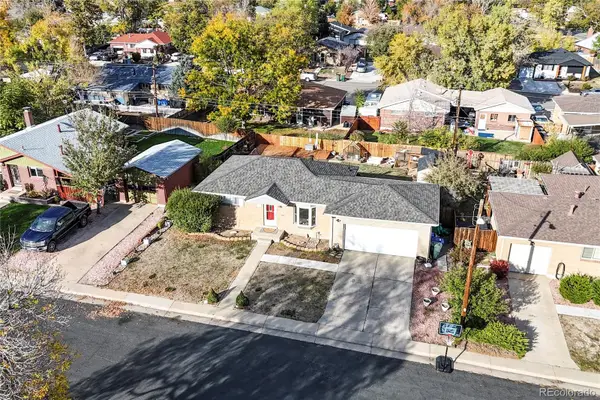 $450,000Active4 beds 2 baths1,650 sq. ft.
145 E 106th, Northglenn, CO 80233
MLS# 9987052Listed by: NORTH METRO REALTY LLC - New
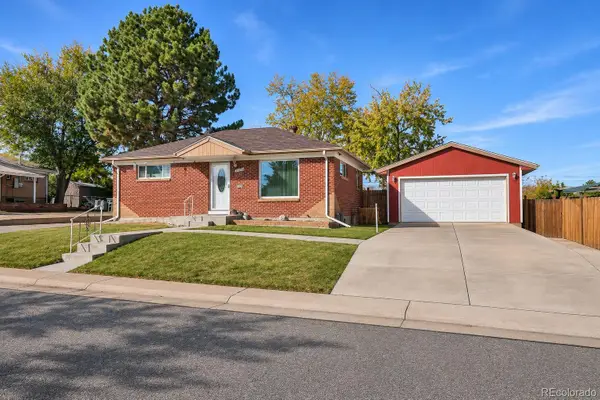 $435,000Active3 beds 2 baths1,658 sq. ft.
10513 Washington, Northglenn, CO 80233
MLS# 3504780Listed by: RE/MAX NORTHWEST INC - New
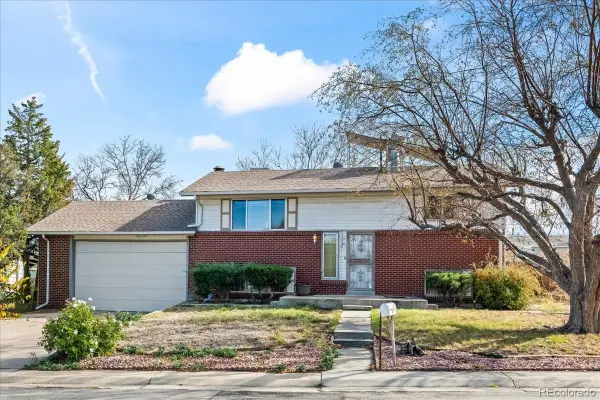 $449,700Active4 beds 2 baths1,728 sq. ft.
11746 Elati, Northglenn, CO 80234
MLS# IR1071733Listed by: WK REAL ESTATE - Open Sun, 11am to 1pmNew
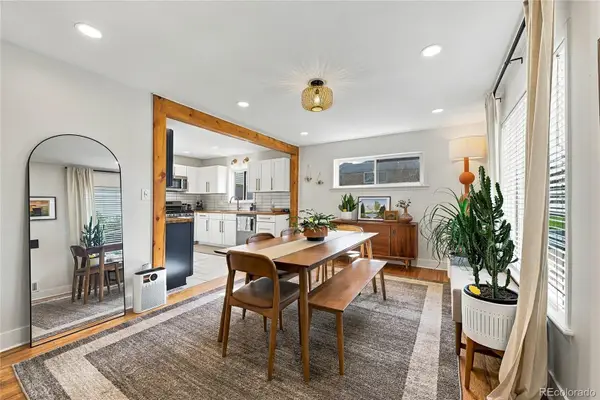 $460,000Active4 beds 2 baths850 sq. ft.
10502 Carlile, Northglenn, CO 80233
MLS# 7933114Listed by: JADE REAL ESTATE - Open Fri, 2 to 4pmNew
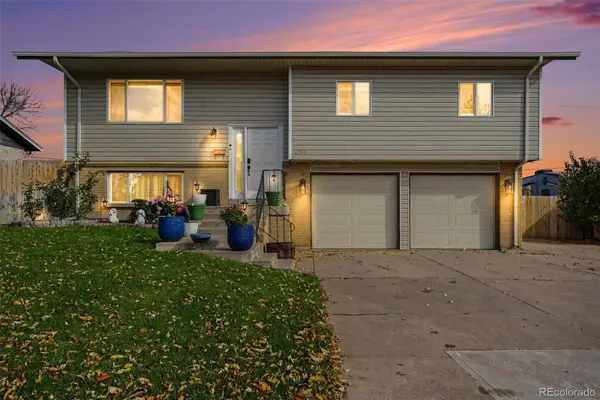 $500,000Active4 beds 3 baths1,658 sq. ft.
10810 Acoma, Northglenn, CO 80234
MLS# 5152826Listed by: KELLER WILLIAMS ADVANTAGE REALTY LLC - New
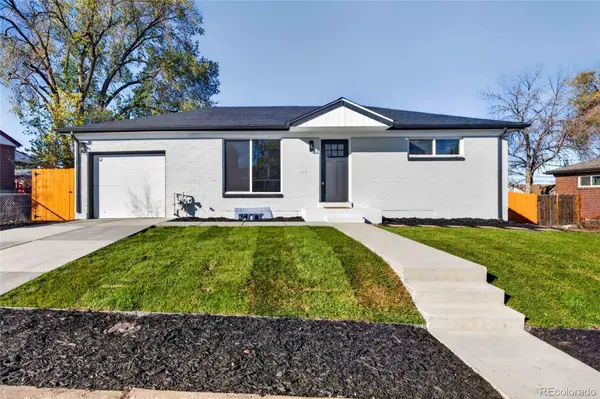 $509,900Active4 beds 2 baths1,700 sq. ft.
10917 E 109th, Northglenn, CO 80233
MLS# 2109909Listed by: ACTION PROPERTIES INC - New
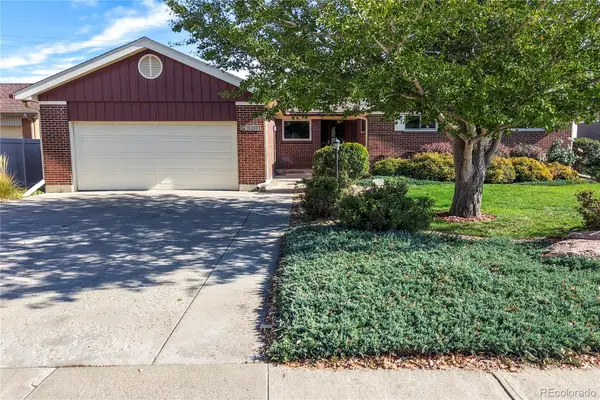 $449,000Active3 beds 2 baths1,752 sq. ft.
10200 Melody, Northglenn, CO 80260
MLS# 5213794Listed by: RE/MAX ALLIANCE - New
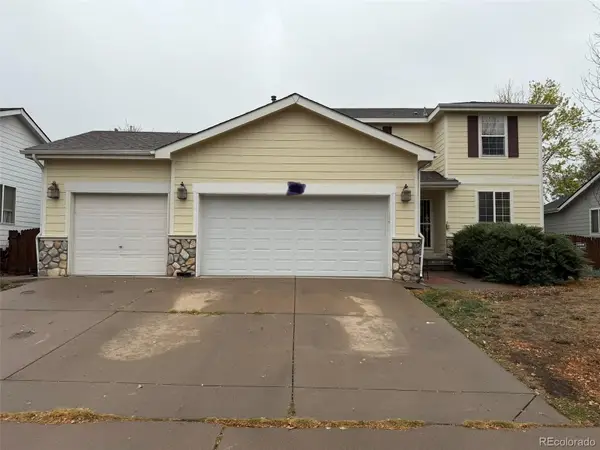 $475,000Active5 beds 4 baths2,796 sq. ft.
3077 E 109th, Northglenn, CO 80233
MLS# 4094473Listed by: HOMESMART REALTY 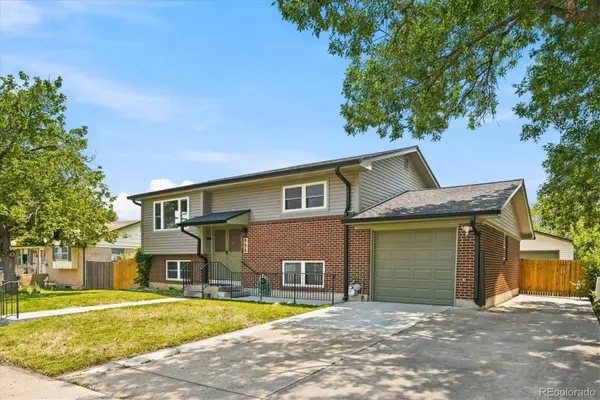 $515,000Active3 beds 2 baths1,848 sq. ft.
986 E 114th, Northglenn, CO 80233
MLS# 4807409Listed by: EXP REALTY, LLC


Protect your home and budget from life's surprises with an Assurant Home Warranty, backed by a partner that supports you through every step of homeownership. Explore Plans.
© 2026 Better Homes and Gardens Real Estate LLC. An Anywhere Real Estate company. All rights reserved. Better Homes and Gardens® Real Estate is a registered trademark owned by Meredith Operations Corporation, licensed to Better Homes and Gardens Real Estate LLC and used with permission. Better Homes and Gardens Real Estate LLC fully supports the principles of the Fair Housing Act and the Equal Opportunity Act. Listing information is deemed reliable but is not guaranteed accurate.
Each office is independently owned and operated.
Any services or products provided by third parties are not provided by, affiliated with or related to Better Homes and Gardens Real Estate LLC, or its affiliated companies.