
2282 E 111th Drive, Northglenn, CO 80233
Local realty services provided by:Better Homes and Gardens Real Estate Kenney & Company
2282 E 111th Drive,Northglenn, CO 80233
$340,000
- 3 Beds
- 1 Baths
- - sq. ft.
- Single family
- Sold
Listed by: melissa patterson
Office: exp realty - hub
MLS#:IR1064006
Source:ML
Sorry, we are unable to map this address
Price summary
- Price:$340,000
- Monthly HOA dues:$209
About this home
Beautifully maintained and thoughtfully updated townhome in the desirable Fox Run community! This low-maintenance home offers an ideal location just minutes from parks, open space, shopping, dining, and the RTD N-Line for an easy commute.Inside, you'll find 3 bedrooms, 1 bathroom, and a functional floor plan with main-level living that opens to a beautifully updated backyard. Designed for easy enjoyment, the outdoor space features maintenance-free turf, a spacious paver patio, and fresh landscaping, creating the perfect setting for relaxing or entertaining. Numerous recent updates provide peace of mind, including a new roof with Class 4 impact-resistant shingles (2025), new siding and exterior paint (2024), a new furnace and central air conditioning (2024), and updated light fixtures throughout the home.With a low HOA, major system updates already completed, and an excellent location close to everyday conveniences, this move-in-ready townhome is an outstanding opportunity for homeowners and investors alike....
Contact an agent
Home facts
- Year built:2000
- Subdivision & Development:Fox Run Sub
- Listing ID #:IR1064006
Rooms and interior
- Bedrooms:3
- Total bathrooms:1
- Full bathrooms:1
- Flooring:Wood
- Kitchen Description:Dishwasher, Disposal, Eat-in Kitchen, Microwave, Oven, Refrigerator
- Basement:Yes
Heating and cooling
- Cooling:Central Air
- Heating:Forced Air
- Central air:Yes
Structure and exterior
- Roof:Composition
- Year built:2000
- Lot Features:Sprinklers In Front
- Construction Materials:Vinyl Siding
- Exterior Features:Patio
- Levels:2 Story
Schools
- High school:Thornton
- Middle school:Northglenn
- Elementary school:Stellar
Utilities
- Water:Public
- Sewer:Public Sewer
Finances and disclosures
- Price:$340,000
- Tax amount:$3,196 (2025)
Features and amenities
- Laundry features:Dryer, In Unit, Washer
- Amenities:Smoke Detector(s), Window Coverings
Parking
- Total parking spaces:1
- Garage:Yes
- Garage spaces:1
 Based on information submitted to the MLS GRID as of September 16, 2026 07:17 AM. All data is obtained from various sources and may not have been verified by broker or MLS GRID. Supplied Open House information is subject to change without notice. All information should be independently reviewed and verified for accuracy. Properties may or may not be listed by the office/agent presenting the information.
New listings near 2282 E 111th Drive
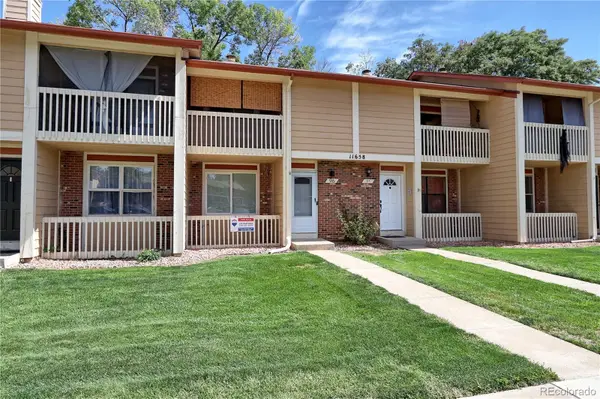 $359,900Pending4 beds 3 baths1,768 sq. ft.
11658 Community Center Drive #96, Northglenn, CO 80233
MLS# 2614882Listed by: RE/MAX NORTHWEST INC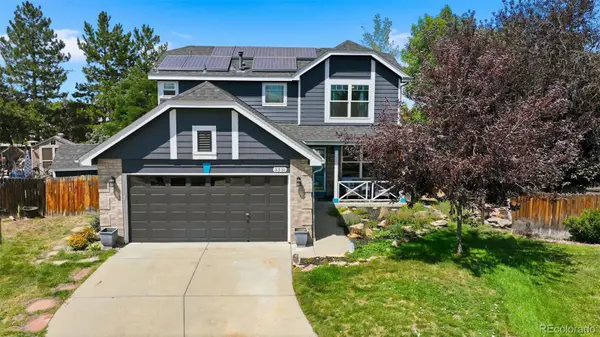 $475,000Pending3 beds 3 baths1,848 sq. ft.
3331 E 105th Court, Northglenn, CO 80233
MLS# 7483254Listed by: SELLSTATE ALTITUDE REALTY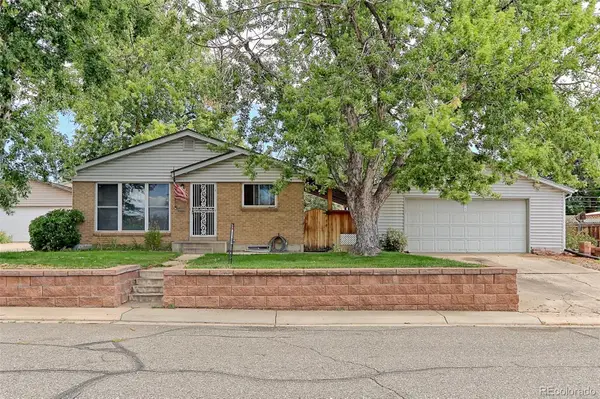 $460,000Pending4 beds 2 baths2,008 sq. ft.
409 E 109th Avenue, Northglenn, CO 80233
MLS# 6886119Listed by: RE/MAX NORTHWEST INC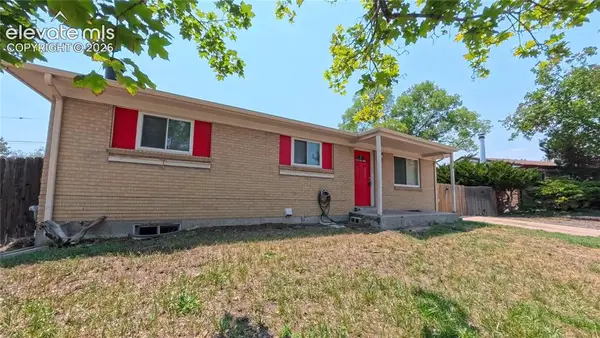 $437,000Active4 beds 2 baths2,050 sq. ft.
11905 E 119th Place, Northglenn, CO 80233
MLS# 5507716Listed by: HOMES FOR COLORADO LLC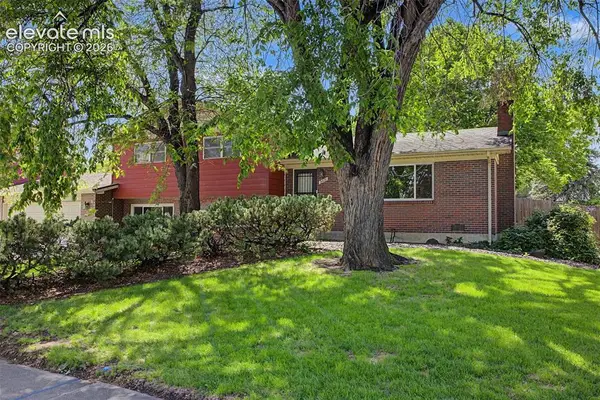 $549,000Active5 beds 2 baths2,504 sq. ft.
9831 Melody Drive, Northglenn, CO 80260
MLS# 6685680Listed by: RE/MAX REAL ESTATE GROUP LLC $411,000Pending3 beds 2 baths1,848 sq. ft.
1902 E 116th Place, Northglenn, CO 80233
MLS# 3386983Listed by: OPENDOOR BROKERAGE LLC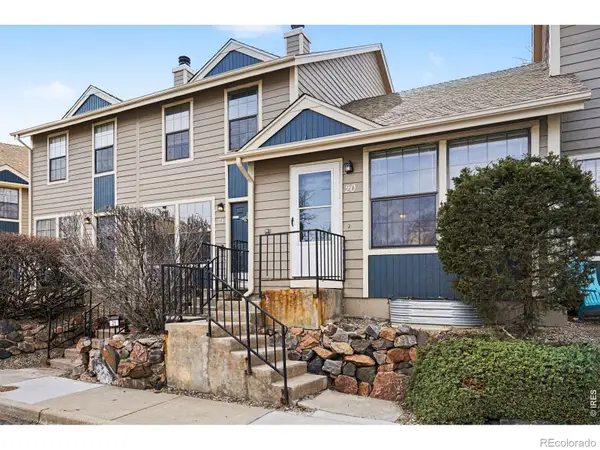 $275,000Pending2 beds 2 baths1,258 sq. ft.
11518 Community Center Drive #20, Northglenn, CO 80233
MLS# IR1052492Listed by: RE/MAX ALLIANCE-OLDE TOWN


Protect your home and budget from life's surprises with an Assurant Home Warranty, backed by a partner that supports you through every step of homeownership. Explore Plans.
© 2026 Better Homes and Gardens Real Estate LLC. An Anywhere Real Estate company. All rights reserved. Better Homes and Gardens® Real Estate is a registered trademark owned by Meredith Operations Corporation, licensed to Better Homes and Gardens Real Estate LLC and used with permission. Better Homes and Gardens Real Estate LLC fully supports the principles of the Fair Housing Act and the Equal Opportunity Act. Listing information is deemed reliable but is not guaranteed accurate.
Each office is independently owned and operated.
Any services or products provided by third parties are not provided by, affiliated with or related to Better Homes and Gardens Real Estate LLC, or its affiliated companies.