
3331 E 105th Court, Northglenn, CO 80233
Local realty services provided by:Better Homes and Gardens Real Estate Kenney & Company
3331 E 105th Court,Northglenn, CO 80233
$475,000
- 3 Beds
- 3 Baths
- 1,848 sq. ft.
- Single family
- Coming Soon
Listed by: shawna bellendir
Office: sellstate altitude realty
MLS#:7483254
Source:ML
Price summary
- Price:$475,000
- Price per sq. ft.:$257.03
- Monthly HOA dues:$28.33
About this home
Tucked at the end of a quiet cul-de-sac in Northglenn's Fox Run neighborhood, this two-story home blends easy everyday living with recent, meaningful updates. Inside, an eat-in kitchen with granite counters and a double oven anchors the main floor alongside a dining room, living room, and a convenient half bath. Freshly refinished hardwood floors add warmth underfoot throughout the main level. Upstairs holds three bedrooms, including a primary suite with a walk-in closet. Its remodeled en suite bath is a genuine retreat, with double sinks and a large soaking tub with shower, while a second full bath serves the rest of the upstairs. An unfinished basement offers a blank canvas for over 300 square feet of future living space, ready to become a home gym, media room, or creative studio, however the next owner envisions it. Big-ticket exterior updates are already done, too, with a roof, windows, gutters, sliding back door, and paint all replaced in 2021. Step outside to enjoy the quiet cul-de-sac lifestyle and backyard oasis: a covered deck and front porch set the scene for morning coffee or evening unwinding, a fire pit and built-in gas grill make backyard gatherings effortless, and a fully fenced yard with front and rear sprinklers keeps it all lush with minimal upkeep. Just minutes away, Fox Run Open Space and neighborhood parks offer trails and green space for outdoor recreation, while nearby shopping and dining keep everyday errands close to home. A leased solar system, with about a decade remaining on its term, helps trim monthly energy costs. The attached two-car garage adds convenient parking and storage, plus a built-in workbench for when you're feeling crafty. With its quiet setting, recent updates, and inviting outdoor living space, this home is ready to welcome its next chapter....
Contact an agent
Home facts
- Year built:1996
- Subdivision & Development:Fox Run
- Listing ID #:7483254
Rooms and interior
- Bedrooms:3
- Total bathrooms:3
- Full bathrooms:2
- Half bathrooms:1
- Flooring:Carpet, Tile, Vinyl, Wood
- Kitchen Description:Dishwasher, Double Oven, Eat-in Kitchen, Freezer, Microwave, Refrigerator
- Basement:Yes
- Basement Description:Unfinished
- Living area:1,848 sq. ft.
Heating and cooling
- Cooling:Central Air
- Heating:Forced Air
- Central air:Yes
Structure and exterior
- Roof:Composition
- Year built:1996
- Building area:1,848 sq. ft.
- Lot area:0.14 Acres
- Lot Features:Cul-De-Sac, Sprinklers In Front, Sprinklers In Rear
- Construction Materials:Frame
- Exterior Features:Covered, Deck, Fire Pit, Front Porch, Gas Grill
- Levels:2 Story
Schools
- High school:Thornton
- Middle school:Northglenn
- Elementary school:Stellar
Utilities
- Water:Public
- Sewer:Public Sewer
Finances and disclosures
- Price:$475,000
- Price per sq. ft.:$257.03
- Tax amount:$3,369 (2025)
Features and amenities
- Amenities:Carbon Monoxide Detector(s)
Parking
- Total parking spaces:2
- Garage:Yes
- Garage spaces:2
 Based on information submitted to the MLS GRID as of August 29, 2026 03:43 AM. All data is obtained from various sources and may not have been verified by broker or MLS GRID. Supplied Open House information is subject to change without notice. All information should be independently reviewed and verified for accuracy. Properties may or may not be listed by the office/agent presenting the information.
New listings near 3331 E 105th Court
- Coming Soon
 $530,000Coming Soon4 beds 2 baths2,157 sq. ft.
2021 E 112th Place, Denver, CO 80233
MLS# 8743209Listed by: MB BELLISSIMO HOMES - New
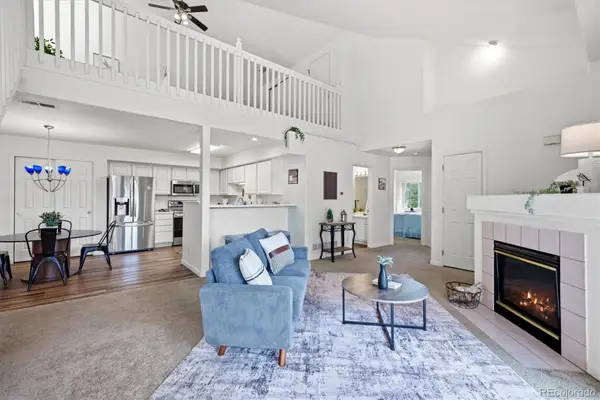 $360,000Active2 beds 2 baths1,537 sq. ft.
11085 Huron Street #1107, Northglenn, CO 80234
MLS# 7460638Listed by: ADOBE HOMES REALTY, LLC - New
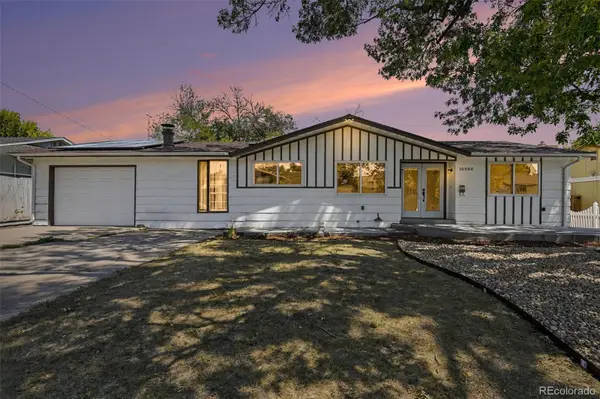 $389,900Active2 beds 1 baths1,257 sq. ft.
10950 Acoma Street, Northglenn, CO 80234
MLS# 7476869Listed by: LOKATION - Open Sat, 11am to 5pmNew
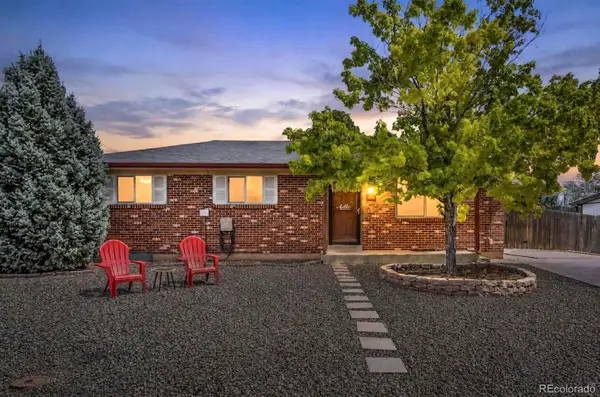 $480,000Active5 beds 3 baths2,150 sq. ft.
11724 Claude Court, Northglenn, CO 80233
MLS# 4713026Listed by: WEST AND MAIN HOMES INC - New
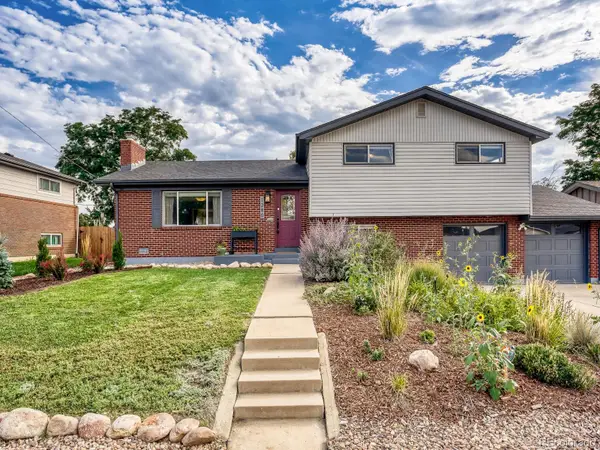 $600,000Active4 beds 3 baths2,568 sq. ft.
1280 Kennedy Drive, Denver, CO 80234
MLS# 3105322Listed by: GUIDE REAL ESTATE - New
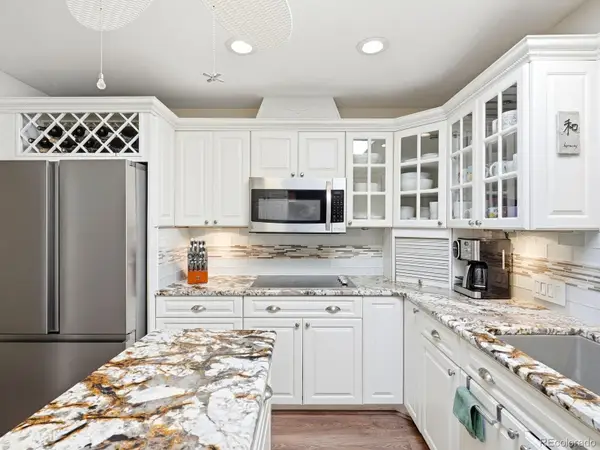 $625,000Active5 beds 3 baths2,756 sq. ft.
10927 Melody Drive, Denver, CO 80234
MLS# 2452401Listed by: YOUR CASTLE REALTY LLC - New
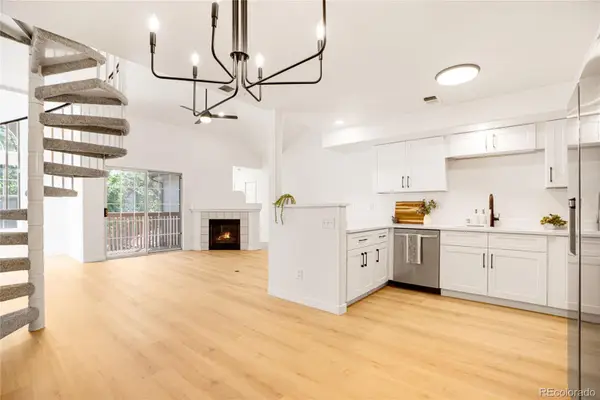 $374,900Active2 beds 2 baths1,537 sq. ft.
1050 W 112th Avenue #106, Denver, CO 80234
MLS# 4558825Listed by: HOMESMART REALTY - New
 $403,000Active3 beds 3 baths1,629 sq. ft.
3000 E 112th Avenue #68, Northglenn, CO 80233
MLS# 9431282Listed by: SANDOVAL AGENCIES, INC. - New
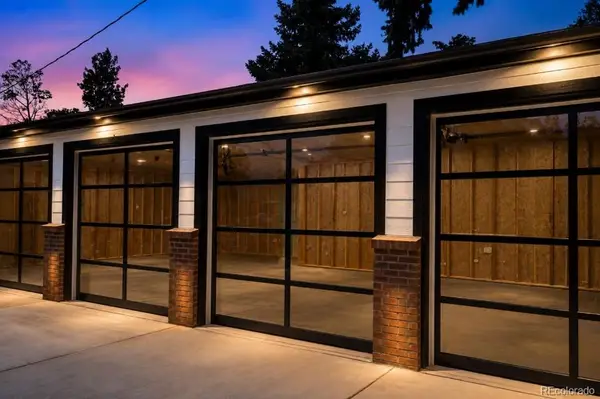 $795,000Active3 beds 2 baths1,240 sq. ft.
727 Niver Avenue, Denver, CO 80260
MLS# 7505067Listed by: EXP REALTY, LLC


Protect your home and budget from life's surprises with an Assurant Home Warranty, backed by a partner that supports you through every step of homeownership. Explore Plans.
© 2026 Better Homes and Gardens Real Estate LLC. An Anywhere Real Estate company. All rights reserved. Better Homes and Gardens® Real Estate is a registered trademark owned by Meredith Operations Corporation, licensed to Better Homes and Gardens Real Estate LLC and used with permission. Better Homes and Gardens Real Estate LLC fully supports the principles of the Fair Housing Act and the Equal Opportunity Act. Listing information is deemed reliable but is not guaranteed accurate.
Each office is independently owned and operated.
Any services or products provided by third parties are not provided by, affiliated with or related to Better Homes and Gardens Real Estate LLC, or its affiliated companies.