
46549 County Road 29, Nunn, CO 80648
Local realty services provided by:Better Homes and Gardens Real Estate Kenney & Company
46549 County Road 29,Nunn, CO 80648
$575,000
- 3 Beds
- 2 Baths
- 1,554 sq. ft.
- Single family
- Active
Listed by: sasha bannister
Office: exp realty llc.
MLS#:IR1065239
Source:ML
Price summary
- Price:$575,000
- Price per sq. ft.:$370.01
About this home
Land Home Package off Handy paved County Road 29 w/4+Acres, 5G Fiber Optic Internet perfect for those who work from home brought to you by Bannister Homes. Includes 1,200 Sq.Ft. Insulated Shop w/concrete floors & code power. Move-In Ready! This 3 Bedroom 2 Bathroom Home is perfect for the Urban Farmer looking for something far enough away yet close enough to everything.
Contact an agent
Home facts
- Year built:2026
- Subdivision & Development:None
- Listing ID #:IR1065239
Rooms and interior
- Bedrooms:3
- Total bathrooms:2
- Full bathrooms:2
- Kitchen Description:Dishwasher, Microwave, Oven, Pantry, Refrigerator
- Basement:Yes
- Living area:1,554 sq. ft.
Heating and cooling
- Cooling:Central Air
- Heating:Forced Air
- Central air:Yes
Structure and exterior
- Roof:Composition
- Year built:2026
- Building area:1,554 sq. ft.
- Lot area:4.26 Acres
- Lot Features:Level
- Exterior Features:Patio
- Levels:1 Story
Schools
- High school:Highland
- Middle school:Highland
- Elementary school:Highland
Utilities
- Water:Well
- Sewer:Septic Tank
Finances and disclosures
- Price:$575,000
- Price per sq. ft.:$370.01
- Tax amount:$2,000 (2026)
Features and amenities
- Amenities:Double Pane Windows, Smoke Detector(s), Window Coverings
Parking
- Total parking spaces:5
- Parking description:Heated Garage, RV Access/Parking
- Garage:Yes
- Garage spaces:5
 Based on information submitted to the MLS GRID as of August 7, 2026 02:26 PM. All data is obtained from various sources and may not have been verified by broker or MLS GRID. Supplied Open House information is subject to change without notice. All information should be independently reviewed and verified for accuracy. Properties may or may not be listed by the office/agent presenting the information.
New listings near 46549 County Road 29
- New
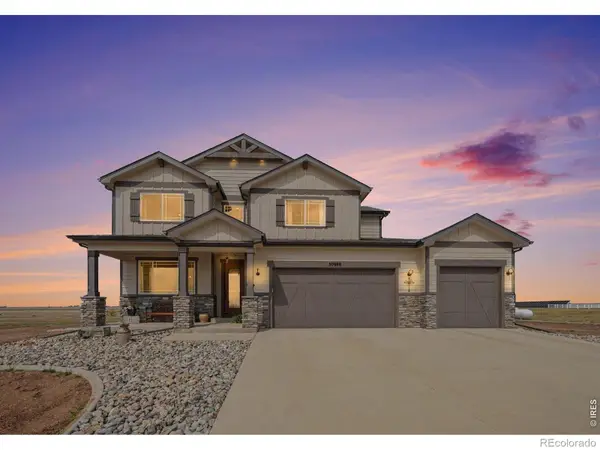 $1,100,000Active4 beds 3 baths4,148 sq. ft.
50988 County Road 33, Nunn, CO 80648
MLS# IR1065826Listed by: HANZLICEK REAL ESTATE LLC - New
 $215,280Active3 beds 2 baths2,040 sq. ft.
408 Garfield Avenue, Nunn, CO 80648
MLS# 5339610Listed by: REALHOME SERVICES & SOLUTIONS - New
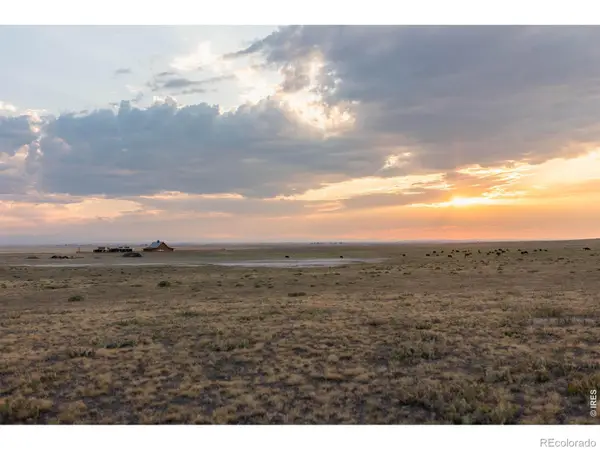 $2,980,000Active-- beds -- baths
48020 County Road 41, Nunn, CO 80648
MLS# IR1065338Listed by: RESIDENT REALTY - New
 $839,900Active4 beds 2 baths4,560 sq. ft.
0 (lot #52)cr 98, Nunn, CO 80648
MLS# IR1065238Listed by: EXP REALTY LLC 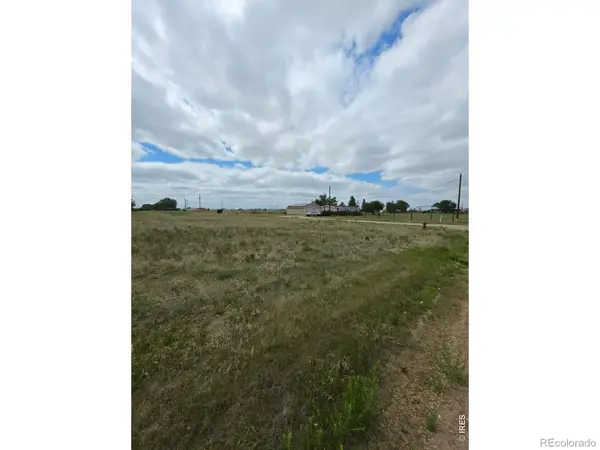 $20,000Active0.28 Acres
0 Tbd, Nunn, CO 80648
MLS# IR1063405Listed by: EXP REALTY - HUB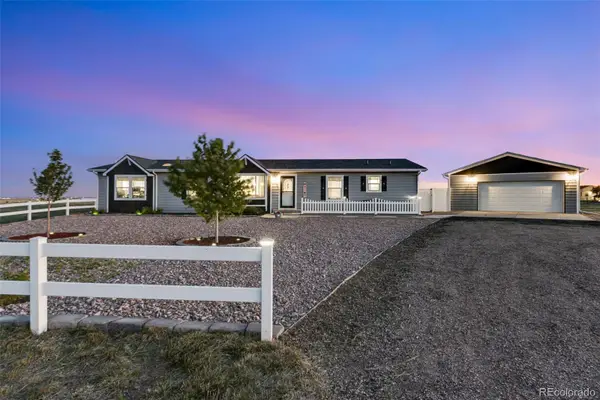 $600,000Active4 beds 4 baths2,015 sq. ft.
15088 County Road 100, Nunn, CO 80648
MLS# IR1062484Listed by: C3 REAL ESTATE SOLUTIONS, LLC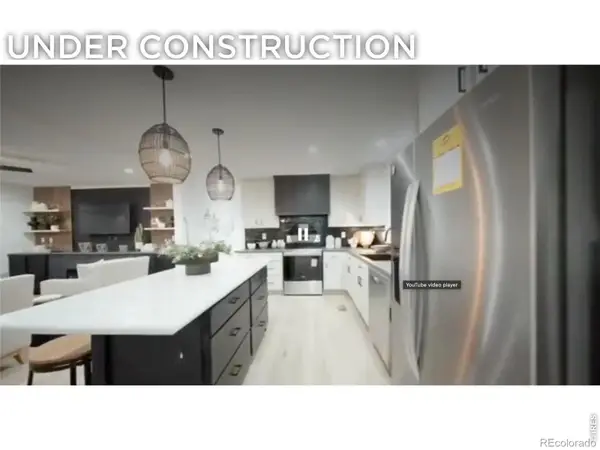 $685,000Active4 beds 3 baths1,728 sq. ft.
0 (lot #54) County Road 39, Nunn, CO 80648
MLS# 2528826Listed by: EXP REALTY, LLC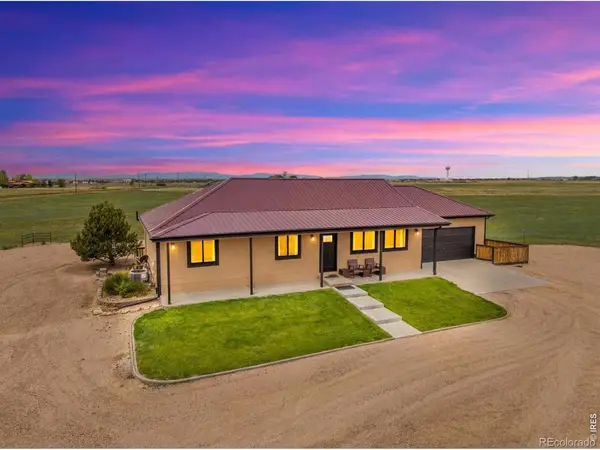 $849,000Pending4 beds 3 baths2,576 sq. ft.
15877 County Road 100, Nunn, CO 80648
MLS# IR1060540Listed by: HOMESMART REALTY PARTNERS LVLD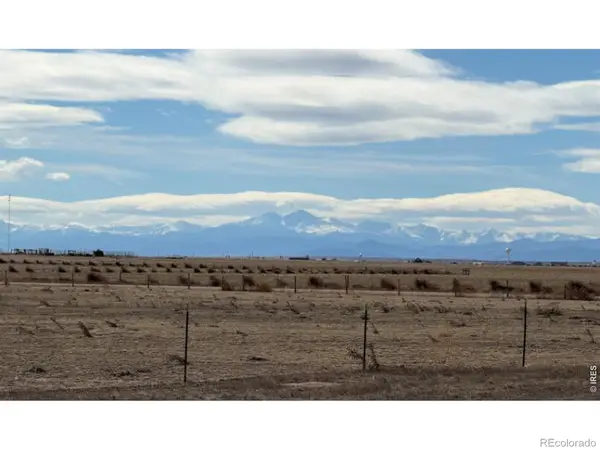 $195,000Active35 Acres
0 County Road 37, Nunn, CO 80648
MLS# IR1059401Listed by: RE/MAX ALLIANCE-WELLINGTON


Protect your home and budget from life's surprises with an Assurant Home Warranty, backed by a partner that supports you through every step of homeownership. Explore Plans.
© 2026 Better Homes and Gardens Real Estate LLC. An Anywhere Real Estate company. All rights reserved. Better Homes and Gardens® Real Estate is a registered trademark owned by Meredith Operations Corporation, licensed to Better Homes and Gardens Real Estate LLC and used with permission. Better Homes and Gardens Real Estate LLC fully supports the principles of the Fair Housing Act and the Equal Opportunity Act. Listing information is deemed reliable but is not guaranteed accurate.
Each office is independently owned and operated.
Any services or products provided by third parties are not provided by, affiliated with or related to Better Homes and Gardens Real Estate LLC, or its affiliated companies.