
23020 Lynx Basin Lane, Oak Creek, CO 80467
Local realty services provided by:Better Homes and Gardens Real Estate Kenney & Company
Listed by: heidi flint
Office: steamboat sotheby's international realty
MLS#:S1070282
Source:CO_SAR
Price summary
- Price:$1,839,000
- Price per sq. ft.:$436.71
- Monthly HOA dues:$68.75
About this home
Nestled on a 2.91-acre hillside lot in the Lynx Basin Estates neighborhood, this mountain home captures the essence of Colorado living. Boasting panoramic views of the surrounding mountains, this custom home offers privacy paired with quick access to year-round outdoor recreation including Stagecoach State Park. From the stunning wood beam and stone architectural accents to the comfort of in-floor radiant heating throughout, every detail has been thoughtfully curated. The main level opens up into a dramatic great room featuring soaring vaulted ceilings, rich hardwood floors, and floor-to-ceiling windows that flood the home with natural light and frame the breathtaking view. Designed with both entertaining and cozy family gatherings in mind, the kitchen boasts a Wolf double oven and Dacor gas cook top, granite counter tops, prep sink, and a convenient pass through in the breezeway for dropping off groceries. Featuring custom wood cabinetry and premium stainless-steel appliances. There are 2 primary suites in the home, one convenient on the main level and one upstairs enjoying a loft office/sitting area, large walk-in closet, and separate soaking tub and shower. The lower level is a great gathering space with a family area and outdoor patio, 2 bedrooms and bath, plus a large bonus room with laundry, perfect for the exercise room yet wired for surround sound should a media room be on the wish list. The wrap-around deck offers endless vantage points to take in the mountain air, and watch the changing seasons. The grounds are beautifully landscaped with mature perennials bursting with color and a quiet patio tucked amidst the Aspens. Attached is a heated oversized two-car garage and below a large heated workshop, great for any project or ideal for storing all your mountain and summer gear. This home has been meticulously maintained with recent upgrades including a new roof, new stamped concrete and back patio, new boiler, new stucco, new Fabrica carpet....
Contact an agent
Home facts
- Year built:2006
- Subdivision & Development:LYNX BASIN ESTATE
- Listing ID #:S1070282
- Added:67 day(s) ago
- Updated:September 25, 2026 at 03:16 PM
Rooms and interior
- Bedrooms:4
- Total bathrooms:4
- Full bathrooms:3
- Half bathrooms:1
- Flooring:Carpet, Tile, Wood
- Kitchen Description:Dishwasher, Disposal, Microwave, Refrigerator
- Basement:Yes
- Basement Description:Finished
- Living area:4,211 sq. ft.
Heating and cooling
- Heating:Radiant Floor
Structure and exterior
- Roof:Asphalt
- Year built:2006
- Building area:4,211 sq. ft.
- Lot area:2.91 Acres
- Architectural Style:Contemporary, Mountain
- Construction Materials:Stone, Stucco, Wood Siding
- Exterior Features:Deck, Patio
- Foundation Description:Poured
- Levels:3 or More Stories
Schools
- High school:Soroco
- Middle school:Soroco
- Elementary school:South Routt
Utilities
- Water:Public, Water Available
- Sewer:Connected
Finances and disclosures
- Price:$1,839,000
- Price per sq. ft.:$436.71
- Tax amount:$9,003 (2025)
Features and amenities
- Appliances:Dishwasher, Disposal, Microwave, Refrigerator, Washer
- Laundry features:Dryer, Washer
Parking
- Parking description:Attached, Concrete, Garage, Lighted
- Garage:Yes
- Garage spaces:2
New listings near 23020 Lynx Basin Lane
- New
 $1,650,000Active4 beds 4 baths3,416 sq. ft.
24425 Rawhide Trail, Oak Creek, CO 80467
MLS# S1071667Listed by: THE AGENCY STEAMBOAT SPRINGS - New
 $785,000Active3 beds 3 baths1,800 sq. ft.
125 Oak Ridge Circle #2-A, Oak Creek, CO 80467
MLS# S1071542Listed by: STEAMBOAT SOTHEBY'S INTERNATIONAL REALTY - New
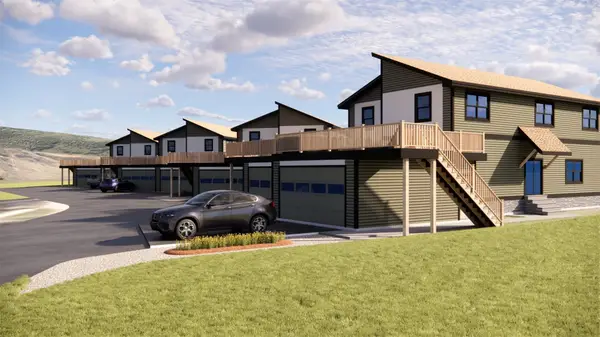 $795,000Active3 beds 3 baths1,800 sq. ft.
125 Oak Ridge Circle #1-A, Oak Creek, CO 80467
MLS# S1071534Listed by: STEAMBOAT SOTHEBY'S INTERNATIONAL REALTY - New
 $140,000Active2.1 Acres
20490 Silver Bit Trail, Oak Creek, CO 80467
MLS# S1071611Listed by: RE/MAX PARTNERS - New
 $140,000Active2 Acres
20470 Silver Bit Trail, Oak Creek, CO 80467
MLS# S1071610Listed by: RE/MAX PARTNERS - New
 $1,790,000Active4 beds 4 baths3,212 sq. ft.
30370 Hostler Drive, Oak Creek, CO 80467
MLS# S1071471Listed by: STEAMBOAT SOTHEBY'S INTERNATIONAL REALTY  $1,490,000Active4 beds 4 baths2,917 sq. ft.
30375 Hostler Drive, Oak Creek, CO 80467
MLS# S1071451Listed by: STEAMBOAT SOTHEBY'S INTERNATIONAL REALTY $95,000Active0.15 Acres
104 Oak Ridge Circle, Oak Creek, CO 80467
MLS# S1071535Listed by: COLDWELL BANKER MOUNTAIN PROPERTIES $280,000Active1 beds 1 baths406 sq. ft.
205 Arthur Avenue, Oak Creek, CO 80467
MLS# S1071533Listed by: RE/MAX PARTNERS $285,000Active7 Acres
34046 Whiffle Tree Trail, Oak Creek, CO 80467
MLS# S1071531Listed by: EXP REALTY, LLC


Protect your home and budget from life's surprises with an Assurant Home Warranty, backed by a partner that supports you through every step of homeownership. Explore Plans.
© 2026 Better Homes and Gardens Real Estate LLC. An Anywhere Real Estate company. All rights reserved. Better Homes and Gardens® Real Estate is a registered trademark owned by Meredith Operations Corporation, licensed to Better Homes and Gardens Real Estate LLC and used with permission. Better Homes and Gardens Real Estate LLC fully supports the principles of the Fair Housing Act and the Equal Opportunity Act. Listing information is deemed reliable but is not guaranteed accurate.
Each office is independently owned and operated.
Any services or products provided by third parties are not provided by, affiliated with or related to Better Homes and Gardens Real Estate LLC, or its affiliated companies.