
23615 Stagehorn Trail, Oak Creek, CO 80467
Local realty services provided by:Better Homes and Gardens Real Estate Kenney & Company
23615 Stagehorn Trail,Oak Creek, CO 80467
$1,250,000
- 3 Beds
- 4 Baths
- 1,456 sq. ft.
- Single family
- Active
Listed by: dave moloney
Office: the group inc.
MLS#:S1071402
Source:CO_SAR
Price summary
- Price:$1,250,000
- Price per sq. ft.:$858.52
- Monthly HOA dues:$64.42
About this home
Live where the mountains meet the water: this Stagecoach home delivers a rare mix of main-level convenience, income-producing flexibility, and room to expand. The .38-acre lot borders the community trail system, and is perfect for hiking, cross country skiing and biking straight from your backyard. Stagecoach Reservoir and its renowned tail waters fishery are just minutes away for boating, paddling, and world class, year-round trout fishing. Steamboat Resort's ski slopes and vibrant downtown offering shopping and dining are roughly a 25-minute drive. The quaint town of Oak Creek is just minutes away as well. The main level of the home features a spacious primary suite, a second ensuite bedroom, and a kitchen finished with a pantry, Corian countertops, maple cabinetry, and GE Profile appliances. A dedicated office/laundry room adds everyday function, a half bath adds convenience, and LVP flooring runs throughout for easy upkeep. Front and rear Trex decks offer views of Young's Peak and Blacktail Mt. The full basement adds serious value: it's partially finished with a wet bar area and pre-wired for a big-screen TV. Painted concrete floors cover the unfinished section, which leaves the door wide open for a future rec room, home gym, or additional bedrooms, on your own timeline and budget while offering tremendous storage space today. Additionally, there's the detached three-car garage, with a studio apartment finished with granite counters, ample cabinet space, and laundry. A turnkey setup for guests, extended family, or a rental unit. An insulated shed handles the overflow storage every mountain property needs, and the fenced backyard is ready for dogs and outdoor living. Furniture is negotiable offering a turnkey option. The built-in flexibility of this layout, access to world class recreational amenities, and future expansion possibilites make this a must see whether you're settling in full-time or building your Colorado mountain getaway....
Contact an agent
Home facts
- Year built:2022
- Subdivision & Development:NEIGHBORHOODS AT YOUNGS PEAK
- Listing ID #:S1071402
- Added:2 day(s) ago
- Updated:September 07, 2026 at 02:43 PM
Rooms and interior
- Bedrooms:3
- Total bathrooms:4
- Half bathrooms:1
- Rooms Total:16
- Flooring:Concrete, Laminate
- Kitchen Description:Dishwasher, Disposal, Electric Range, Microwave, Microwave Hood Fan, Oven, Refrigerator
- Basement:Yes
- Basement Description:Partially Finished
- Living area:1,456 sq. ft.
Heating and cooling
- Heating:Baseboard, Radiant, Radiant Floor
Structure and exterior
- Roof:Asphalt
- Year built:2022
- Building area:1,456 sq. ft.
- Lot area:0.38 Acres
- Lot Features:Near Ski Area, Ski In /Ski Out
- Construction Materials:Modular/Prefab, Wood Frame
- Levels:2 Story
Schools
- High school:Soroco
- Middle school:Soroco
- Elementary school:South Routt
Utilities
- Water:Public, Water Available
- Sewer:Connected, Sewer Available, Sewer Connected
Finances and disclosures
- Price:$1,250,000
- Price per sq. ft.:$858.52
- Tax amount:$5,462 (2025)
Features and amenities
- Appliances:Dishwasher, Disposal, Electric Water Heater, Microwave, Oven, Refrigerator, Washer
- Laundry features:Dryer, Washer
- Amenities:Vaulted Ceiling(s)
Parking
- Parking description:Detached, Garage, Heated Garage
- Garage:Yes
- Garage spaces:3
New listings near 23615 Stagehorn Trail
- New
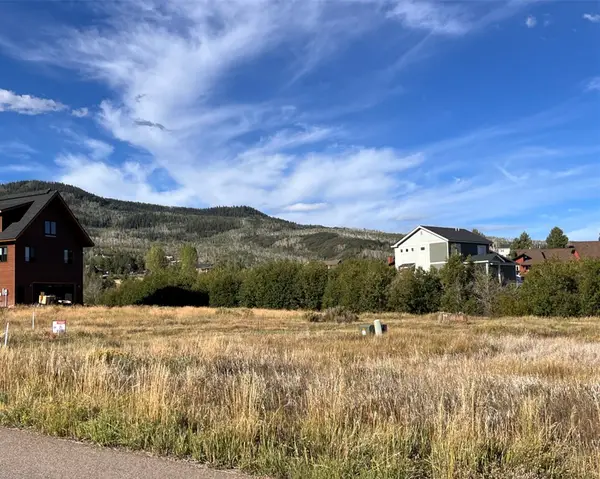 $225,000Active0.57 Acres
23510 Stagehorn Trail, Oak Creek, CO 80467
MLS# S1071478Listed by: RE/MAX PARTNERS - New
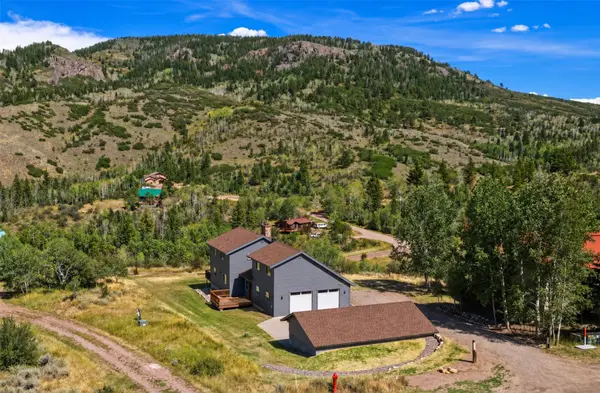 $1,199,000Active3 beds 4 baths3,263 sq. ft.
31230 Broken Talon Trail, Oak Creek, CO 80467
MLS# S1071198Listed by: STEAMBOAT SOTHEBY'S INTERNATIONAL REALTY 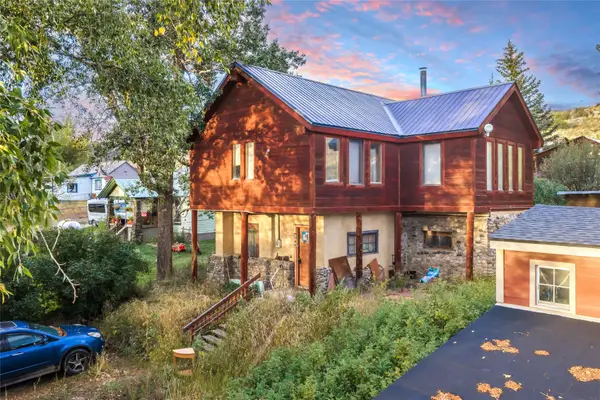 $195,000Pending2 beds 2 baths1,395 sq. ft.
204 N Grant Avenue, Oak Creek, CO 80467
MLS# S1071138Listed by: THE GROUP INC.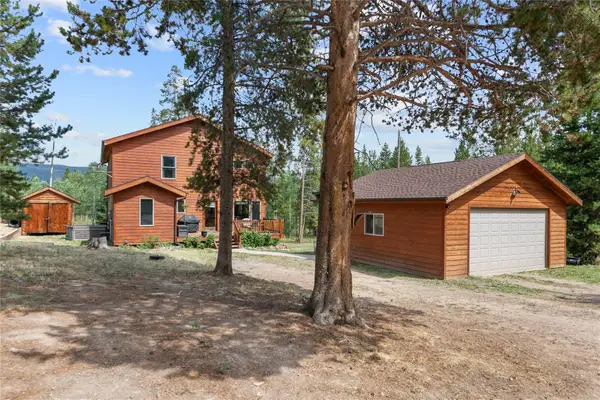 $947,000Active3 beds 3 baths3,364 sq. ft.
21190 Morgan Way, Oak Creek, CO 80467
MLS# S1071101Listed by: EXP REALTY, LLC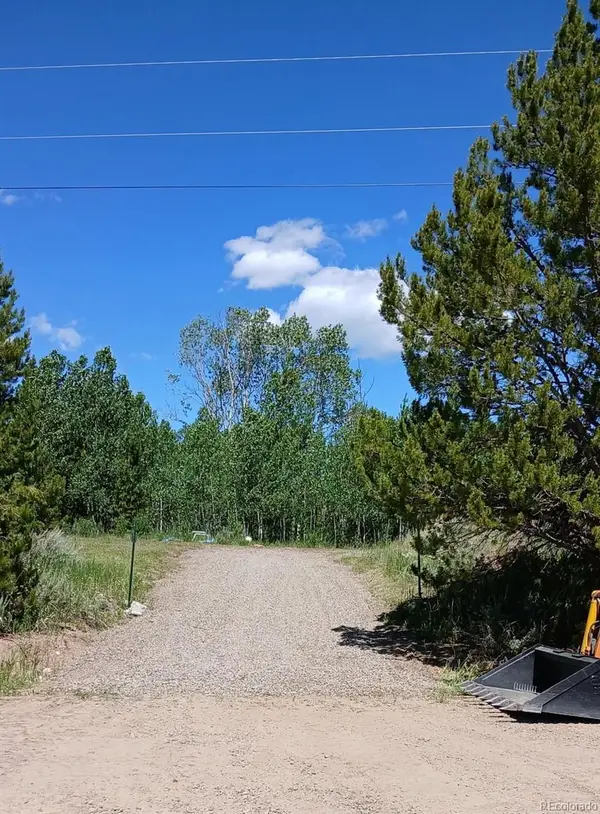 $45,000Active0.66 Acres
33130 Ramuda Trail, Oak Creek, CO 80467
MLS# 6813658Listed by: KEY REALTY GROUP OF COLORADO LLC
 $78,000Active1.75 Acres
0 Whiffle Tree Trail, Oak Creek, CO 80467
MLS# S1071250Listed by: RE/MAX ALLIANCE $42,000Active1.26 Acres
50 Colt Trail, Oak Creek, CO 80467
MLS# S1071251Listed by: RE/MAX ALLIANCE $32,000Active1.92 Acres
6 Wagon Wheel Trail, Oak Creek, CO 80487
MLS# S1071252Listed by: RE/MAX ALLIANCE $85,000Active0.4 Acres
24090 Arapahoe Road, Oak Creek, CO 80467
MLS# S1071240Listed by: RE/MAX ALLIANCE


Protect your home and budget from life's surprises with an Assurant Home Warranty, backed by a partner that supports you through every step of homeownership. Explore Plans.
© 2026 Better Homes and Gardens Real Estate LLC. An Anywhere Real Estate company. All rights reserved. Better Homes and Gardens® Real Estate is a registered trademark owned by Meredith Operations Corporation, licensed to Better Homes and Gardens Real Estate LLC and used with permission. Better Homes and Gardens Real Estate LLC fully supports the principles of the Fair Housing Act and the Equal Opportunity Act. Listing information is deemed reliable but is not guaranteed accurate.
Each office is independently owned and operated.
Any services or products provided by third parties are not provided by, affiliated with or related to Better Homes and Gardens Real Estate LLC, or its affiliated companies.