
24650 Arapahoe Road, Oak Creek, CO 80467
Local realty services provided by:Better Homes and Gardens Real Estate Kenney & Company
24650 Arapahoe Road,Oak Creek, CO 80467
$2,500,000
- 4 Beds
- 5 Baths
- 3,082 sq. ft.
- Single family
- Active
Listed by: sash firstenberg, barkley robinson
Office: steamboat sotheby's international realty
MLS#:S1069692
Source:CO_SAR
Price summary
- Price:$2,500,000
- Price per sq. ft.:$811.16
- Monthly HOA dues:$10.42
About this home
Poised above Stagecoach Reservoir, this extraordinary newly constructed mountain contemporary residence redefines luxury living in one of Routt County's most spectacular settings. Designed to capture panoramic views stretching across the reservoir to the surrounding mountain peaks, the home seamlessly blends sophisticated architecture with the adventure and tranquility of Colorado's high country. Spanning 3,082 sqft, the thoughtfully designed residence offers 4 bedroom, 4.5 bathroom and an oversized 1,152-sqft 3-car garage. Generous windows throughout the main living areas showcase reservoir and mountain views while filling the home with natural light. Two covered outdoor living spaces invite year-round entertaining and peaceful mornings overlooking the water. The heart of the home is a beautifully appointed chef's kitchen featuring custom rift oak cabinetry, quartz countertops, premium appliances, an oversized island and an expansive walk-in pantry. The main-level primary suite offers a private retreat with reservoir views, a spacious walk-in closet and a spa-inspired bath complete with a freestanding soaking tub and oversized walk-in shower. Upstairs, three additional ensuite bedrooms provide exceptional comfort and privacy for family and guests. Designer-selected finishes—including Marvin Essential windows, wide-plank luxury flooring, designer tile, custom cabinetry and premium plumbing fixtures—reflect the home's contemporary mountain design. Located just moments from the marina, boating, paddleboarding, fishing and miles of surrounding recreation, yet less than 25 minutes from Steamboat Springs and world class skiing. Unlike many homes in the area, the property is served by underground electrical power at the lot line, eliminating the need for a solar-powered electrical system. Designed for those who appreciate uncompromising quality, breathtaking scenery and effortless mountain living, this is more than a new home—it's a defining property for Stagecoach....
Contact an agent
Home facts
- Year built:2026
- Subdivision & Development:SOUTH SHORE
- Listing ID #:S1069692
- Added:1 day(s) ago
- Updated:August 14, 2026 at 04:42 AM
Rooms and interior
- Bedrooms:4
- Total bathrooms:5
- Full bathrooms:4
- Half bathrooms:1
- Rooms Total:13
- Flooring:Carpet, Luxury Vinyl Tile, Tile
- Kitchen Description:Dishwasher, Disposal, Gas Range, Microwave, Refrigerator
- Basement:Yes
- Living area:3,082 sq. ft.
Heating and cooling
- Cooling:1 Unit
- Heating:Forced Air
Structure and exterior
- Roof:Asphalt, Metal
- Year built:2026
- Building area:3,082 sq. ft.
- Lot area:0.52 Acres
- Construction Materials:Frame, Metal Siding, Steel, Wood Siding
- Exterior Features:Deck
- Levels:2 Story
Utilities
- Water:Private, Well
- Sewer:Septic Available
Finances and disclosures
- Price:$2,500,000
- Price per sq. ft.:$811.16
- Tax amount:$1,470 (2025)
Features and amenities
- Appliances:Dishwasher, Disposal, Microwave, Refrigerator, Washer
- Laundry features:Dryer, Washer
- Amenities:Vaulted Ceiling(s)
Parking
- Parking description:Garage
- Garage:Yes
- Garage spaces:3
New listings near 24650 Arapahoe Road
- New
 $524,000Active3 beds 3 baths1,465 sq. ft.
30311 County Road 16 #103, Oak Creek, CO 80467
MLS# S1071035Listed by: TOWN & COUNTRY PROPERTIES - New
 $695,000Active3 beds 2 baths1,634 sq. ft.
32596 Ute Trail, Oak Creek, CO 80467
MLS# S1070380Listed by: THE GROUP REAL ESTATE, LLC - New
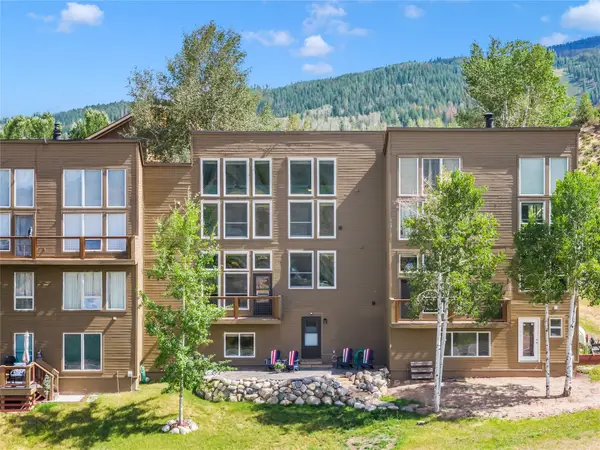 $770,000Active4 beds 3 baths2,198 sq. ft.
30351 County Road 16 #505, Oak Creek, CO 80467
MLS# S1070545Listed by: THE GROUP INC. - New
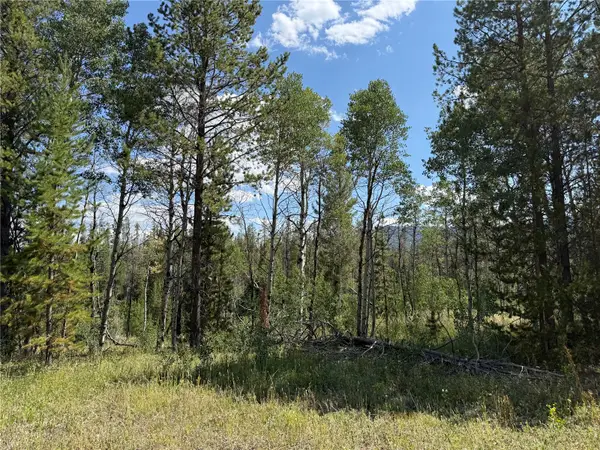 $80,000Active2.25 Acres
LOT 61 & 62 Big Whip Way, Oak Creek, CO 80467
MLS# S1070847Listed by: RE/MAX PARTNERS  $48,000Active0.78 Acres
32965 Maverick Way, Oak Creek, CO 80467
MLS# S1070830Listed by: THE GROUP INC. $405,000Active2 beds 1 baths864 sq. ft.
23800 County Road 16 #508, Oak Creek, CO 80467
MLS# S1070712Listed by: THE GROUP INC. $80,000Active0.53 Acres
20885 Pinto Way, Oak Creek, CO 80467
MLS# S1070655Listed by: THE GROUP INC. $46,000Pending0.67 Acres
33009 Maricopa Trail, Oak Creek, CO 80467
MLS# S1070494Listed by: THE STEAMBOAT GROUP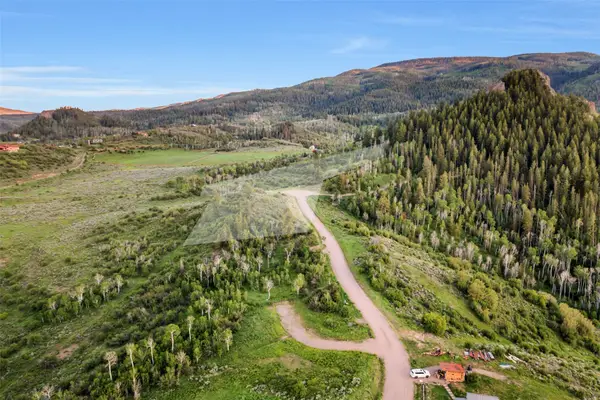 $498,000Active5.26 Acres
TBD06 Young's Creek Way, Oak Creek, CO 80467
MLS# S1070321Listed by: COMPASS


Protect your home and budget from life's surprises with an Assurant Home Warranty, backed by a partner that supports you through every step of homeownership. Explore Plans.
© 2026 Better Homes and Gardens Real Estate LLC. An Anywhere Real Estate company. All rights reserved. Better Homes and Gardens® Real Estate is a registered trademark owned by Meredith Operations Corporation, licensed to Better Homes and Gardens Real Estate LLC and used with permission. Better Homes and Gardens Real Estate LLC fully supports the principles of the Fair Housing Act and the Equal Opportunity Act. Listing information is deemed reliable but is not guaranteed accurate.
Each office is independently owned and operated.
Any services or products provided by third parties are not provided by, affiliated with or related to Better Homes and Gardens Real Estate LLC, or its affiliated companies.