
30351 County Road 16 #505, Oak Creek, CO 80467
Local realty services provided by:the group inc.
Listed by: ashley walcher
Office: the group inc.
MLS#:S1070545
Source:CO_SAR
Price summary
- Price:$750,000
- Price per sq. ft.:$341.22
- Monthly HOA dues:$434.42
About this home
The largest floor plan in the Eaglesnest Townhomes, this fully renovated townhome offers a rare combination of size and quality craftsmanship. During the renovation, the owners excavated the crawlspace to add over 900 square feet of living space, transforming the home into a 4-bedroom, 3-bath residence with 2,198 square feet. The expanded lower level now includes a primary suite, ¾ bath, bonus/media room, abundant storage, and walk-out access to a custom stone patio overlooking the lake and surrounding meadows. (With its own exterior entrance and room to add a small kitchenette, this space could easily double as a lock-off unit for income potential.)
The main level features a remodeled kitchen with quartz countertops, navy cabinetry, and an open layout that flows into the dining area and sunken living room with a gas fireplace. A full bath and flexible fourth bedroom—ideal as an office, den, or guest room—complete the main level. Just outside the front entrance, a dedicated outdoor grilling area with a built-in kitchen makes entertaining easy.
Upstairs, two spacious bedrooms feature vaulted ceilings, walk-in closets, and a shared full bath. Throughout the home, you'll find floor to ceiling windows, custom wood detailing, tongue-and-groove ceilings, cedar-lined closets, and new Andersen windows and doors—a $60,000 upgrade that adds lasting value and efficiency.
With the largest and only footprint of its kind in the Eaglesnest Townhomes, this thoughtfully expanded floor plan has never been available in the complex. With low HOA dues, a location close to the lake, and an assocaiton offering room for RV & Trailer parking, this Eaglesnest Townhouse is a rare opportuity!...
Contact an agent
Home facts
- Year built:1980
- Subdivision & Development:EAGLES NEST TOWNHOMES @ STAGECOACH
- Listing ID #:S1070545
- Added:51 day(s) ago
- Updated:September 25, 2026 at 03:16 PM
Rooms and interior
- Bedrooms:4
- Total bathrooms:3
- Full bathrooms:1
- Flooring:Carpet, Tile
- Kitchen Description:Dishwasher, Disposal, Microwave, Refrigerator
- Basement:Yes
- Basement Description:Finished
- Living area:2,198 sq. ft.
Heating and cooling
- Heating:Baseboard, Electric, Propane
Structure and exterior
- Roof:Architectural, Shingle
- Year built:1980
- Building area:2,198 sq. ft.
- Lot area:0.08 Acres
- Construction Materials:Frame
- Exterior Features:Deck, Patio
- Levels:3 or More Stories
Schools
- High school:Soroco
- Middle school:Soroco
- Elementary school:South Routt
Utilities
- Water:Public, Water Available
- Sewer:Connected
Finances and disclosures
- Price:$750,000
- Price per sq. ft.:$341.22
- Tax amount:$3,178 (2025)
Features and amenities
- Appliances:Dishwasher, Disposal, Microwave, Refrigerator, Washer
- Laundry features:Dryer, Washer
- Amenities:Skylights
Parking
- Parking description:Assigned
New listings near 30351 County Road 16 #505
- New
 $1,650,000Active4 beds 4 baths3,416 sq. ft.
24425 Rawhide Trail, Oak Creek, CO 80467
MLS# S1071667Listed by: THE AGENCY STEAMBOAT SPRINGS - New
 $785,000Active3 beds 3 baths1,800 sq. ft.
125 Oak Ridge Circle #2-A, Oak Creek, CO 80467
MLS# S1071542Listed by: STEAMBOAT SOTHEBY'S INTERNATIONAL REALTY - New
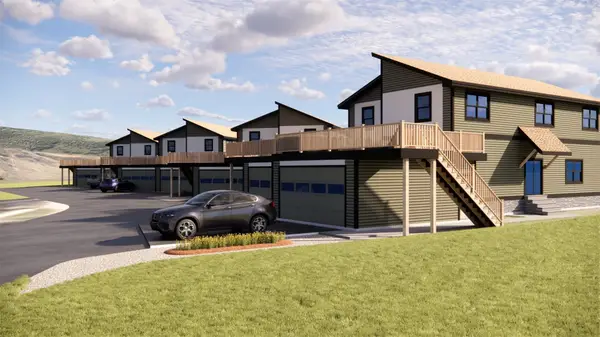 $795,000Active3 beds 3 baths1,800 sq. ft.
125 Oak Ridge Circle #1-A, Oak Creek, CO 80467
MLS# S1071534Listed by: STEAMBOAT SOTHEBY'S INTERNATIONAL REALTY - New
 $140,000Active2.1 Acres
20490 Silver Bit Trail, Oak Creek, CO 80467
MLS# S1071611Listed by: RE/MAX PARTNERS - New
 $140,000Active2 Acres
20470 Silver Bit Trail, Oak Creek, CO 80467
MLS# S1071610Listed by: RE/MAX PARTNERS - New
 $1,790,000Active4 beds 4 baths3,212 sq. ft.
30370 Hostler Drive, Oak Creek, CO 80467
MLS# S1071471Listed by: STEAMBOAT SOTHEBY'S INTERNATIONAL REALTY  $1,490,000Active4 beds 4 baths2,917 sq. ft.
30375 Hostler Drive, Oak Creek, CO 80467
MLS# S1071451Listed by: STEAMBOAT SOTHEBY'S INTERNATIONAL REALTY $95,000Active0.15 Acres
104 Oak Ridge Circle, Oak Creek, CO 80467
MLS# S1071535Listed by: COLDWELL BANKER MOUNTAIN PROPERTIES $280,000Active1 beds 1 baths406 sq. ft.
205 Arthur Avenue, Oak Creek, CO 80467
MLS# S1071533Listed by: RE/MAX PARTNERS $285,000Active7 Acres
34046 Whiffle Tree Trail, Oak Creek, CO 80467
MLS# S1071531Listed by: EXP REALTY, LLC


Protect your home and budget from life's surprises with an Assurant Home Warranty, backed by a partner that supports you through every step of homeownership. Explore Plans.
© 2026 Better Homes and Gardens Real Estate LLC. An Anywhere Real Estate company. All rights reserved. Better Homes and Gardens® Real Estate is a registered trademark owned by Meredith Operations Corporation, licensed to Better Homes and Gardens Real Estate LLC and used with permission. Better Homes and Gardens Real Estate LLC fully supports the principles of the Fair Housing Act and the Equal Opportunity Act. Listing information is deemed reliable but is not guaranteed accurate.
Each office is independently owned and operated.
Any services or products provided by third parties are not provided by, affiliated with or related to Better Homes and Gardens Real Estate LLC, or its affiliated companies.