
29560 Hinton Lane, Oak Creek, CO 80467
Local realty services provided by:Better Homes and Gardens Real Estate Kenney & Company
29560 Hinton Lane,Oak Creek, CO 80467
$1,285,000
- 1 Beds
- 1 Baths
- - sq. ft.
- Single family
- Sold
Listed by: dean laird
Office: the group inc.
MLS#:S1070285
Source:CO_SAR
Sorry, we are unable to map this address
Price summary
- Price:$1,285,000
About this home
26.79 Acres of Colorado Serenity – Deer often greet you right at the drive of this 26.79-acre parcel of level land, featuring aspen forest, productive dryland hay fields, and abundant water, including a spring-fed pond with water rights for stockwater, recreation, and wildlife. It's the perfect blend of privacy and natural beauty, rare to find so close to Steamboat Springs for this price.
The original rustic 540 Sq.Ft. cabin was hand-built by the current owner with log and rough-sawn beams, then later expanded to 1,506 Sq.Ft (per appraisal measure) adding a main-level bedroom. The owner still cooks on an antique wood stove, hangs her laundry to dry, and manages several gardens for summer vegetables and flowers.
The cabin is one bedroom with a loft for more living space, and a huge outdoor deck for mountain views. There are 2 seasonal creeks, a quality well, and a new septic system (2017). The seller hopes whoever takes on this special place will honor its history rather than erase it, since years of memories and hard work went into every log, managed forests and meadows.
The property also includes a second rustic cabin, a fenced corral, an arena, and a small lean-to barn / loafing shed.
Advantageous topography and soil produce dryland hay fields that are productive year after year.
Location is unbeatable: 2.5 miles to Stagecoach Marina for boating, 9 miles to Oak Creek's restaurants, 10 miles (about 15 minutes) to Haymaker Golf Course, and under 13 miles (about 18 minutes) to Steamboat Ski Resort and downtown shopping and dining.
This property must be seen in person to be fully appreciated. Live rustic or expand to make it your own; either way, it's a rare chance to own an authentic Colorado cabin in the woods just minutes from Steamboat Springs....
Contact an agent
Home facts
- Year built:1971
- Subdivision & Development:METES AND BOUNDS - GROUSE CREEK/BLACKTAIL/HENDERSON PARK
- Listing ID #:S1070285
- Added:72 day(s) ago
- Updated:September 25, 2026 at 06:25 AM
Rooms and interior
- Bedrooms:1
- Total bathrooms:1
- Flooring:Carpet, Tile, Wood
- Kitchen Description:Microwave
- Basement:Yes
Heating and cooling
- Heating:Baseboard, Electric, Propane
Structure and exterior
- Roof:Metal
- Year built:1971
- Architectural Style:Cabin
- Construction Materials:Frame, Log, Metal Siding, Wood Siding
- Exterior Features:Deck
- Levels:2 Story
Schools
- High school:Soroco
- Middle school:Soroco
- Elementary school:South Routt
Utilities
- Water:Private, Well
- Sewer:Septic Tank
Finances and disclosures
- Price:$1,285,000
- Tax amount:$717 (2025)
Features and amenities
- Appliances:Microwave, Washer
- Laundry features:Washer
New listings near 29560 Hinton Lane
- New
 $1,650,000Active4 beds 4 baths3,416 sq. ft.
24425 Rawhide Trail, Oak Creek, CO 80467
MLS# S1071667Listed by: THE AGENCY STEAMBOAT SPRINGS - New
 $785,000Active3 beds 3 baths1,800 sq. ft.
125 Oak Ridge Circle #2-A, Oak Creek, CO 80467
MLS# S1071542Listed by: STEAMBOAT SOTHEBY'S INTERNATIONAL REALTY - New
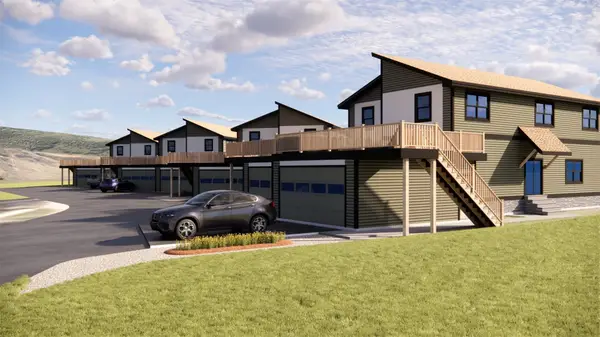 $795,000Active3 beds 3 baths1,800 sq. ft.
125 Oak Ridge Circle #1-A, Oak Creek, CO 80467
MLS# S1071534Listed by: STEAMBOAT SOTHEBY'S INTERNATIONAL REALTY - New
 $140,000Active2.1 Acres
20490 Silver Bit Trail, Oak Creek, CO 80467
MLS# S1071611Listed by: RE/MAX PARTNERS - New
 $140,000Active2 Acres
20470 Silver Bit Trail, Oak Creek, CO 80467
MLS# S1071610Listed by: RE/MAX PARTNERS - New
 $1,790,000Active4 beds 4 baths3,212 sq. ft.
30370 Hostler Drive, Oak Creek, CO 80467
MLS# S1071471Listed by: STEAMBOAT SOTHEBY'S INTERNATIONAL REALTY  $1,490,000Active4 beds 4 baths2,917 sq. ft.
30375 Hostler Drive, Oak Creek, CO 80467
MLS# S1071451Listed by: STEAMBOAT SOTHEBY'S INTERNATIONAL REALTY $95,000Active0.15 Acres
104 Oak Ridge Circle, Oak Creek, CO 80467
MLS# S1071535Listed by: COLDWELL BANKER MOUNTAIN PROPERTIES $280,000Active1 beds 1 baths406 sq. ft.
205 Arthur Avenue, Oak Creek, CO 80467
MLS# S1071533Listed by: RE/MAX PARTNERS $285,000Active7 Acres
34046 Whiffle Tree Trail, Oak Creek, CO 80467
MLS# S1071531Listed by: EXP REALTY, LLC


Protect your home and budget from life's surprises with an Assurant Home Warranty, backed by a partner that supports you through every step of homeownership. Explore Plans.
© 2026 Better Homes and Gardens Real Estate LLC. An Anywhere Real Estate company. All rights reserved. Better Homes and Gardens® Real Estate is a registered trademark owned by Meredith Operations Corporation, licensed to Better Homes and Gardens Real Estate LLC and used with permission. Better Homes and Gardens Real Estate LLC fully supports the principles of the Fair Housing Act and the Equal Opportunity Act. Listing information is deemed reliable but is not guaranteed accurate.
Each office is independently owned and operated.
Any services or products provided by third parties are not provided by, affiliated with or related to Better Homes and Gardens Real Estate LLC, or its affiliated companies.