
47 Baker Hill Place, Parachute, CO 81635
Local realty services provided by:Better Homes and Gardens Real Estate Fruit & Wine
47 Baker Hill Place,Parachute, CO 81635
$409,900
- 3 Beds
- 2 Baths
- - sq. ft.
- Single family
- Sold
Listed by: the shafer team - beth rubalcaba
Office: coldwell banker distinctive properties
MLS#:20262324
Source:CO_GJARA
Sorry, we are unable to map this address
Price summary
- Price:$409,900
- Monthly HOA dues:$43
About this home
Welcome to a home where “pride of ownership” is evident in every thoughtful detail. This pristine 1-owner 1644sf ranch style home features 3 bedrooms, 2 bathrooms, 2 car attached garage, an incredible covered patio and a shop and shed. Inside, the open single level floor plan flows effortlessly which makes entertaining a breeze. The primary suite boasts a gorgeous spa inspired walk-in shower with great storage and abundant natural light. Peace of mind is secured for years to come with a new roof(2023), a new furnace(2025) and newer refrigerated central air(2022). The home also includes 240sf flex space to be used as an addition living area, craft room or whatever you desire. The exterior of this property is a true masterpiece. The simply stunning backyard is bordered on two sides by public green space making it a private oasis. Spend your days or evenings on the incredible covered patio, an ideal sanctuary for open-air dining or quiet relaxation. For the craftsman or creator the property features a detached shop that is fully outfitted with heating and cooling, including 110v and 220v power ready to handle your projects year round. Don’t miss this incredible property and schedule a showing today!...
Contact an agent
Home facts
- Year built:2000
- Subdivision & Development:Tamarisk Subdivision
- Listing ID #:20262324
- Added:98 day(s) ago
- Updated:August 21, 2026 at 11:46 PM
Rooms and interior
- Bedrooms:3
- Total bathrooms:2
- Full bathrooms:2
- Flooring:Carpet, Laminate, Linoleum, Tile
- Dining Description:Kitchen/Dining Combo
- Bathrooms Description:Walk-In Shower
- Kitchen Description:Dishwasher, Disposal, Gas Oven, Gas Range, Microwave, Refrigerator
- Bedroom Description:Main Level Primary
- Basement:Yes
- Basement Description:Crawl Space
Heating and cooling
- Cooling:Central Air
- Heating:Forced Air
- Central air:Yes
Structure and exterior
- Roof:Asphalt, Composition
- Year built:2000
- Lot Features:Cul De Sac, Landscaped
- Construction Materials:Manufactured, Vinyl Siding
- Exterior Features:Shed
- Levels:1 Story
Schools
- High school:Grand Valley
- Middle school:Grand Valley
- Elementary school:Bea Underwood/ LW St John
Utilities
- Water:Public
- Sewer:Connected
Finances and disclosures
- Price:$409,900
Features and amenities
- Appliances:Dishwasher, Disposal, Dryer, Gas Oven, Gas Range, Microwave, Refrigerator, Washer
- Laundry features:Dryer, Washer
- Amenities:Ceiling Fans, Walk-In Closets
Parking
- Parking description:Attached, Garage
- Garage:Yes
- Garage spaces:2
New listings near 47 Baker Hill Place
- New
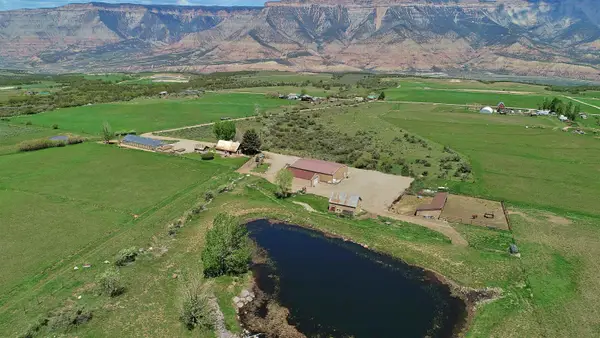 $3,600,000Active392 Acres
5708 County Road 301, Parachute, CO 81635
MLS# 20264134Listed by: CHERYL&CO. REAL ESTATE, LLC  $293,500Active40.75 Acres
TBD County Road 306, Parachute, CO 81635
MLS# 20263958Listed by: FULL CURL RANCHES $349,900Pending3 beds 2 baths1,454 sq. ft.
331 Mineral Springs Circle, Parachute, CO 81635
MLS# 20263740Listed by: JAG HOME REALTY GROUP, LLC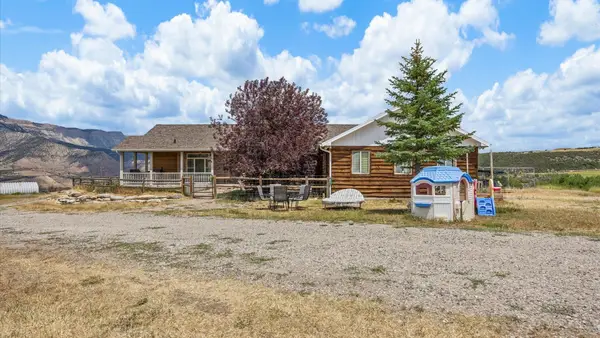 $768,000Active3 beds 3 baths3,940 sq. ft.
700 County Road 355, Parachute, CO 81635
MLS# 20263376Listed by: HUMMEL REAL ESTATE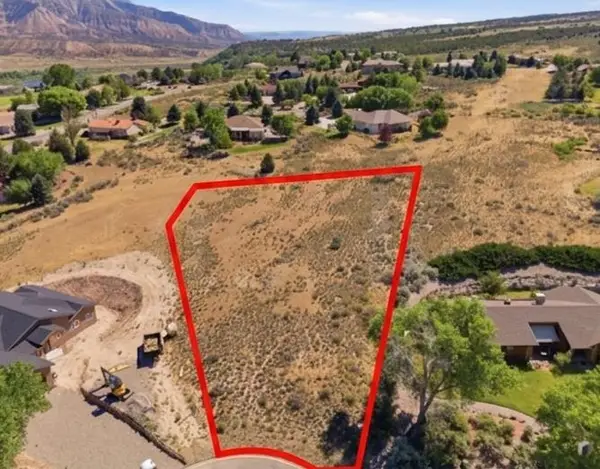 $120,000Active0.97 Acres
34 Roan Creek Place, Parachute, CO 81635
MLS# 20262911Listed by: COLDWELL BANKER DISTINCTIVE PROPERTIES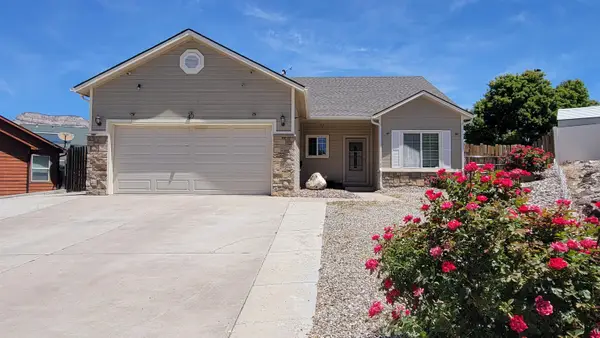 $509,700Active3 beds 2 baths1,634 sq. ft.
42 Eagle Court, Parachute, CO 81635
MLS# 20262894Listed by: HOMESMART REALTY PARTNERS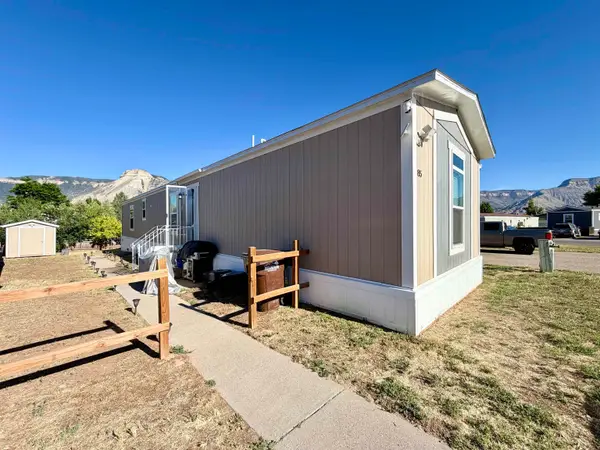 $160,000Active3 beds 2 baths1,232 sq. ft.
85 Mahogany Circle, Parachute, CO 81635
MLS# 20262865Listed by: REALTY ONE GROUP WESTERN SLOPE $375,000Active-- beds -- baths2,073 sq. ft.
299 NW Limberpine Circle, Parachute, CO 81635
MLS# 6671943Listed by: CENTURY 21 CAPROCK REAL ESTATE
 $515,000Active5 beds 2 baths2,800 sq. ft.
208 E 3rd Street, Parachute, CO 81635
MLS# 20262600Listed by: COLDWELL BANKER DISTINCTIVE PROPERTIES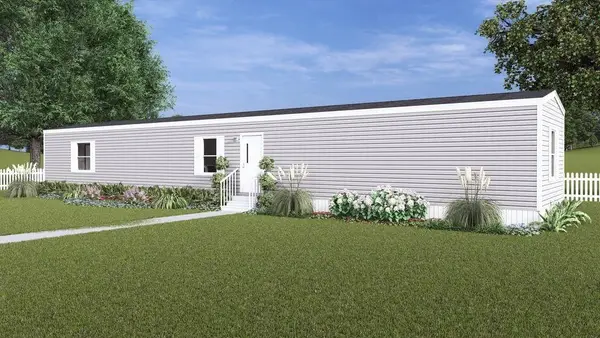 $119,900Active3 beds 2 baths1,013 sq. ft.
169 Silver Queen Circle, Parachute, CO 81635
MLS# 20262551Listed by: RE/MAX 4000, INC


Protect your home and budget from life's surprises with an Assurant Home Warranty, backed by a partner that supports you through every step of homeownership. Explore Plans.
© 2026 Better Homes and Gardens Real Estate LLC. An Anywhere Real Estate company. All rights reserved. Better Homes and Gardens® Real Estate is a registered trademark owned by Meredith Operations Corporation, licensed to Better Homes and Gardens Real Estate LLC and used with permission. Better Homes and Gardens Real Estate LLC fully supports the principles of the Fair Housing Act and the Equal Opportunity Act. Listing information is deemed reliable but is not guaranteed accurate.
Each office is independently owned and operated.
Any services or products provided by third parties are not provided by, affiliated with or related to Better Homes and Gardens Real Estate LLC, or its affiliated companies.