
10081 Bristleridge Street, Parker, CO 80134
Local realty services provided by:Better Homes and Gardens Real Estate Kenney & Company
10081 Bristleridge Street,Parker, CO 80134
$735,000
- 3 Beds
- 3 Baths
- 2,674 sq. ft.
- Single family
- Active
Listed by: evan miller, tari wilde
Office: miller wilde real estate llc.
MLS#:1757845
Source:ML
Price summary
- Price:$735,000
- Price per sq. ft.:$274.87
- Monthly HOA dues:$20
About this home
Welcome to this beautifully maintained ranch style home! You will love the open and inviting floor plan with three bedrooms, three bathrooms, and thoughtfully designed living spaces. Beautiful wood floors extend across the main level living areas and bedrooms, creating a warm and cohesive feel. The spacious kitchen features stainless steel appliances, a center island, and a convenient eat in area. Adjacent living and dining spaces provide an ideal setting for everyday living and entertaining. The generously sized primary suite offers a private retreat with a large walk in closet and luxurious five piece bathroom featuring dual vanities, a separate soaking tub, and walk in shower. A second main level bedroom is privately positioned away from the primary suite and includes its own walk in closet. A second main floor full bathroom conveniently serves this bedroom and guests. The finished basement provides a large, flexible space that can accommodate multiple uses, including a comfortable television or recreation room, fitness area, home office, or hobby space. The basement mechanical room also offers abundant storage. Enjoy Colorado outdoor living from the covered front porch and elevated covered deck located off the kitchen and living room. The deck overlooks the beautifully landscaped backyard and provides a wonderful space for relaxing, dining, or entertaining. An oversized two car garage provides plenty of room for vehicles, recreational equipment, and additional storage. The home provides a convenient lock and leave lifestyle, with the HOA maintaining the front yard grass as well as snow removal from the sidewalk and driveway. Neighborhood amenities including a community park and pool, and the home's location provides easy access to I 25, shopping, restaurants, and nearby hospitals. This is an exceptional opportunity to enjoy comfortable main level living, versatile finished space, beautiful outdoor areas, and a low maintenance lifestyle in a convenient location....
Contact an agent
Home facts
- Year built:2013
- Subdivision & Development:Meridian Village
- Listing ID #:1757845
Rooms and interior
- Bedrooms:3
- Total bathrooms:3
- Full bathrooms:2
- Flooring:Carpet, Tile, Wood
- Bathrooms Description:Five Piece Bath
- Kitchen Description:Dishwasher, Disposal, Eat-in Kitchen, Kitchen Island, Microwave, Range, Refrigerator
- Basement:Yes
- Basement Description:Finished
- Living area:2,674 sq. ft.
Heating and cooling
- Cooling:Central Air
- Heating:Forced Air, Natural Gas
- Central air:Yes
Structure and exterior
- Roof:Concrete
- Year built:2013
- Building area:2,674 sq. ft.
- Lot area:0.16 Acres
- Lot Features:Irrigated, Landscaped, Sprinklers In Front, Sprinklers In Rear
- Construction Materials:Frame
- Exterior Features:Covered, Deck, Front Porch, Private Yard, Smart Irrigation
- Levels:1 Story
Schools
- High school:Chaparral
- Middle school:Sierra
- Elementary school:Prairie Crossing
Utilities
- Sewer:Public Sewer
Finances and disclosures
- Price:$735,000
- Price per sq. ft.:$274.87
- Tax amount:$5,723 (2025)
Features and amenities
- Laundry features:Dryer, In Unit, Washer
- Amenities:Smoke Detector(s), Video Doorbell
Parking
- Total parking spaces:2
- Parking description:Oversized
- Garage:Yes
- Garage spaces:2
 Based on information submitted to the MLS GRID as of August 27, 2026 04:45 AM. All data is obtained from various sources and may not have been verified by broker or MLS GRID. Supplied Open House information is subject to change without notice. All information should be independently reviewed and verified for accuracy. Properties may or may not be listed by the office/agent presenting the information.
New listings near 10081 Bristleridge Street
- Coming Soon
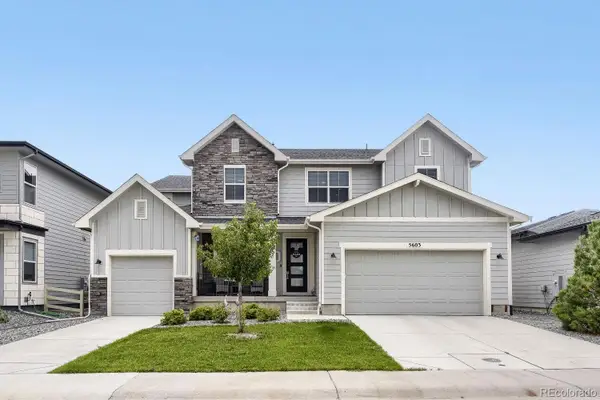 $996,900Coming Soon6 beds 5 baths6,092 sq. ft.
5603 Amarosa Drive, Parker, CO 80134
MLS# 3726774Listed by: ORCHARD BROKERAGE LLC - Coming SoonOpen Sat, 12:30 to 2:30pm
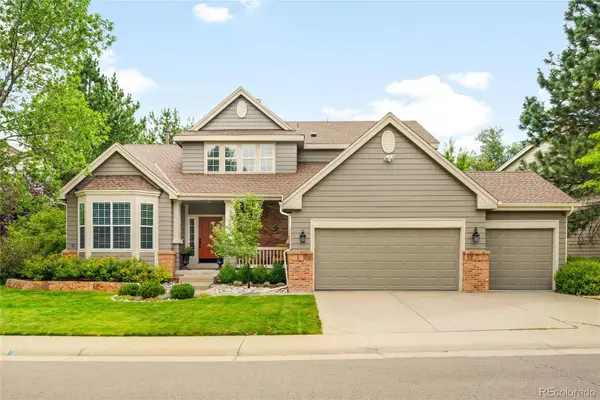 $805,000Coming Soon5 beds 4 baths3,699 sq. ft.
10268 Rowlock Way, Parker, CO 80134
MLS# 4499082Listed by: MILEHIMODERN - Coming Soon
 $680,000Coming Soon3 beds 3 baths3,634 sq. ft.
13499 Broad Wing Drive, Parker, CO 80134
MLS# 5234877Listed by: REAL BROKER, LLC DBA REAL - Coming SoonOpen Fri, 3 to 5pm
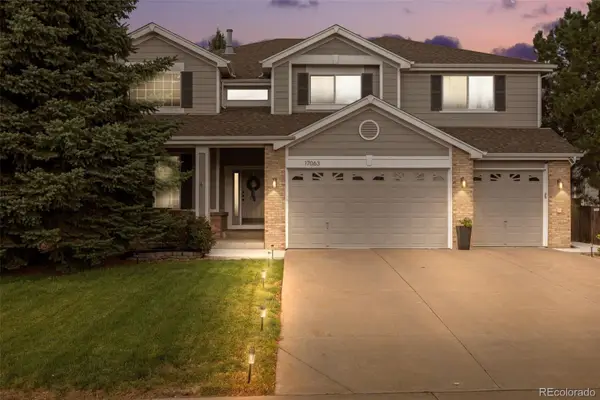 $825,000Coming Soon5 beds 5 baths4,671 sq. ft.
17063 E Rosebay Circle, Parker, CO 80134
MLS# 8277059Listed by: REAL BROKER, LLC DBA REAL - Coming Soon
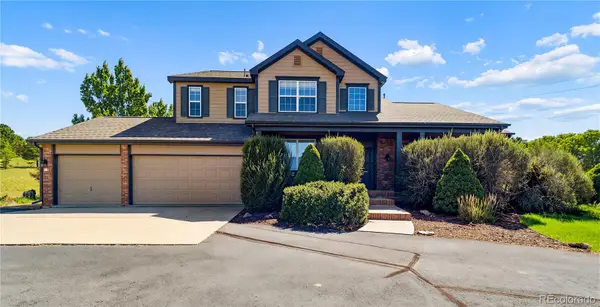 $1,100,000Coming Soon4 beds 5 baths5,095 sq. ft.
12794 S Robinson Ranch Drive, Parker, CO 80134
MLS# 1895614Listed by: KELLER WILLIAMS PREFERRED REALTY - Coming SoonOpen Sat, 10am to 2pm
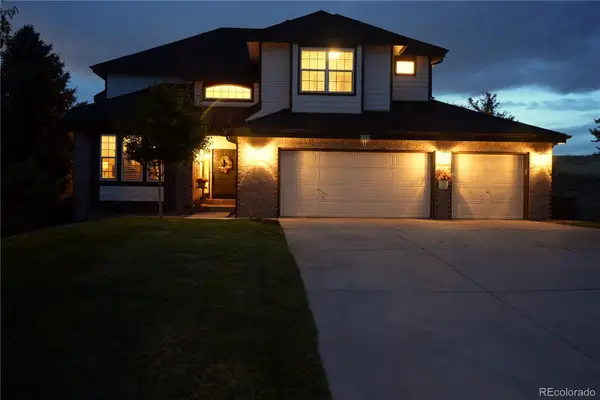 $879,000Coming Soon4 beds 3 baths4,426 sq. ft.
6959 Chestnut Court, Parker, CO 80134
MLS# 3775600Listed by: ONE AVENUE REALTY - New
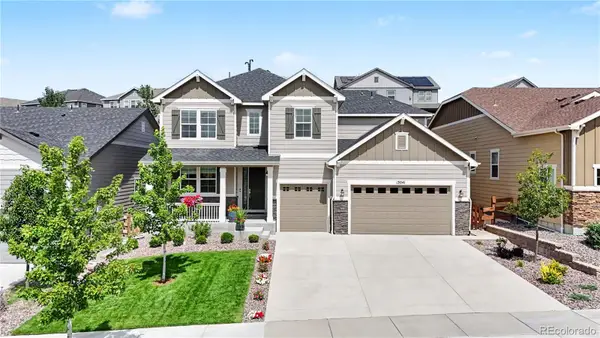 $879,000Active4 beds 4 baths5,704 sq. ft.
13041 Reata Ridge Drive, Parker, CO 80134
MLS# 5489582Listed by: COMPASS - DENVER - New
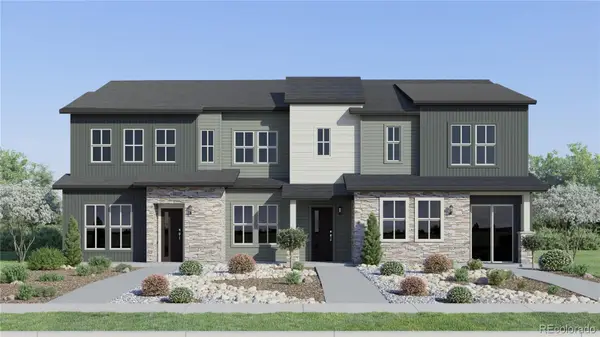 $479,695Active2 beds 3 baths1,266 sq. ft.
15532 Gilpin Avenue, Parker, CO 80134
MLS# 5221910Listed by: RE/MAX PROFESSIONALS - New
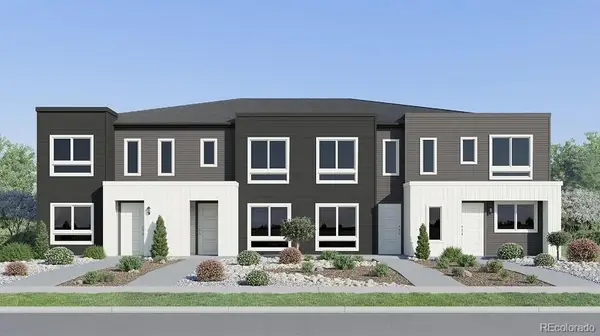 $472,695Active2 beds 3 baths1,266 sq. ft.
15587 Gilpin Avenue, Parker, CO 80134
MLS# 5356398Listed by: RE/MAX PROFESSIONALS - New
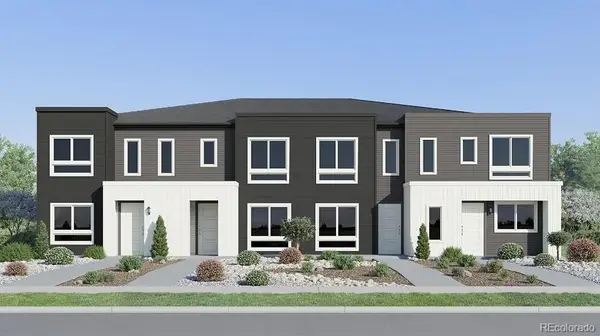 $554,695Active3 beds 3 baths1,668 sq. ft.
15571 Gilpin Avenue, Parker, CO 80134
MLS# 7547287Listed by: RE/MAX PROFESSIONALS


Protect your home and budget from life's surprises with an Assurant Home Warranty, backed by a partner that supports you through every step of homeownership. Explore Plans.
© 2026 Better Homes and Gardens Real Estate LLC. An Anywhere Real Estate company. All rights reserved. Better Homes and Gardens® Real Estate is a registered trademark owned by Meredith Operations Corporation, licensed to Better Homes and Gardens Real Estate LLC and used with permission. Better Homes and Gardens Real Estate LLC fully supports the principles of the Fair Housing Act and the Equal Opportunity Act. Listing information is deemed reliable but is not guaranteed accurate.
Each office is independently owned and operated.
Any services or products provided by third parties are not provided by, affiliated with or related to Better Homes and Gardens Real Estate LLC, or its affiliated companies.