
13041 Reata Ridge Drive, Parker, CO 80134
Local realty services provided by:Better Homes and Gardens Real Estate Kenney & Company
13041 Reata Ridge Drive,Parker, CO 80134
$879,000
- 4 Beds
- 4 Baths
- 5,704 sq. ft.
- Single family
- Active
Listed by: jessica thomas, michael quattrocki
Office: compass - denver
MLS#:5489582
Source:ML
Price summary
- Price:$879,000
- Price per sq. ft.:$154.1
- Monthly HOA dues:$110
About this home
Semi-Custom 4 Bed + Loft + Main-Floor Office | 5 Minutes to Downtown Parker
Built in 2022 and **NEWLY UPDATED IN 2026**, this beautifully upgraded 4-bedroom, 4-bath home offers a spacious loft, a main-floor office, and a 3-car garage. The bright, open floor plan showcases tall ceilings, rich hardwood floors, a formal dining room, and a spacious family room. Five minutes from Downtown Parker.
NEW 2026 UPDATES:
- Designer lighting and ceiling fans
- Lutron smart switches with voice control
- Ecobee smart thermostats
- Smart motorized Roman shades and window coverings
- New KitchenAid 3-rack dishwasher
- Reverse osmosis water filtration system
- Custom primary walk-in closet system
- Updated kitchen and bath faucets
- Gas and electric laundry hookups
- Professionally landscaped front and back yards with cedar raised garden beds
- Custom garage flooring with new lighting
CHEF'S KITCHEN:
- Quartz countertops and stainless steel appliances
- Oversized island
- Butler's pantry opens to a walk-in pantry
OUTDOOR LIVING & GARAGE:
- Spacious patio with dedicated gas line for grilling
- Full professional landscaping with cedar raised garden beds
- 3-car garage with custom tiled floor
- New motion-sensor lighting and ample storage
LOWER LEVEL:
- Massive 1,900+ sq ft of ready-to-finish lower level
- Rough-ins for an additional kitchen and bath
PEACE OF MIND:
- Fully transferable home warranty through June 2029
Located near miles of walking and biking trails, top-rated schools, shopping, restaurants, and everyday conveniences, this exceptional home offers luxury finishes, smart-home technology, thoughtful upgrades, and one of Parker's most desirable locations. Don't miss this rare opportunity!...
Contact an agent
Home facts
- Year built:2022
- Subdivision & Development:Reata Ridge Village
- Listing ID #:5489582
Rooms and interior
- Bedrooms:4
- Total bathrooms:4
- Full bathrooms:3
- Half bathrooms:1
- Flooring:Carpet, Wood
- Bathrooms Description:Five Piece Bath
- Kitchen Description:Bar Fridge, Cooktop, Dishwasher, Disposal, Double Oven, Eat-in Kitchen, Kitchen Island, Microwave, Pantry, Range Hood, Refrigerator, Water Purifier, Wine Cooler
- Basement:Yes
- Basement Description:Unfinished
- Living area:5,704 sq. ft.
Heating and cooling
- Cooling:Central Air
- Heating:Forced Air
- Central air:Yes
Structure and exterior
- Roof:Composition
- Year built:2022
- Building area:5,704 sq. ft.
- Lot area:0.16 Acres
- Lot Features:Irrigated, Landscaped, Sprinklers In Front, Sprinklers In Rear
- Architectural Style:Contemporary
- Construction Materials:Frame, Stone, Wood Siding
- Exterior Features:Deck, Front Porch, Gas Grill, Gas Valve, Patio, Private Yard, Rain Gutters, Wrap Around
- Levels:2 Story
Schools
- High school:Ponderosa
- Middle school:Sagewood
- Elementary school:Northeast
Utilities
- Water:Public
- Sewer:Public Sewer
Finances and disclosures
- Price:$879,000
- Price per sq. ft.:$154.1
- Tax amount:$7,700 (2026)
Features and amenities
- Laundry features:Dryer, Washer
- Amenities:Bar Fridge, Video Doorbell, Water Purifier, Window Coverings, Window Treatments, Wine Cooler
- Smart home:Yes
Parking
- Total parking spaces:3
- Garage:Yes
- Garage spaces:3
 Based on information submitted to the MLS GRID as of August 27, 2026 04:45 AM. All data is obtained from various sources and may not have been verified by broker or MLS GRID. Supplied Open House information is subject to change without notice. All information should be independently reviewed and verified for accuracy. Properties may or may not be listed by the office/agent presenting the information.
New listings near 13041 Reata Ridge Drive
- Coming Soon
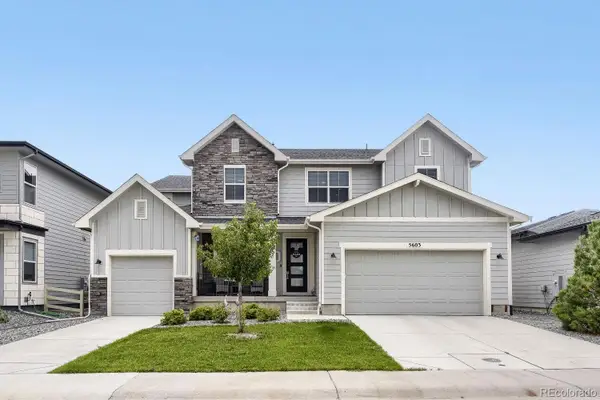 $996,900Coming Soon6 beds 5 baths6,092 sq. ft.
5603 Amarosa Drive, Parker, CO 80134
MLS# 3726774Listed by: ORCHARD BROKERAGE LLC - Coming SoonOpen Sat, 12:30 to 2:30pm
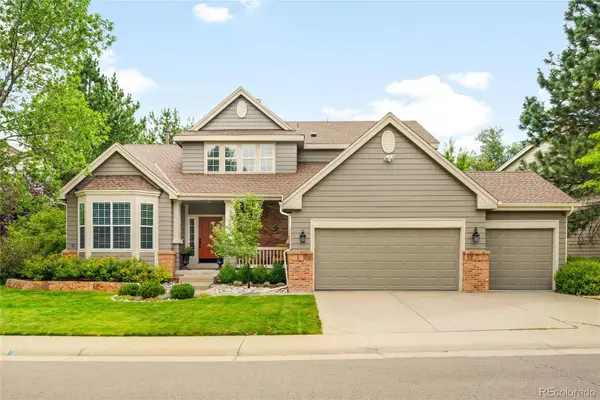 $805,000Coming Soon5 beds 4 baths3,699 sq. ft.
10268 Rowlock Way, Parker, CO 80134
MLS# 4499082Listed by: MILEHIMODERN - Coming Soon
 $680,000Coming Soon3 beds 3 baths3,634 sq. ft.
13499 Broad Wing Drive, Parker, CO 80134
MLS# 5234877Listed by: REAL BROKER, LLC DBA REAL - Coming SoonOpen Fri, 3 to 5pm
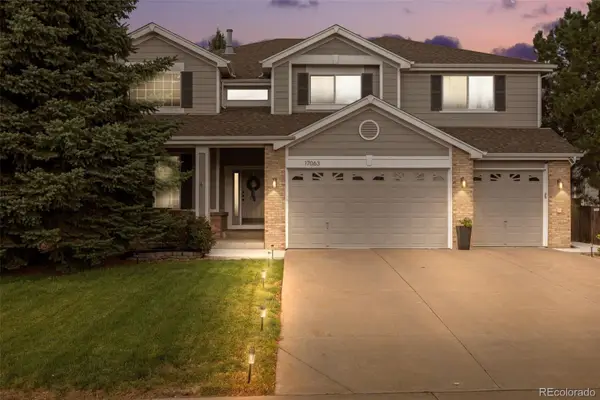 $825,000Coming Soon5 beds 5 baths4,671 sq. ft.
17063 E Rosebay Circle, Parker, CO 80134
MLS# 8277059Listed by: REAL BROKER, LLC DBA REAL - Coming Soon
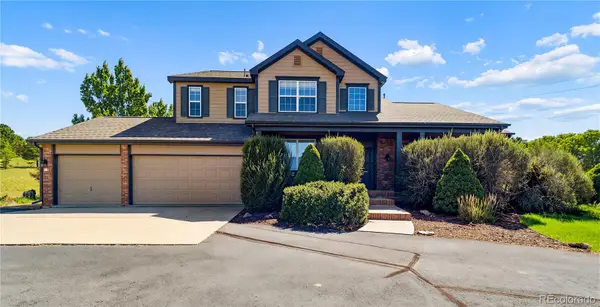 $1,100,000Coming Soon4 beds 5 baths5,095 sq. ft.
12794 S Robinson Ranch Drive, Parker, CO 80134
MLS# 1895614Listed by: KELLER WILLIAMS PREFERRED REALTY - Coming SoonOpen Sat, 10am to 2pm
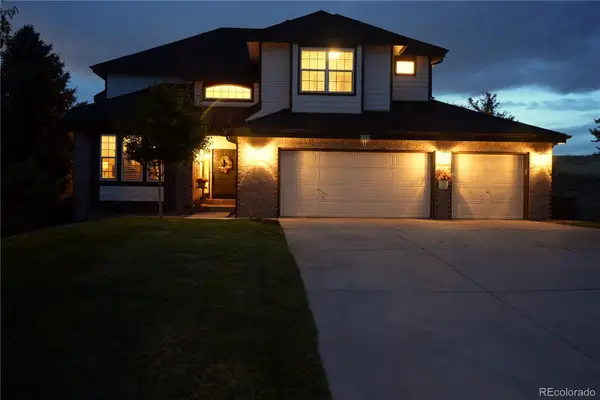 $879,000Coming Soon4 beds 3 baths4,426 sq. ft.
6959 Chestnut Court, Parker, CO 80134
MLS# 3775600Listed by: ONE AVENUE REALTY - New
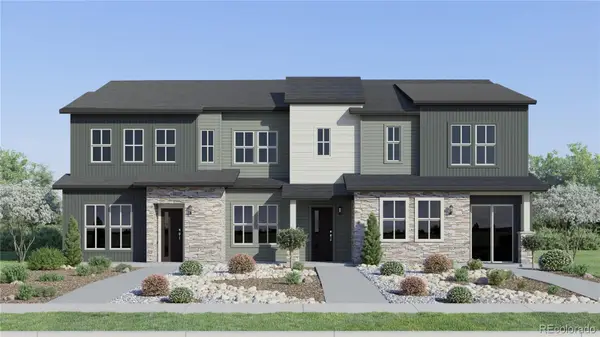 $479,695Active2 beds 3 baths1,266 sq. ft.
15532 Gilpin Avenue, Parker, CO 80134
MLS# 5221910Listed by: RE/MAX PROFESSIONALS - New
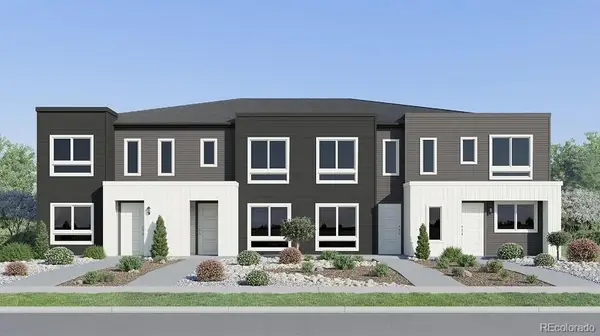 $472,695Active2 beds 3 baths1,266 sq. ft.
15587 Gilpin Avenue, Parker, CO 80134
MLS# 5356398Listed by: RE/MAX PROFESSIONALS - New
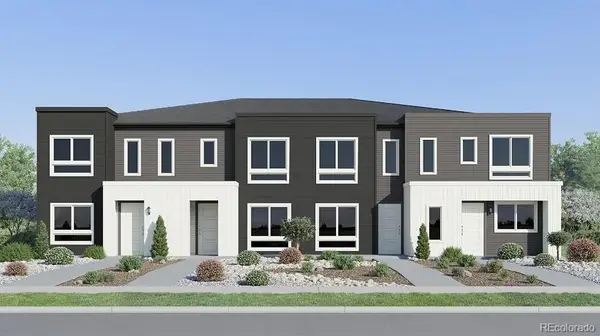 $554,695Active3 beds 3 baths1,668 sq. ft.
15571 Gilpin Avenue, Parker, CO 80134
MLS# 7547287Listed by: RE/MAX PROFESSIONALS


Protect your home and budget from life's surprises with an Assurant Home Warranty, backed by a partner that supports you through every step of homeownership. Explore Plans.
© 2026 Better Homes and Gardens Real Estate LLC. An Anywhere Real Estate company. All rights reserved. Better Homes and Gardens® Real Estate is a registered trademark owned by Meredith Operations Corporation, licensed to Better Homes and Gardens Real Estate LLC and used with permission. Better Homes and Gardens Real Estate LLC fully supports the principles of the Fair Housing Act and the Equal Opportunity Act. Listing information is deemed reliable but is not guaranteed accurate.
Each office is independently owned and operated.
Any services or products provided by third parties are not provided by, affiliated with or related to Better Homes and Gardens Real Estate LLC, or its affiliated companies.