
10094 Amston Street, Parker, CO 80134
Local realty services provided by:Better Homes and Gardens Real Estate Kenney & Company
10094 Amston Street,Parker, CO 80134
$489,000
- 3 Beds
- 3 Baths
- 1,576 sq. ft.
- Condominium
- Active
Listed by: rajanikanth maddhi
Office: full circle realty co
MLS#:8995593
Source:ML
Price summary
- Price:$489,000
- Price per sq. ft.:$310.28
- Monthly HOA dues:$130
About this home
Rare Detached Luxury Condo Near DTC & Lone Tree
Enjoy single-family privacy with lock-and-leave convenience in this rare, completely detached 3BR/3BA condo with no shared walls. Beautifully renovated and filled with natural light, this move-in-ready home features a private, open backyard with no rear neighbors. HOA includes lawn care and snow removal.
Interior Highlights
Main Level: Open-concept layout with rich hardwood floors throughout the living/dining areas, powder room, and mudroom. Direct garage access makes everyday living effortless.
Chef’s Kitchen: Brand-new and fully updated featuring an island with breakfast bar seating, stainless steel appliances, custom cabinet pull-outs, and an oversized walk-in pantry.
Upper Level: Includes a small loft office space, a dedicated laundry room, two spacious secondary bedrooms, and a full guest bath.
Primary Retreat: Generously sized suite boasting a 3-piece ensuite bath with dual vanities, a deep soaking tub, and an enormous walk-in closet.
Premier Location & Lifestyle
Commute: Minutes from I-25 for quick access to DTC, Lone Tree, and Parker.
Retail & Dining: Close to Park Meadows Mall, Costco, Sprouts, and diverse dining options.
Future Growth: Walking distance to the upcoming Lone Tree City Center, promising massive long-term lifestyle appeal and investment value.
Recreation: Just 8 minutes from The Bluffs Regional Park Trail for hiking and panoramic mountain views, plus nearby golf courses and parks....
Contact an agent
Home facts
- Year built:2004
- Listing ID #:8995593
Rooms and interior
- Bedrooms:3
- Total bathrooms:3
- Full bathrooms:2
- Half bathrooms:1
- Flooring:Carpet, Vinyl
- Kitchen Description:Eat-in Kitchen, Kitchen Island, Microwave, Oven
- Living area:1,576 sq. ft.
Heating and cooling
- Cooling:Central Air
- Heating:Forced Air
- Central air:Yes
Structure and exterior
- Roof:Concrete
- Year built:2004
- Building area:1,576 sq. ft.
- Lot area:0.34 Acres
- Architectural Style:Contemporary
- Construction Materials:Frame, Stone, Wood Siding
- Exterior Features:Rain Gutters
- Foundation Description:Slab
- Levels:2 Story
Schools
- High school:Highlands Ranch
- Middle school:Cresthill
- Elementary school:Eagle Ridge
Utilities
- Water:Public
- Sewer:Public Sewer
Finances and disclosures
- Price:$489,000
- Price per sq. ft.:$310.28
- Tax amount:$2,870 (2025)
Features and amenities
- Laundry features:Dryer, In Unit, Washer
- Amenities:Double Pane Windows, Window Coverings
Parking
- Total parking spaces:2
- Parking description:Concrete Driveway, Floor Coating
- Garage:Yes
- Garage spaces:2
 Based on information submitted to the MLS GRID as of July 11, 2026 05:42 PM. All data is obtained from various sources and may not have been verified by broker or MLS GRID. Supplied Open House information is subject to change without notice. All information should be independently reviewed and verified for accuracy. Properties may or may not be listed by the office/agent presenting the information.
New listings near 10094 Amston Street
- New
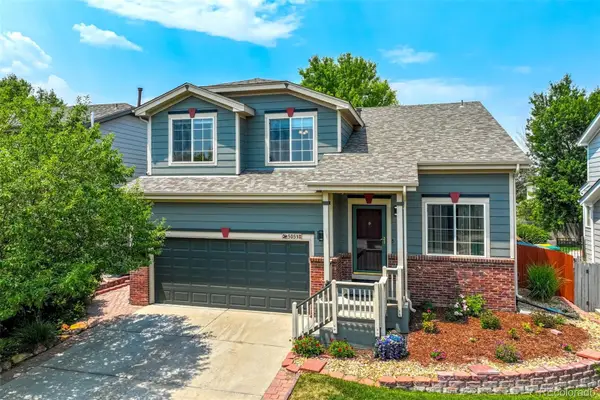 $589,900Active3 beds 3 baths2,495 sq. ft.
5051 Ox Trail, Parker, CO 80134
MLS# 2308488Listed by: REMAX PROPERTIES - New
 $652,990Active2 beds 2 baths3,331 sq. ft.
16199 Brandy Gulch Lane, Parker, CO 80134
MLS# 3146320Listed by: DFH COLORADO REALTY LLC - Coming SoonOpen Fri, 4 to 6pm
 $775,000Coming Soon3 beds 2 baths
11810 Discovery Lane, Parker, CO 80138
MLS# 7639322Listed by: REALTY ONE GROUP PREMIER - New
 $390,000Active3 beds 3 baths1,368 sq. ft.
17151 Lark Water Lane #B, Parker, CO 80134
MLS# 8337132Listed by: NAV REAL ESTATE - New
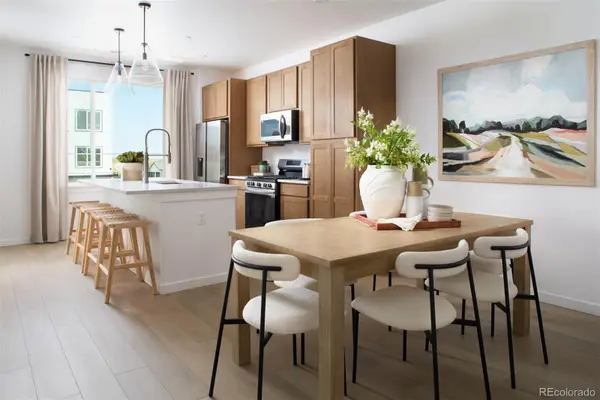 $557,450Active2 beds 3 baths1,297 sq. ft.
11966 Soprano Trail, Parker, CO 80134
MLS# 8927143Listed by: KELLER WILLIAMS ACTION REALTY LLC - New
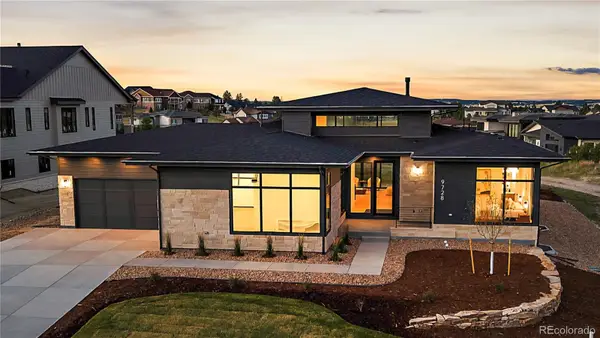 $2,199,000Active4 beds 6 baths5,201 sq. ft.
9728 Majestic Oak Drive, Parker, CO 80134
MLS# 3426765Listed by: RE/MAX ALLIANCE - New
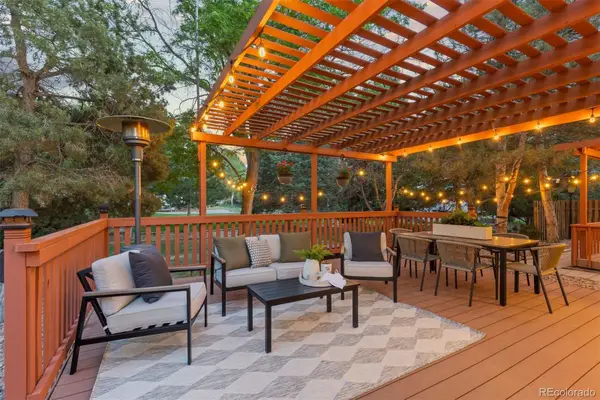 $679,000Active3 beds 3 baths2,809 sq. ft.
9830 Ponderosa Court, Parker, CO 80134
MLS# 3010323Listed by: LIV SOTHEBY'S INTERNATIONAL REALTY - New
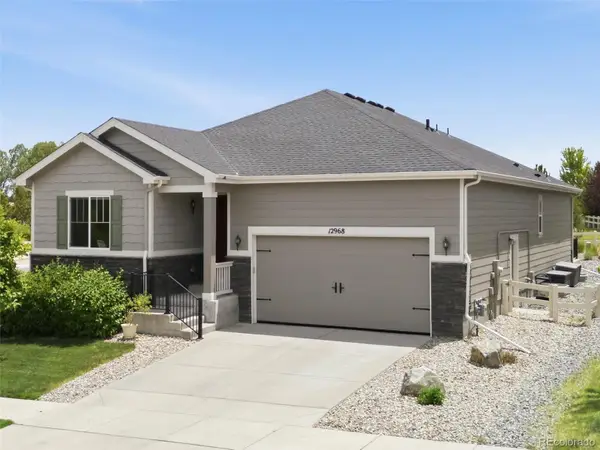 $775,000Active6 beds 4 baths3,844 sq. ft.
12968 Ventana Street, Parker, CO 80134
MLS# 2490596Listed by: COMPASS - DENVER - New
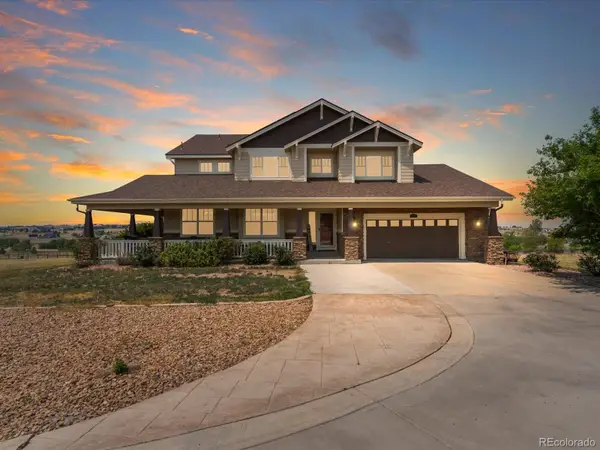 $1,100,000Active7 beds 5 baths5,135 sq. ft.
3315 Paintbrush Lane, Parker, CO 80138
MLS# 7218003Listed by: KELLER WILLIAMS DTC - New
 $2,295,000Active5 beds 4 baths4,917 sq. ft.
50 Skyhawk Way, Parker, CO 80138
MLS# IR1063952Listed by: COLDWELL BANKER REALTY-BOULDER


Protect your home and budget from life's surprises with an Assurant Home Warranty, backed by a partner that supports you through every step of homeownership. Explore Plans.
© 2026 Better Homes and Gardens Real Estate LLC. An Anywhere Real Estate company. All rights reserved. Better Homes and Gardens® Real Estate is a registered trademark owned by Meredith Operations Corporation, licensed to Better Homes and Gardens Real Estate LLC and used with permission. Better Homes and Gardens Real Estate LLC fully supports the principles of the Fair Housing Act and the Equal Opportunity Act. Listing information is deemed reliable but is not guaranteed accurate.
Each office is independently owned and operated.
Any services or products provided by third parties are not provided by, affiliated with or related to Better Homes and Gardens Real Estate LLC, or its affiliated companies.