
9728 Majestic Oak Drive, Parker, CO 80134
Local realty services provided by:Better Homes and Gardens Real Estate Kenney & Company
9728 Majestic Oak Drive,Parker, CO 80134
$2,199,000
- 4 Beds
- 6 Baths
- - sq. ft.
- Single family
- Sold
Listed by: trent getsch
Office: re/max alliance
MLS#:3426765
Source:ML
Sorry, we are unable to map this address
Price summary
- Price:$2,199,000
- Monthly HOA dues:$33.33
About this home
Mountain contemporary masterpiece by Joyce Homes in the sought-after Timbers at the Pinery, offering luxury Colorado living on a tranquil, wooded homesite surrounded by pines, rolling hills, and miles of community trails. Thoughtfully designed, this ranch-style home blends warm modern finishes with expansive windows that frame the natural setting and fill the interior with inviting light. The main level features an open great room with fireplace and seamless flow to a large covered outdoor living room, creating an ideal space for year-round entertaining and everyday relaxation. A gourmet kitchen anchors the heart of the home with a generous center island, custom cabinetry, walk-in pantry, and convenient back kitchen perfect for serious home cooks or catered events. The dining area opens to both the kitchen and patio for easy indoor-outdoor living. The owner’s retreat enjoys main-floor privacy with a spa-inspired bath, oversized shower, soaking tub, and spacious walk-in closet. A dedicated study off the foyer is ideal for working from home, while a main-floor guest suite, laundry room, mud area, and oversized 3 stall garage provides room for all of your gear. The finished lower level is designed for fun, featuring a large rec room, game room, full wet bar, and additional bedroom suites for family or guests, along with excellent unfinished storage and room for future expansion. A full four-season landscaping package is installed and included in the price, showcasing thoughtfully designed outdoor spaces that complement the architecture and maximize curb appeal. Timbers at the Pinery is one of Parker’s premier custom home communities, offering a secluded feel yet located just minutes from downtown Parker, top-rated Douglas County schools, golf, and convenient commuter routes. Residents enjoy abundant wildlife, serene evenings, and a connection to Colorado’s natural beauty, while benefiting from modern conveniences, nearby shopping, dining, and recreation options....
Contact an agent
Home facts
- Year built:2026
- Subdivision & Development:Timbers at the Pinery
- Listing ID #:3426765
Rooms and interior
- Bedrooms:4
- Total bathrooms:6
- Full bathrooms:1
- Half bathrooms:2
- Flooring:Carpet, Tile, Wood
- Bathrooms Description:Five Piece Bath
- Kitchen Description:Bar Fridge, Dishwasher, Disposal, Double Oven, Down Draft, Eat-in Kitchen, Freezer, Kitchen Island, Microwave, Oven, Pantry, Refrigerator
- Basement:Yes
- Basement Description:Finished
Heating and cooling
- Cooling:Central Air
- Heating:Forced Air, Natural Gas
- Central air:Yes
Structure and exterior
- Roof:Composition
- Year built:2026
- Lot Features:Irrigated, Landscaped, Master Planned
- Architectural Style:Contemporary, Mountain Contemporary
- Construction Materials:Stone
- Exterior Features:Covered, Front Porch, Rooftop
- Levels:1 Story
Schools
- High school:Ponderosa
- Middle school:Sagewood
- Elementary school:Northridge
Utilities
- Water:Public
- Sewer:Public Sewer
Finances and disclosures
- Price:$2,199,000
- Tax amount:$9,950 (2025)
Features and amenities
- Amenities:Bar Fridge
Parking
- Total parking spaces:3
- Garage:Yes
- Garage spaces:3
 Based on information submitted to the MLS GRID as of August 28, 2026 09:55 AM. All data is obtained from various sources and may not have been verified by broker or MLS GRID. Supplied Open House information is subject to change without notice. All information should be independently reviewed and verified for accuracy. Properties may or may not be listed by the office/agent presenting the information.
New listings near 9728 Majestic Oak Drive
- Coming SoonOpen Sat, 2 to 4pm
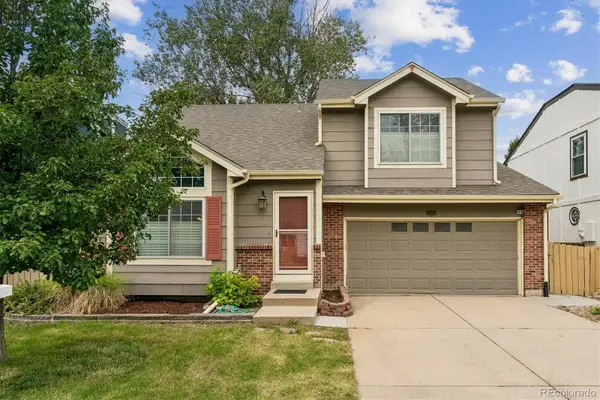 $545,000Coming Soon3 beds 4 baths2,346 sq. ft.
10363 Severance Drive, Parker, CO 80134
MLS# 5966284Listed by: BC REALTY LLC - Coming SoonOpen Sat, 2 to 4pm
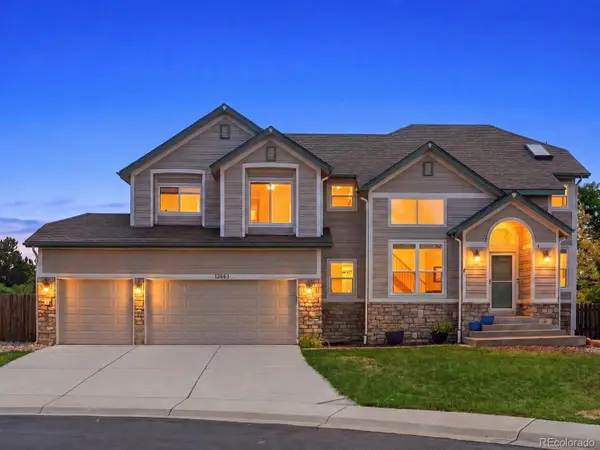 $549,999Coming Soon3 beds 3 baths2,248 sq. ft.
12663 S Dove Creek Court, Parker, CO 80134
MLS# 8644201Listed by: EXIT REALTY DTC, CHERRY CREEK, PIKES PEAK. - Coming Soon
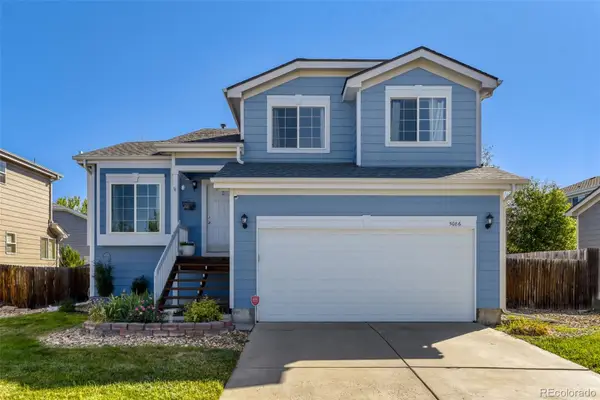 $579,000Coming Soon3 beds 3 baths2,292 sq. ft.
5086 Miriam Lane, Parker, CO 80134
MLS# 7697889Listed by: OSGOOD TEAM REAL ESTATE - Coming Soon
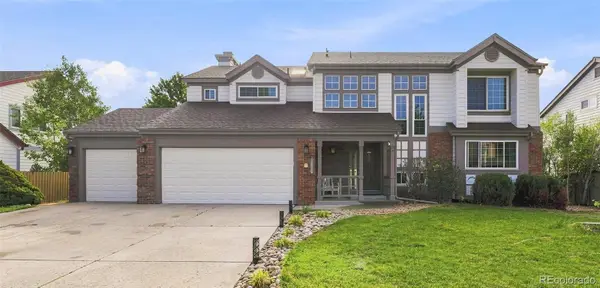 $769,000Coming Soon5 beds 4 baths3,870 sq. ft.
10510 Paxton Court, Parker, CO 80134
MLS# 3703910Listed by: EXIT REALTY DTC, CHERRY CREEK, PIKES PEAK. - Coming Soon
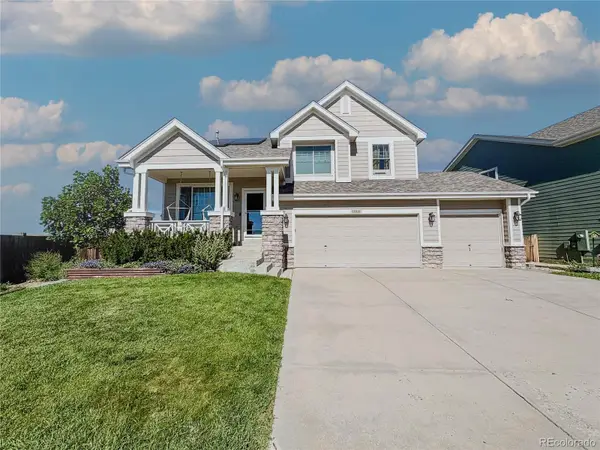 $669,000Coming Soon3 beds 3 baths3,337 sq. ft.
11811 Night Heron Drive, Parker, CO 80134
MLS# 3868889Listed by: REAL BROKER, LLC DBA REAL - Coming Soon
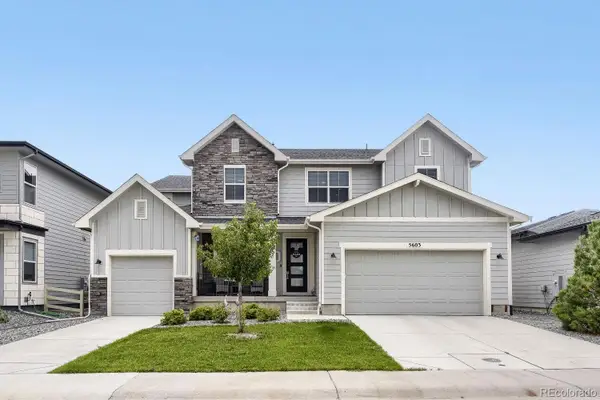 $996,900Coming Soon6 beds 5 baths6,092 sq. ft.
5603 Amarosa Drive, Parker, CO 80134
MLS# 3726774Listed by: ORCHARD BROKERAGE LLC - Coming SoonOpen Sat, 12:30 to 2:30pm
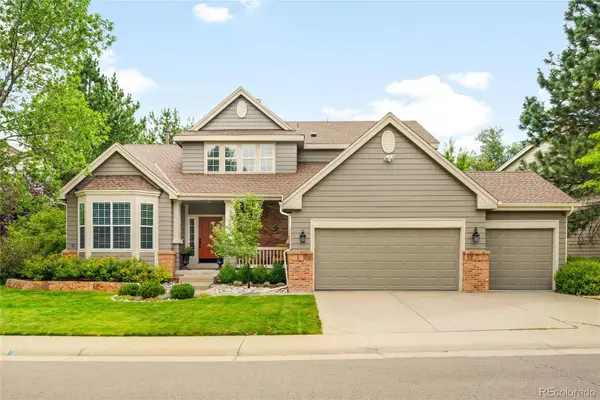 $805,000Coming Soon5 beds 4 baths3,699 sq. ft.
10268 Rowlock Way, Parker, CO 80134
MLS# 4499082Listed by: MILEHIMODERN - Coming Soon
 $680,000Coming Soon3 beds 3 baths3,634 sq. ft.
13499 Broad Wing Drive, Parker, CO 80134
MLS# 5234877Listed by: REAL BROKER, LLC DBA REAL - Coming SoonOpen Sat, 10am to 2pm
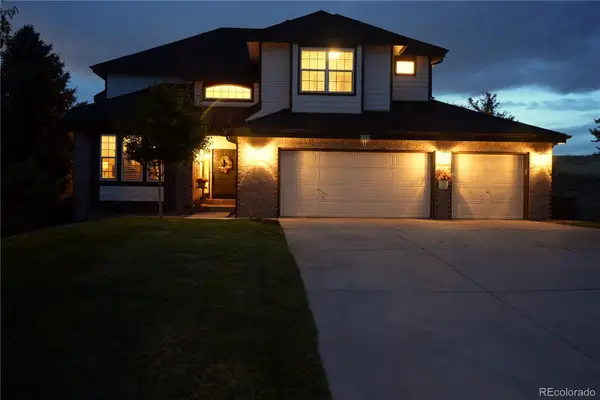 $879,000Coming Soon4 beds 3 baths4,426 sq. ft.
6959 Chestnut Court, Parker, CO 80134
MLS# 3775600Listed by: ONE AVENUE REALTY - New
 $925,000Active4 beds 4 baths3,364 sq. ft.
3441 Meadowlark Court, Parker, CO 80138
MLS# 4065786Listed by: COMPASS - DENVER


Protect your home and budget from life's surprises with an Assurant Home Warranty, backed by a partner that supports you through every step of homeownership. Explore Plans.
© 2026 Better Homes and Gardens Real Estate LLC. An Anywhere Real Estate company. All rights reserved. Better Homes and Gardens® Real Estate is a registered trademark owned by Meredith Operations Corporation, licensed to Better Homes and Gardens Real Estate LLC and used with permission. Better Homes and Gardens Real Estate LLC fully supports the principles of the Fair Housing Act and the Equal Opportunity Act. Listing information is deemed reliable but is not guaranteed accurate.
Each office is independently owned and operated.
Any services or products provided by third parties are not provided by, affiliated with or related to Better Homes and Gardens Real Estate LLC, or its affiliated companies.