
10338 Spruce Court, Parker, CO 80138
Local realty services provided by:Better Homes and Gardens Real Estate Kenney & Company
10338 Spruce Court,Parker, CO 80138
$699,000
- 4 Beds
- 3 Baths
- 3,506 sq. ft.
- Single family
- Active
Listed by: michael hanson
Office: edelweiss realty
MLS#:3125788
Source:ML
Price summary
- Price:$699,000
- Price per sq. ft.:$199.37
- Monthly HOA dues:$75
About this home
Welcome to 10338 Spruce Court in Parker! This 4-bedroom, 2.5-bath home offers 2,392 finished square feet, a 3-car garage and an unfinished basement with plenty of possibilities. Recent updates include a new roof in 2024 and a freshly painted exterior in 2025, giving the next owner added peace of mind.
The main level has a comfortable, open feel with plenty of natural light and great space for everyday living and entertaining. Upstairs you'll find four bedrooms, including a spacious primary bedroom. Enjoy the deck and open setting behind the home, or take advantage of the unfinished basement to create additional living space, a home gym, office or whatever fits your needs.
Tucked away on a cul-de-sac while still convenient to shopping, restaurants, schools and everything Parker has to offer. Come take a look and see what this home has to offer!
Contact an agent
Home facts
- Year built:1999
- Subdivision & Development:Parker Vista
- Listing ID #:3125788
Rooms and interior
- Bedrooms:4
- Total bathrooms:3
- Full bathrooms:2
- Half bathrooms:1
- Flooring:Carpet, Tile, Wood
- Kitchen Description:Dishwasher, Disposal, Double Oven, Eat-in Kitchen, Kitchen Island, Microwave, Oven, Pantry, Range, Range Hood, Refrigerator
- Basement:Yes
- Basement Description:Unfinished
- Living area:3,506 sq. ft.
Heating and cooling
- Cooling:Attic Fan, Central Air
- Heating:Forced Air, Natural Gas
- Central air:Yes
Structure and exterior
- Roof:Composition, Shingle
- Year built:1999
- Building area:3,506 sq. ft.
- Lot area:0.24 Acres
- Lot Features:Cul-De-Sac
- Architectural Style:Contemporary
- Construction Materials:Frame
- Exterior Features:Balcony, Deck, Front Porch, Patio, Playground, Private Yard, Rain Gutters
- Levels:2 Story
Schools
- High school:Legend
- Middle school:Cimarron
- Elementary school:Pioneer
Utilities
- Water:Public
- Sewer:Public Sewer
Finances and disclosures
- Price:$699,000
- Price per sq. ft.:$199.37
- Tax amount:$4,132 (2025)
Features and amenities
- Laundry features:Dryer, Laundry Closet, Washer
- Amenities:Carbon Monoxide Detector(s), Double Pane Windows, Gas Water Heater, Smoke Detector(s), Sump Pump, Window Coverings, Window Treatments
Parking
- Total parking spaces:3
- Parking description:220 Volts, Concrete Driveway
- Garage:Yes
- Garage spaces:3
 Based on information submitted to the MLS GRID as of September 5, 2026 02:48 PM. All data is obtained from various sources and may not have been verified by broker or MLS GRID. Supplied Open House information is subject to change without notice. All information should be independently reviewed and verified for accuracy. Properties may or may not be listed by the office/agent presenting the information.
New listings near 10338 Spruce Court
- Coming Soon
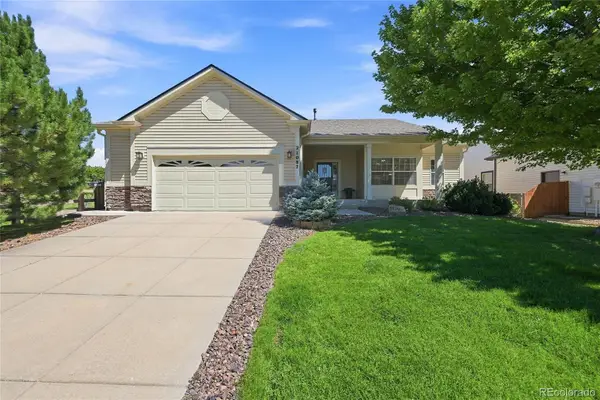 $639,000Coming Soon3 beds 3 baths2,575 sq. ft.
21087 Hawthorne Lane, Parker, CO 80138
MLS# 2722140Listed by: HOMESMART REALTY - Coming Soon
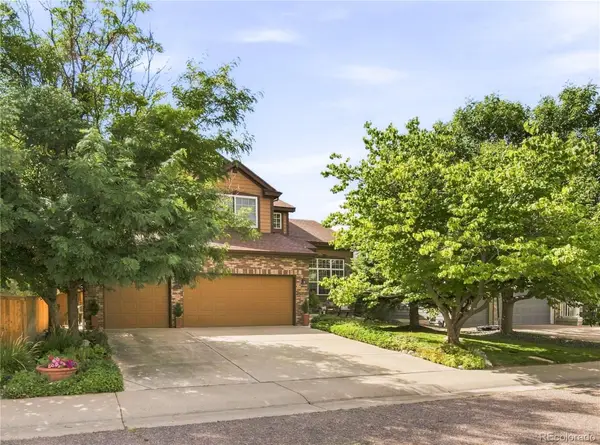 $715,000Coming Soon3 beds 3 baths3,733 sq. ft.
9723 Crowsley Court, Parker, CO 80134
MLS# 6002698Listed by: RE/MAX PROFESSIONALS - Coming Soon
 $825,000Coming Soon4 beds 4 baths3,558 sq. ft.
15862 Crestrock Circle, Parker, CO 80134
MLS# 6918868Listed by: KEENAN REAL ESTATE - Coming Soon
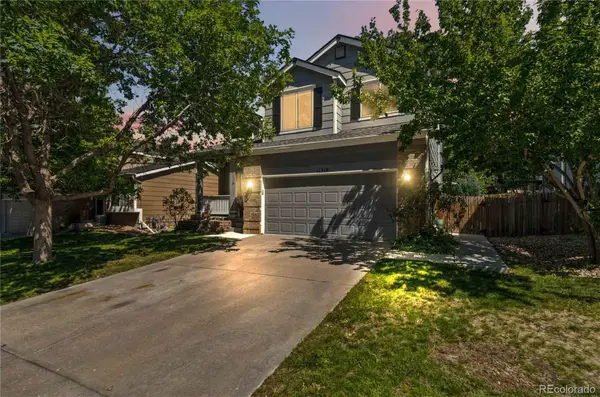 $559,000Coming Soon3 beds 3 baths2,196 sq. ft.
11312 Tumbleweed Way, Parker, CO 80138
MLS# 3424243Listed by: 8Z REAL ESTATE - Coming Soon
 $595,000Coming Soon4 beds 3 baths3,229 sq. ft.
8403 Blackgum Street, Parker, CO 80134
MLS# 2890075Listed by: RE/MAX LEADERS - Coming Soon
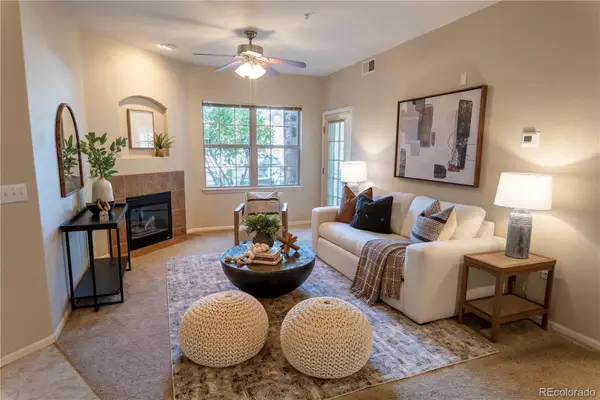 $344,900Coming Soon2 beds 2 baths1,160 sq. ft.
10733 Twenty Mile Road #104, Parker, CO 80134
MLS# 2868661Listed by: EXP REALTY, LLC - Coming Soon
 $799,000Coming Soon5 beds 3 baths2,688 sq. ft.
3426 Pikes Peak Road, Parker, CO 80138
MLS# 6282451Listed by: HOMESMART - Coming Soon
 $865,000Coming Soon3 beds 3 baths4,761 sq. ft.
13035 Reata Ridge, Parker, CO 80134
MLS# 5344166Listed by: REALTY ONE GROUP VIEW - New
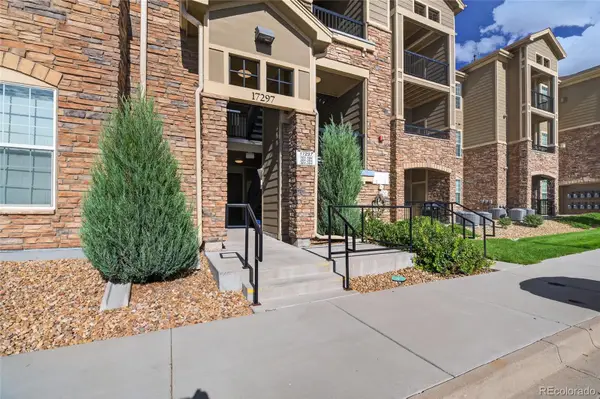 $320,000Active2 beds 2 baths1,054 sq. ft.
17297 Wilde Avenue #103, Parker, CO 80134
MLS# 2504075Listed by: BROKERS GUILD REAL ESTATE - New
 $875,000Active3 beds 4 baths3,152 sq. ft.
6168 N Beckwourth Court, Parker, CO 80138
MLS# 4180195Listed by: KELLER WILLIAMS DTC


Protect your home and budget from life's surprises with an Assurant Home Warranty, backed by a partner that supports you through every step of homeownership. Explore Plans.
© 2026 Better Homes and Gardens Real Estate LLC. An Anywhere Real Estate company. All rights reserved. Better Homes and Gardens® Real Estate is a registered trademark owned by Meredith Operations Corporation, licensed to Better Homes and Gardens Real Estate LLC and used with permission. Better Homes and Gardens Real Estate LLC fully supports the principles of the Fair Housing Act and the Equal Opportunity Act. Listing information is deemed reliable but is not guaranteed accurate.
Each office is independently owned and operated.
Any services or products provided by third parties are not provided by, affiliated with or related to Better Homes and Gardens Real Estate LLC, or its affiliated companies.