
10382 Nottingham Drive, Parker, CO 80134
Local realty services provided by:Better Homes and Gardens Real Estate Kenney & Company
Upcoming open houses
- Sat, Aug 0802:00 pm - 04:00 pm
Listed by: shaylin werner
Office: re/max professionals
MLS#:4991744
Source:ML
Price summary
- Price:$650,000
- Price per sq. ft.:$289.4
- Monthly HOA dues:$47
About this home
Nestled against open space in one of Parker's most desirable neighborhoods, this thoughtfully refreshed home blends timeless design, extraordinary natural light, and everyday comfort. From the moment you step inside, soaring vaulted ceilings and expansive Republic acoustic windows create an unforgettable first impression, flooding the home with natural light and framing picturesque backyard views. An expansive front living room flows effortlessly into the kitchen, dining area, and inviting family room, where a striking warm-veined marble fireplace anchors the space with organic texture and timeless sophistication. White maple cabinetry, stainless steel appliances, pantry, and an effortless layout make the kitchen equally suited for everyday living and entertaining. A private office with French doors, convenient laundry, and a powder bath complete the main level. New White Oak luxury vinyl plank flooring, new carpet/pad, fresh interior/exterior paint, and designer lighting create a fresh yet timeless aesthetic throughout. Upstairs, the private primary suite offers a retreat with abundant natural light, a spacious walk-in closet, and a beautifully appointed five-piece bath with elegant marble finishes. Three additional generously sized bedrooms and a full bath with linen storage offer flexibility for family and guests. Set on a beautifully landscaped 0.18-acre homesite backing to open space, the expansive custom stone patio and built-in gas fire pit create the perfect setting for mornings, sunsets, and effortless entertaining beneath Colorado skies. Additional highlights include an oversized three-car garage, high-efficiency HVAC system, low HOA dues, and an exceptional location minutes from parks, trails, shopping, dining, the Parker Fieldhouse, and I-25 access. Designed for light. Curated for living. Every detail has been thoughtfully refreshed to create a home that feels warm, timeless, and effortlessly inviting—where exceptional design meets everyday comfort....
Contact an agent
Home facts
- Year built:2004
- Subdivision & Development:Meridian Hills
- Listing ID #:4991744
Rooms and interior
- Bedrooms:4
- Total bathrooms:3
- Full bathrooms:2
- Half bathrooms:1
- Flooring:Carpet, Vinyl
- Bathrooms Description:Five Piece Bath
- Kitchen Description:Convection Oven, Cooktop, Dishwasher, Disposal, Eat-in Kitchen, Microwave, Oven, Pantry, Refrigerator
- Basement:Yes
- Basement Description:Crawl Space
- Living area:2,246 sq. ft.
Heating and cooling
- Cooling:Central Air
- Heating:Forced Air
- Central air:Yes
Structure and exterior
- Roof:Concrete
- Year built:2004
- Building area:2,246 sq. ft.
- Lot area:0.18 Acres
- Lot Features:Landscaped, Many Trees, Near Public Transit, Open Space, Sprinklers In Front, Sprinklers In Rear
- Architectural Style:Traditional
- Construction Materials:Brick, Frame, Wood Siding
- Exterior Features:Covered, Fire Pit, Front Porch, Gas Valve, Lighting, Patio, Private Yard, Rain Gutters
- Levels:2 Story
Schools
- High school:Highlands Ranch
- Middle school:Cresthill
- Elementary school:Eagle Ridge
Utilities
- Water:Public
- Sewer:Public Sewer
Finances and disclosures
- Price:$650,000
- Price per sq. ft.:$289.4
- Tax amount:$3,936 (2025)
Features and amenities
- Laundry features:Dryer, In Unit, Washer
- Amenities:Carbon Monoxide Detector(s), Double Pane Windows, Smoke Detector(s), Window Treatments
Parking
- Total parking spaces:3
- Parking description:Concrete Driveway, Dry Walled, Oversized
- Garage:Yes
- Garage spaces:3
 Based on information submitted to the MLS GRID as of August 6, 2026 11:43 PM. All data is obtained from various sources and may not have been verified by broker or MLS GRID. Supplied Open House information is subject to change without notice. All information should be independently reviewed and verified for accuracy. Properties may or may not be listed by the office/agent presenting the information.
New listings near 10382 Nottingham Drive
- Coming Soon
 $650,000Coming Soon4 beds 3 baths
14190 Mosaic Drive, Parker, CO 80134
MLS# 8459669Listed by: MADISON & COMPANY PROPERTIES - New
 $950,000Active4 beds 4 baths2,632 sq. ft.
43120 London Drive, Parker, CO 80138
MLS# 3362566Listed by: DISCOVER REAL ESTATE LLC - New
 $525,000Active3 beds 3 baths2,795 sq. ft.
23869 Broadmoor Drive, Parker, CO 80138
MLS# 2109797Listed by: WEST AND MAIN HOMES INC - New
 $799,000Active4 beds 3 baths4,391 sq. ft.
15999 E Summit Fox Avenue, Parker, CO 80134
MLS# 2999989Listed by: MILEHIMODERN - Open Sat, 11am to 2pmNew
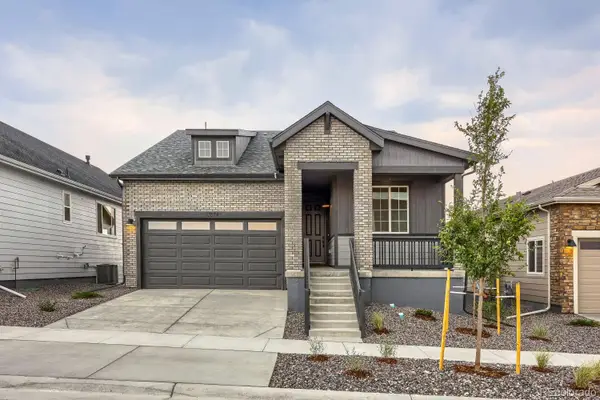 $721,990Active3 beds 2 baths3,450 sq. ft.
13574 Solaris Street, Parker, CO 80134
MLS# 5777231Listed by: DFH COLORADO REALTY LLC - Coming Soon
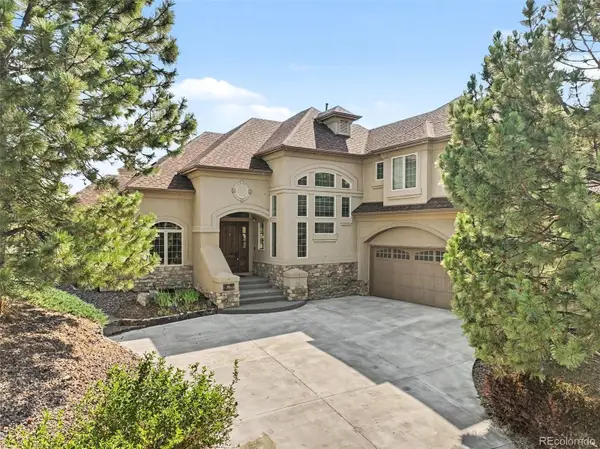 $1,200,000Coming Soon6 beds 7 baths
9132 Scenic Pine Drive, Parker, CO 80134
MLS# 5860060Listed by: ORCHARD BROKERAGE LLC - Open Sat, 11am to 2pmNew
 $764,990Active3 beds 2 baths3,815 sq. ft.
13584 Solaris Street, Parker, CO 80134
MLS# 5911602Listed by: DFH COLORADO REALTY LLC - New
 $1,305,995Active5 beds 5 baths6,913 sq. ft.
11404 Soza Point, Castle Rock, CO 80138
MLS# 8011364Listed by: COLDWELL BANKER REALTY 56 - Coming SoonOpen Sat, 11am to 1pm
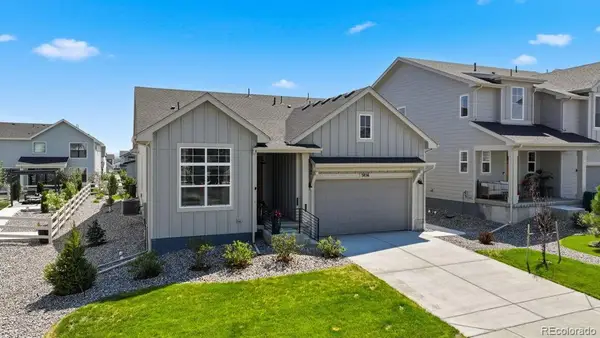 $725,000Coming Soon3 beds 2 baths
5856 Presidio Parkway, Parker, CO 80134
MLS# 9624724Listed by: ENGEL AND VOLKERS: CASTLE ROCK & CASTLE PINES - Open Sat, 10am to 2pmNew
 $750,000Active3 beds 4 baths3,296 sq. ft.
10187 Riverstone Drive, Parker, CO 80134
MLS# 4043682Listed by: COMPASS - DENVER


Protect your home and budget from life's surprises with an Assurant Home Warranty, backed by a partner that supports you through every step of homeownership. Explore Plans.
© 2026 Better Homes and Gardens Real Estate LLC. An Anywhere Real Estate company. All rights reserved. Better Homes and Gardens® Real Estate is a registered trademark owned by Meredith Operations Corporation, licensed to Better Homes and Gardens Real Estate LLC and used with permission. Better Homes and Gardens Real Estate LLC fully supports the principles of the Fair Housing Act and the Equal Opportunity Act. Listing information is deemed reliable but is not guaranteed accurate.
Each office is independently owned and operated.
Any services or products provided by third parties are not provided by, affiliated with or related to Better Homes and Gardens Real Estate LLC, or its affiliated companies.