
10445 Tomahawk Road, Parker, CO 80138
Local realty services provided by:Better Homes and Gardens Real Estate Kenney & Company
10445 Tomahawk Road,Parker, CO 80138
$3,250,000
- 4 Beds
- 5 Baths
- 5,517 sq. ft.
- Single family
- Active
Listed by: karen anderson
Office: madison & company properties
MLS#:3166920
Source:ML
Price summary
- Price:$3,250,000
- Price per sq. ft.:$589.09
About this home
Set on 18 extraordinary acres, this custom Zen Mission-style retreat offers a rare combination of luxury living, timeless architecture and premier equestrian facilities just minutes from downtown Parker and E470. A barrel-vaulted ceiling extends from the entry into the great room, while custom Dover cedar windows, wood plantation shutters and solid wood doors enhance the home's warmth and character. The living space features a dedicated office with built-in bookshelves and desk, a separate soundproof workspace, mudroom and gathering spaces designed for both everyday living and entertaining. The gourmet kitchen is appointed with granite countertops, a Sub-Zero refrigerator, JennAir cooktop with grill and griddle, dual Bosch dishwashers, wet bar with ice maker and an expansive walk-through pantry. The luxurious primary suite showcases a dramatic Latilla ceiling, gas fireplace, French doors opening to the pool deck, and a spa-inspired bath with marble flooring, soaking tub, stone countertops and direct outdoor access. Upstairs, generously sized bedrooms offer private outdoor access and thoughtfully designed baths. A fitness room, abundant storage, three HVAC systems, copper gutters and a 4-car garage add convenience and functionality. Outdoor living is highlighted by a resort-inspired backyard featuring a heated lap-sized swimming pool with an electronic cover, patterned concrete pool deck, newer hot tub, custom iron gates and seamless access from the home. The heated Morton-built barn includes seven 12x12 stalls with mats, automatic waterers, Dutch doors to individual runs, concrete aisles with drains, and heated office, kitchen, bathroom, feed, and tack rooms. An outdoor riding arena, fenced and cross-fenced pastures and water hydrants enhance this exceptional property. Offering luxury living, outstanding equestrian amenities and a coveted central location, this remarkable estate provides the perfect blend of privacy, convenience, and Colorado country living....
Contact an agent
Home facts
- Year built:1995
- Listing ID #:3166920
Rooms and interior
- Bedrooms:4
- Total bathrooms:5
- Full bathrooms:3
- Half bathrooms:2
- Flooring:Carpet, Tile
- Bathrooms Description:Five Piece Bath
- Kitchen Description:Bar Fridge, Cooktop, Dishwasher, Disposal, Kitchen Island, Microwave, Oven, Pantry, Range, Refrigerator
- Living area:5,517 sq. ft.
Heating and cooling
- Cooling:Central Air
- Heating:Forced Air
- Central air:Yes
Structure and exterior
- Roof:Concrete
- Year built:1995
- Building area:5,517 sq. ft.
- Lot area:17.85 Acres
- Lot Features:Irrigated, Landscaped, Many Trees, Meadow, Open Space, Secluded, Sloped, Sprinklers In Front, Sprinklers In Rear
- Construction Materials:Frame, Metal Siding, Stucco
- Exterior Features:Barbecue, Covered, Front Porch, Garden, Gas Grill, Gas Valve, Lighting, Patio, Private Yard, Rain Gutters, Spa/Hot Tub
- Levels:2 Story
Schools
- High school:Legend
- Middle school:Cimarron
- Elementary school:Pioneer
Utilities
- Water:Private, Well
- Sewer:Septic Tank
Finances and disclosures
- Price:$3,250,000
- Price per sq. ft.:$589.09
- Tax amount:$9,440 (2025)
Features and amenities
- Laundry features:Dryer, Washer
- Amenities:Bar Fridge, Carbon Monoxide Detector(s), Double Pane Windows, Gas Water Heater, Security Entrance, Smoke Detector(s), Window Coverings
- Pool features:Outdoor Pool, Private
Parking
- Total parking spaces:5
- Parking description:Concrete Driveway, Dry Walled, Exterior Access Door, Heated Garage, Insulated Garage, Lighted, Oversized
- Garage:Yes
- Garage spaces:4
 Based on information submitted to the MLS GRID as of July 23, 2026 08:39 PM. All data is obtained from various sources and may not have been verified by broker or MLS GRID. Supplied Open House information is subject to change without notice. All information should be independently reviewed and verified for accuracy. Properties may or may not be listed by the office/agent presenting the information.
New listings near 10445 Tomahawk Road
- New
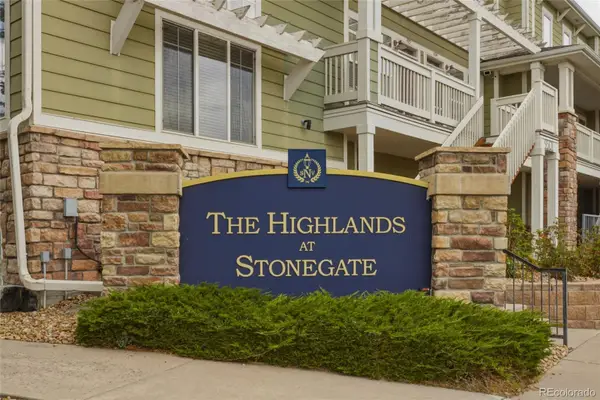 $460,000Active3 beds 3 baths2,306 sq. ft.
9363 Amison Circle #101, Parker, CO 80134
MLS# 3703038Listed by: EXP REALTY, LLC - Coming Soon
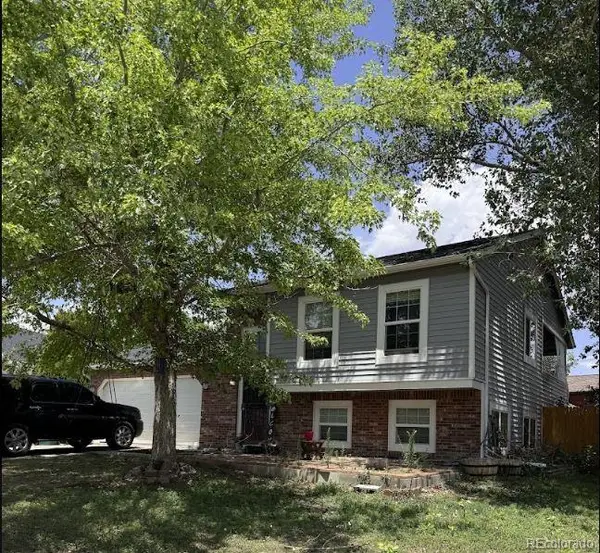 $515,000Coming Soon4 beds 2 baths
16665 Ninebark Way, Parker, CO 80134
MLS# 6067201Listed by: HOMESMART - New
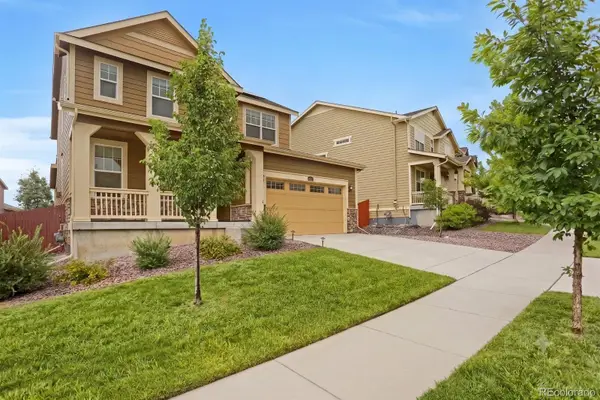 $710,000Active4 beds 4 baths3,924 sq. ft.
14871 Chicago Street, Parker, CO 80134
MLS# 6186597Listed by: BLUE OLIVE PROPERTIES - New
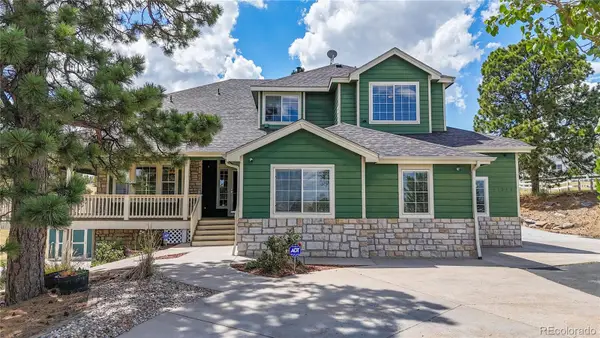 $1,200,000Active7 beds 4 baths4,467 sq. ft.
41346 Pine Meadow Circle, Parker, CO 80138
MLS# 6313157Listed by: RE/MAX ALLIANCE - New
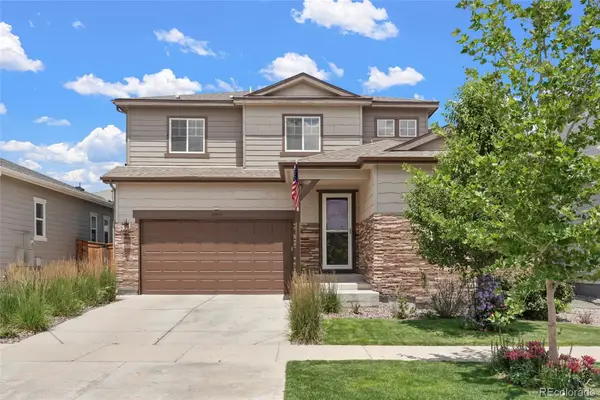 $760,000Active4 beds 3 baths4,238 sq. ft.
15921 Filly Avenue, Parker, CO 80134
MLS# 7444857Listed by: COMPASS - DENVER - Coming Soon
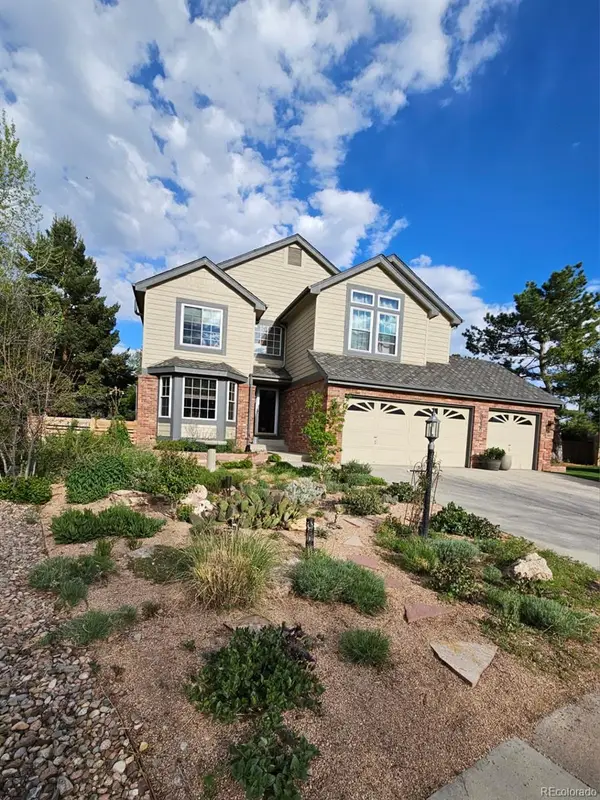 $735,000Coming Soon4 beds 3 baths
20182 Aintree Place, Parker, CO 80138
MLS# 8333432Listed by: RE/MAX LEADERS - Open Sat, 1am to 3pmNew
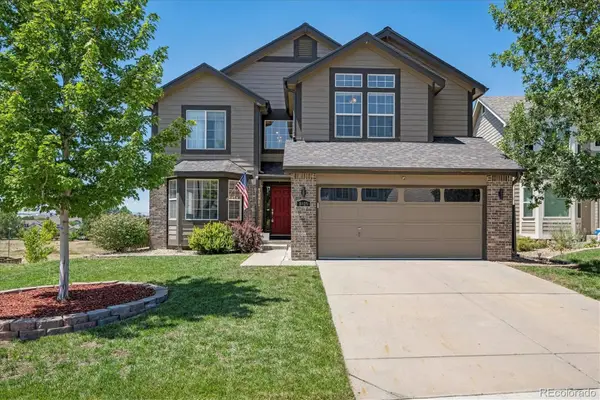 $659,900Active3 beds 3 baths3,485 sq. ft.
8419 Dove Ridge Way, Parker, CO 80134
MLS# 8662601Listed by: RE/MAX PROFESSIONALS - New
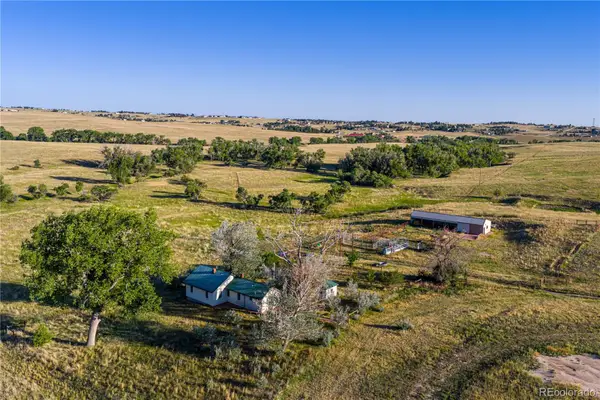 $13,100,000Active3 beds -- baths968 sq. ft.
178 County Road, Parker, CO 80138
MLS# 2181551Listed by: HAYDEN OUTDOORS LLC - Coming Soon
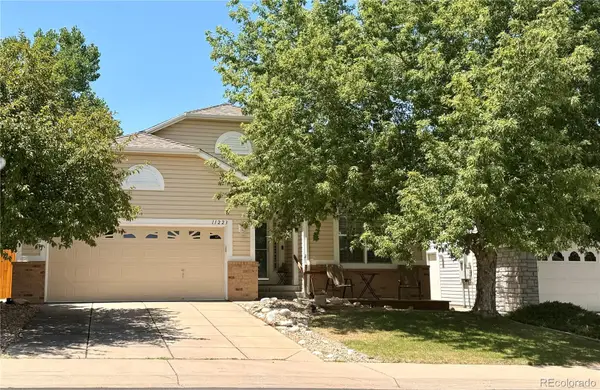 $635,000Coming Soon5 beds 2 baths
11223 Wintergreen Drive, Parker, CO 80138
MLS# 9866102Listed by: HOMESMART - New
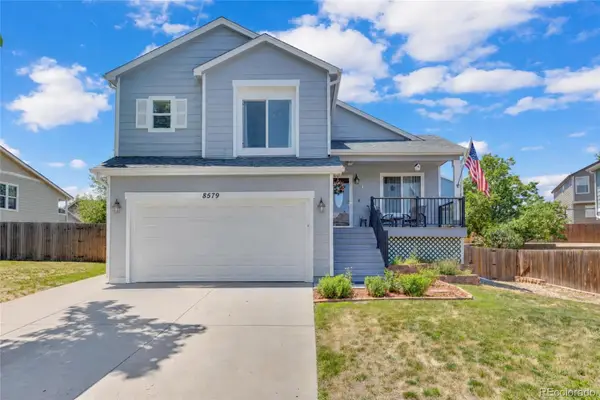 $559,555Active4 beds 4 baths1,762 sq. ft.
8579 Sweet Clover Way, Parker, CO 80134
MLS# 6298357Listed by: BROKERS GUILD REAL ESTATE


Protect your home and budget from life's surprises with an Assurant Home Warranty, backed by a partner that supports you through every step of homeownership. Explore Plans.
© 2026 Better Homes and Gardens Real Estate LLC. An Anywhere Real Estate company. All rights reserved. Better Homes and Gardens® Real Estate is a registered trademark owned by Meredith Operations Corporation, licensed to Better Homes and Gardens Real Estate LLC and used with permission. Better Homes and Gardens Real Estate LLC fully supports the principles of the Fair Housing Act and the Equal Opportunity Act. Listing information is deemed reliable but is not guaranteed accurate.
Each office is independently owned and operated.
Any services or products provided by third parties are not provided by, affiliated with or related to Better Homes and Gardens Real Estate LLC, or its affiliated companies.