
10510 Paxton Court, Parker, CO 80134
Local realty services provided by:Better Homes and Gardens Real Estate Kenney & Company
Listed by: wendy connolly
Office: exit realty dtc, cherry creek, pikes peak.
MLS#:3703910
Source:ML
Price summary
- Price:$769,000
- Price per sq. ft.:$198.71
- Monthly HOA dues:$125
About this home
Nestled in a prime cul-de-sac location, this stunning 5-bedroom, 3.5-bath home offers the perfect blend of comfort and convenience, backing directly onto serene open space. Featuring freshly painted exterior, this home welcomes you with a spacious, open floor plan ideal for both everyday living and entertaining. The fully finished walk-out basement offers exceptional flexibility with additional living space and the potential for an in-law suite, guest retreat, or private recreation area. Enjoy the great outdoors with easy access to Cherokee Trail Elementary, nearby trailhead access, and the community pool, all within walking distance. Or simply relax on the large deck under the awning and enjoy the peaceful setting and welcome shade. Welcome Home!
Contact an agent
Home facts
- Year built:1994
- Subdivision & Development:Clarke Farms
- Listing ID #:3703910
Rooms and interior
- Bedrooms:5
- Total bathrooms:4
- Full bathrooms:3
- Half bathrooms:1
- Flooring:Carpet, Tile, Wood
- Bathrooms Description:Five Piece Bath
- Kitchen Description:Convection Oven, Cooktop, Dishwasher, Disposal, Double Oven, Eat-in Kitchen, Microwave, Oven, Refrigerator, Self Cleaning Oven
- Basement:Yes
- Basement Description:Finished, Full, Sump Pump, Walk-Out Access
- Living area:3,870 sq. ft.
Heating and cooling
- Cooling:Central Air
- Heating:Forced Air, Natural Gas
- Central air:Yes
Structure and exterior
- Roof:Shingle
- Year built:1994
- Building area:3,870 sq. ft.
- Lot area:0.18 Acres
- Lot Features:Cul-De-Sac, Greenbelt, Open Space, Sprinklers In Front, Sprinklers In Rear
- Construction Materials:Frame
- Exterior Features:Deck, Front Porch, Garden, Patio, Private Yard
- Foundation Description:Slab
- Levels:2 Story
Schools
- High school:Chaparral
- Middle school:Sierra
- Elementary school:Cherokee Trail
Utilities
- Water:Public
- Sewer:Public Sewer
Finances and disclosures
- Price:$769,000
- Price per sq. ft.:$198.71
- Tax amount:$4,450 (2025)
Features and amenities
- Laundry features:Dryer, Washer
- Amenities:Carbon Monoxide Detector(s), Double Pane Windows, Gas Water Heater, Security System, Skylight(s), Smoke Detector(s), Video Doorbell, Window Coverings
Parking
- Total parking spaces:3
- Parking description:Concrete Driveway
- Garage:Yes
- Garage spaces:3
 Based on information submitted to the MLS GRID as of August 27, 2026 06:47 PM. All data is obtained from various sources and may not have been verified by broker or MLS GRID. Supplied Open House information is subject to change without notice. All information should be independently reviewed and verified for accuracy. Properties may or may not be listed by the office/agent presenting the information.
New listings near 10510 Paxton Court
- Coming Soon
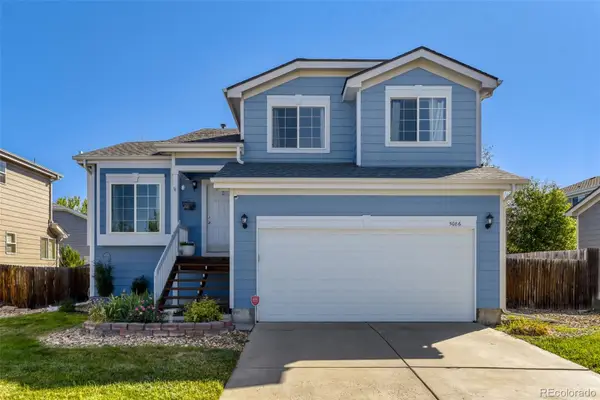 $579,000Coming Soon3 beds 3 baths2,292 sq. ft.
5086 Miriam Lane, Parker, CO 80134
MLS# 7697889Listed by: OSGOOD TEAM REAL ESTATE - Coming Soon
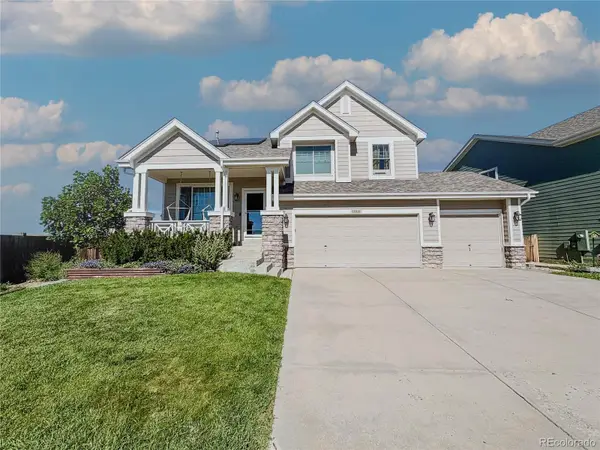 $669,000Coming Soon3 beds 3 baths3,337 sq. ft.
11811 Night Heron Drive, Parker, CO 80134
MLS# 3868889Listed by: REAL BROKER, LLC DBA REAL - Coming Soon
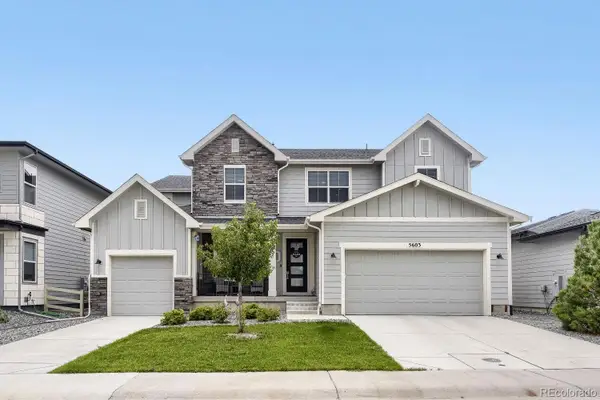 $996,900Coming Soon6 beds 5 baths6,092 sq. ft.
5603 Amarosa Drive, Parker, CO 80134
MLS# 3726774Listed by: ORCHARD BROKERAGE LLC - Coming SoonOpen Sat, 12:30 to 2:30pm
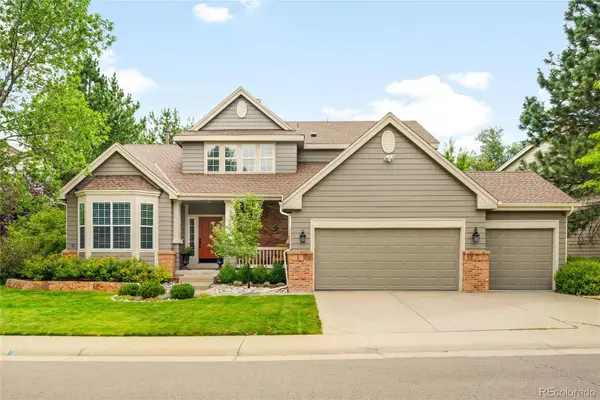 $805,000Coming Soon5 beds 4 baths3,699 sq. ft.
10268 Rowlock Way, Parker, CO 80134
MLS# 4499082Listed by: MILEHIMODERN - Coming Soon
 $680,000Coming Soon3 beds 3 baths3,634 sq. ft.
13499 Broad Wing Drive, Parker, CO 80134
MLS# 5234877Listed by: REAL BROKER, LLC DBA REAL - Coming SoonOpen Sat, 10am to 2pm
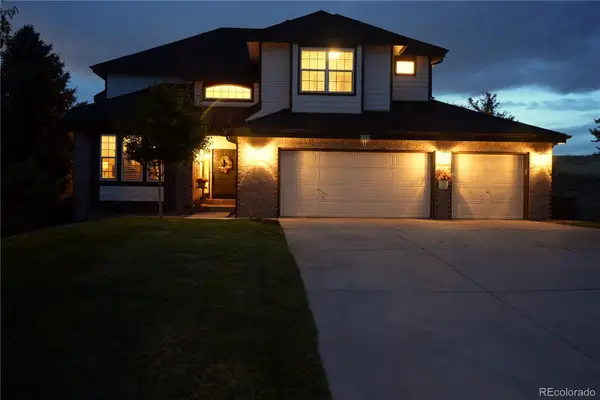 $879,000Coming Soon4 beds 3 baths4,426 sq. ft.
6959 Chestnut Court, Parker, CO 80134
MLS# 3775600Listed by: ONE AVENUE REALTY - Open Sat, 12 to 2pmNew
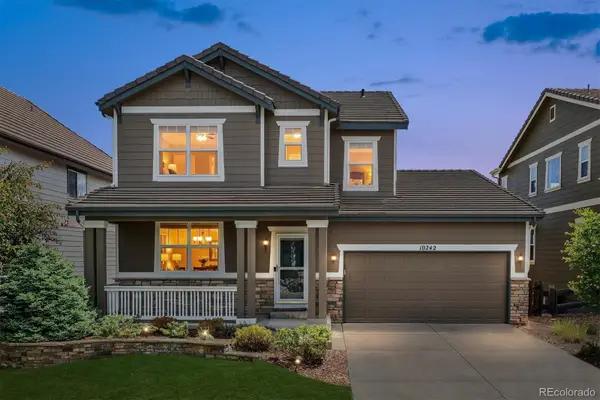 $715,000Active4 beds 4 baths3,306 sq. ft.
10242 Greenfield Circle, Parker, CO 80134
MLS# 2340643Listed by: RE/MAX PROFESSIONALS - Open Sat, 11am to 2pmNew
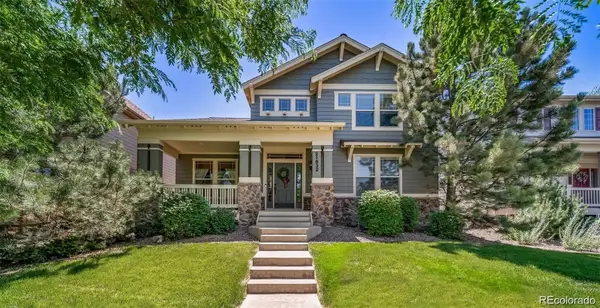 $719,000Active4 beds 4 baths3,901 sq. ft.
21832 E Tallkid Avenue, Parker, CO 80138
MLS# 4956093Listed by: ORCHARD BROKERAGE LLC - New
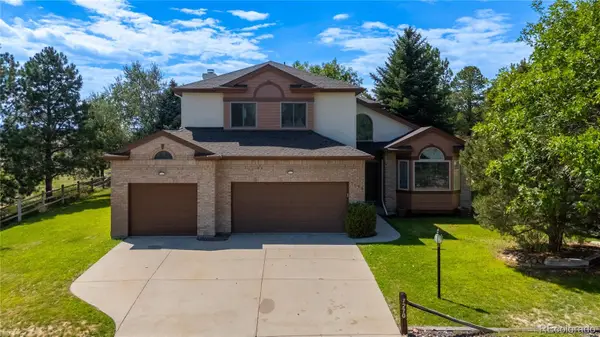 $730,000Active4 beds 3 baths3,777 sq. ft.
7270 N Hyperion Way, Parker, CO 80134
MLS# 1850781Listed by: KELLER WILLIAMS DTC


Protect your home and budget from life's surprises with an Assurant Home Warranty, backed by a partner that supports you through every step of homeownership. Explore Plans.
© 2026 Better Homes and Gardens Real Estate LLC. An Anywhere Real Estate company. All rights reserved. Better Homes and Gardens® Real Estate is a registered trademark owned by Meredith Operations Corporation, licensed to Better Homes and Gardens Real Estate LLC and used with permission. Better Homes and Gardens Real Estate LLC fully supports the principles of the Fair Housing Act and the Equal Opportunity Act. Listing information is deemed reliable but is not guaranteed accurate.
Each office is independently owned and operated.
Any services or products provided by third parties are not provided by, affiliated with or related to Better Homes and Gardens Real Estate LLC, or its affiliated companies.