
10620 E Pinewood, Parker, CO 80138
Local realty services provided by:Better Homes and Gardens Real Estate Kenney & Company
Listed by: scott oelstrom
Office: homesmart
MLS#:8729512
Source:ML
Price summary
- Price:$1,180,000
- Price per sq. ft.:$315.68
- Monthly HOA dues:$4.17
About this home
Incredible Views of the Mountains from this Gorgeous 4.75 Acre Horse Property. Large Barn with 3-Stalls, Tons of Storage, a Loft and Features Water & Electricity to the Barn. Fenced in Riding Areas and Pastures with Easy Access to the Community Bridal Path. The Large 3-Car Attached Garage, with a Shop Room off the 3rd Stall Offer Tons of Flexibility. Backing to Acres of Open Space Zoned Agriculture Gives You the Peace and Quiet You'll Love from Your Huge Deck with Hot Tub.
The Home Features Beautiful Tile Flooring with Radiant Heating, Wide Plank Hardwood Floors, Cherry Cabinets, Granite Counters, a Five Piece Primary Bath, 2 Additional Bathrooms and a Large Walk-In Closest. Serenity Awaits. Schedule Your Showing and Make this Your Dream Acreage Property Only Minutes from Downtown Parker and All this Great Town has to Offer!
Contact an agent
Home facts
- Year built:1979
- Subdivision & Development:Parker View Estates
- Listing ID #:8729512
Rooms and interior
- Bedrooms:4
- Total bathrooms:3
- Full bathrooms:2
- Flooring:Carpet, Tile, Wood
- Bathrooms Description:Five Piece Bath
- Kitchen Description:Cooktop, Dishwasher, Disposal, Double Oven, Eat-in Kitchen, Microwave, Oven, Pantry, Refrigerator
- Basement Description:Bath/Stubbed, Exterior Entry, Finished, Full, Walk-Out Access
- Living area:3,738 sq. ft.
Heating and cooling
- Cooling:Evaporative Cooling
- Heating:Baseboard, Hot Water, Pellet Stove, Radiant, Radiant Floor
Structure and exterior
- Roof:Composition
- Year built:1979
- Building area:3,738 sq. ft.
- Lot Features:Irrigated, Landscaped, Many Trees, Meadow, Sloped, Sprinklers In Front, Sprinklers In Rear, Suitable For Grazing
- Architectural Style:Rustic Contemporary
- Construction Materials:Stucco
- Exterior Features:Deck, Private Yard, Rain Gutters, Rooftop, Spa/Hot Tub
- Foundation Description:Slab
- Levels:1 Story
Schools
- High school:Legend
- Middle school:Cimarron
- Elementary school:Pioneer
Utilities
- Water:Well
- Sewer:Septic Tank
Finances and disclosures
- Price:$1,180,000
- Price per sq. ft.:$315.68
- Tax amount:$5,909
Features and amenities
- Laundry features:Dryer, In Unit, Washer
- Amenities:Double Pane Windows, Gas Water Heater
Parking
- Parking description:Oversized
- Garage spaces:3
 Based on information submitted to the MLS GRID as of November 9, 2026 01:06 AM. All data is obtained from various sources and may not have been verified by broker or MLS GRID. Supplied Open House information is subject to change without notice. All information should be independently reviewed and verified for accuracy. Properties may or may not be listed by the office/agent presenting the information.
New listings near 10620 E Pinewood
- Coming Soon
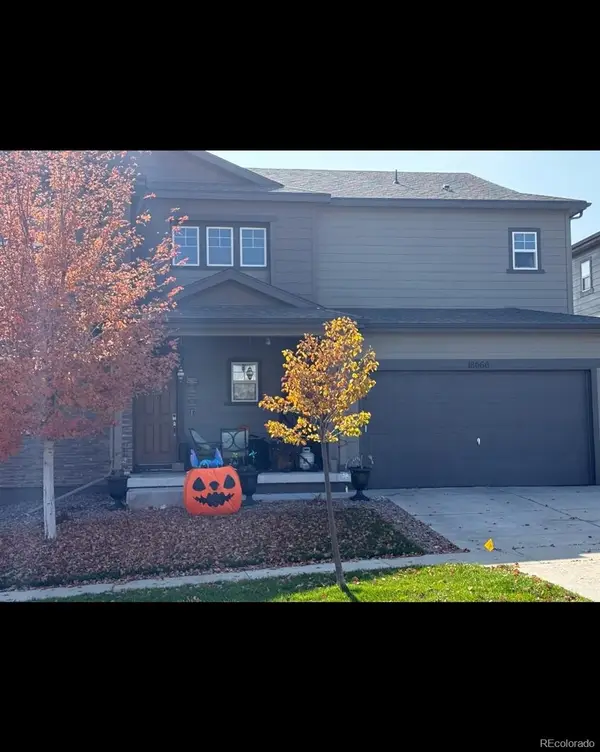 $645,000Coming Soon3 beds 3 baths2,767 sq. ft.
18060 Weymouth, Parker, CO 80134
MLS# 5460917Listed by: KEY REAL ESTATE GROUP LLC - Coming Soon
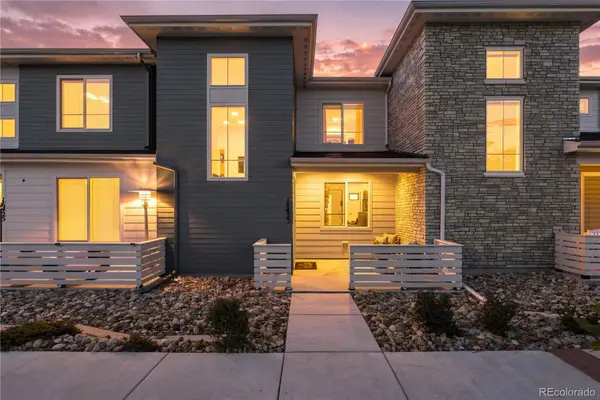 $497,000Coming Soon2 beds 3 baths1,507 sq. ft.
16423 Askins, Parker, CO 80134
MLS# 1569901Listed by: SERHANT COLORADO LLC - Coming Soon
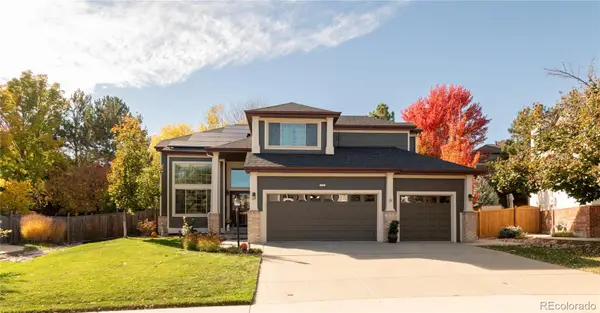 $800,000Coming Soon5 beds 4 baths2,566 sq. ft.
10165 Flagstone, Parker, CO 80134
MLS# 8020708Listed by: MILEHIMODERN - Coming Soon
 $359,900Coming Soon2 beds 2 baths1,286 sq. ft.
9318 Las Ramblas #P, Parker, CO 80134
MLS# 7905551Listed by: TRONCOSO REALTY - New
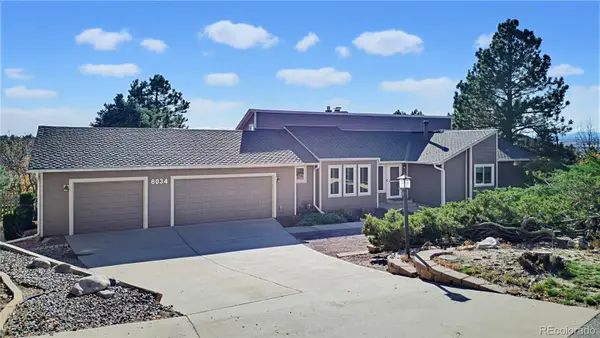 $950,000Active5 beds 4 baths3,931 sq. ft.
8034 Lakeview, Parker, CO 80134
MLS# 1661948Listed by: LOKATION REAL ESTATE - New
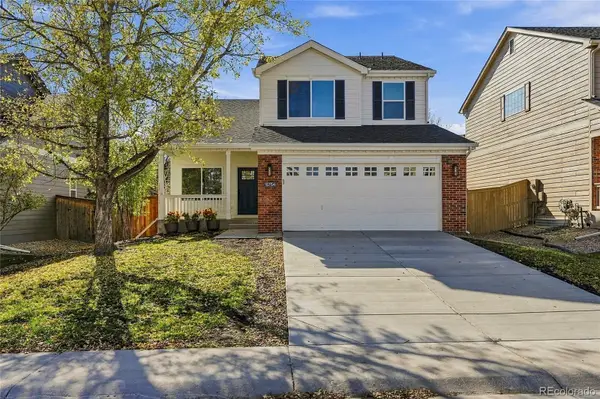 $749,999Active5 beds 4 baths2,532 sq. ft.
15754 Greenstone, Parker, CO 80134
MLS# 3584749Listed by: FREEDOM REALTY GROUP LLC - New
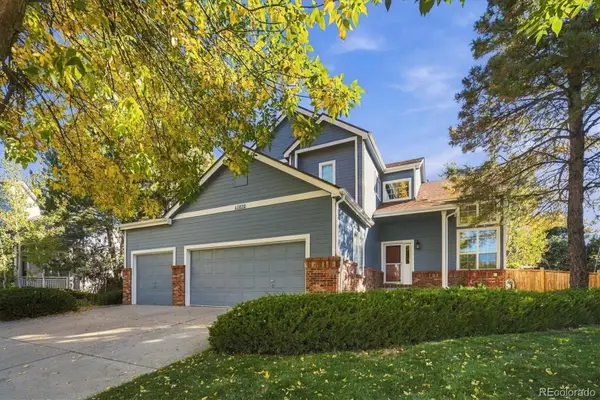 $675,000Active5 beds 4 baths2,958 sq. ft.
10830 Willow Park, Parker, CO 80138
MLS# 5554983Listed by: ORCHARD BROKERAGE LLC - New
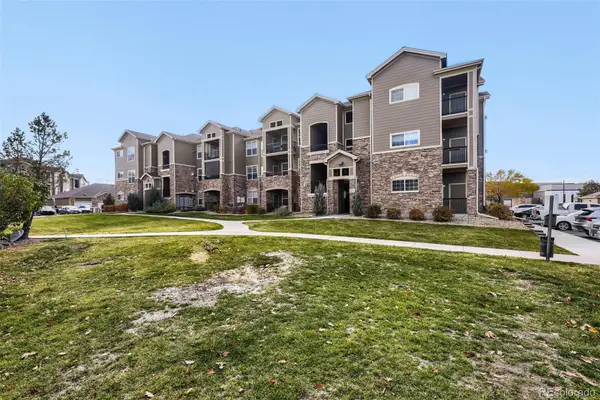 $350,000Active3 beds 2 baths1,254 sq. ft.
17297 Wilde #201, Parker, CO 80134
MLS# 5334286Listed by: NAV REAL ESTATE - New
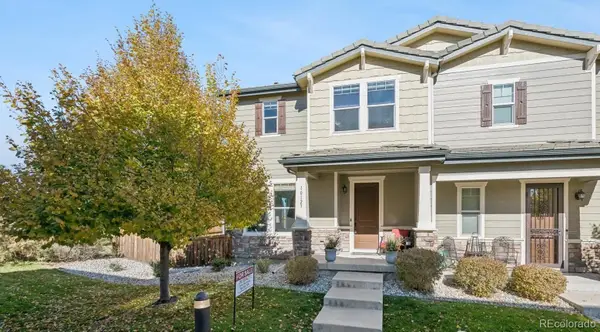 $550,000Active2 beds 4 baths1,928 sq. ft.
10123 Tall Oaks, Parker, CO 80134
MLS# 1537936Listed by: JW REALTY - New
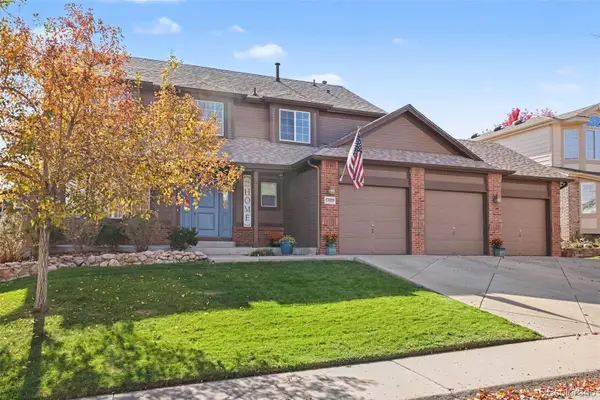 $689,900Active4 beds 3 baths2,006 sq. ft.
17019 Wellington, Parker, CO 80134
MLS# 9445287Listed by: THE LINEAR GROUP LLC


Protect your home and budget from life's surprises with an Assurant Home Warranty, backed by a partner that supports you through every step of homeownership. Explore Plans.
© 2026 Better Homes and Gardens Real Estate LLC. An Anywhere Real Estate company. All rights reserved. Better Homes and Gardens® Real Estate is a registered trademark owned by Meredith Operations Corporation, licensed to Better Homes and Gardens Real Estate LLC and used with permission. Better Homes and Gardens Real Estate LLC fully supports the principles of the Fair Housing Act and the Equal Opportunity Act. Listing information is deemed reliable but is not guaranteed accurate.
Each office is independently owned and operated.
Any services or products provided by third parties are not provided by, affiliated with or related to Better Homes and Gardens Real Estate LLC, or its affiliated companies.