
10635 Clarke Farms Drive, Parker, CO 80134
Local realty services provided by:Better Homes and Gardens Real Estate Kenney & Company
10635 Clarke Farms Drive,Parker, CO 80134
$775,000
- 5 Beds
- 4 Baths
- - sq. ft.
- Single family
- Sold
Listed by: nate forse
Office: compass - denver
MLS#:9502850
Source:ML
Sorry, we are unable to map this address
Price summary
- Price:$775,000
- Monthly HOA dues:$120
About this home
Big space, Parker lifestyle, and a home that takes it to another level.
Welcome to this spacious 5-bedroom, 4-bath home with over 4,400 square feet, a finished basement, paid-off solar panels, and a 3-car garage in one of Parker’s most established and convenient neighborhoods.
This is the kind of home where the square footage actually matters. You’re not just getting more space, you’re getting flexibility, function, and value. There’s room to spread out, host, work from home, entertain, create a home gym, set up a guest suite, or give everyone their own space.
And one of the best features? The golf simulator space. Whether you’re dialing in your swing during the winter, hosting friends for a night in, or creating the ultimate sports and entertainment setup, this adds a lifestyle feature you simply don’t find in most homes at this price point. Not a golfer? This space can easily convert into a movie room, media room, or cozy theater setup for nights in.
The main level offers an easy, comfortable flow with multiple living areas, great natural light, and a kitchen that connects into the heart of the home. Upstairs, the bedroom layout gives you the separation buyers are looking for, while the finished basement adds even more usable square footage for movie nights, guests, workouts, play space, or that perfect indoor golf setup.
And then there’s the location.
Living in Clarke Farms means you get that true Parker neighborhood feel with mature streets, nearby parks, trails, open space, and easy access to the best parts of Parker. You’re close to shopping, restaurants, schools, downtown Parker, community events, and major routes that make getting around the south metro simple.
This home gives buyers what they want right now: space, value, lifestyle, and location.
Over 4,400 square feet, a finished basement, 3-car garage, 5 bedrooms, and a flexible golf simulator/media room setup, all in heart of Parker. This is the one that makes sense....
Contact an agent
Home facts
- Year built:1999
- Subdivision & Development:Clarke Farms
- Listing ID #:9502850
Rooms and interior
- Bedrooms:5
- Total bathrooms:4
- Full bathrooms:3
- Half bathrooms:1
- Flooring:Tile, Wood
- Bathrooms Description:Five Piece Bath
- Kitchen Description:Dishwasher, Disposal, Double Oven, Eat-in Kitchen, Kitchen Island, Microwave, Oven, Range, Refrigerator, Wine Cooler
- Basement:Yes
- Basement Description:Finished, Full, Sump Pump
Heating and cooling
- Cooling:Central Air
- Heating:Forced Air, Solar
- Central air:Yes
Structure and exterior
- Roof:Composition
- Year built:1999
- Lot Features:Irrigated, Master Planned
- Architectural Style:Contemporary
- Construction Materials:Frame, Stone, Stucco
- Exterior Features:Front Porch, Garden, Patio, Private Yard
- Levels:2 Story
Schools
- High school:Chaparral
- Middle school:Sierra
- Elementary school:Cherokee Trail
Utilities
- Sewer:Public Sewer
Finances and disclosures
- Price:$775,000
- Tax amount:$4,481 (2025)
Features and amenities
- Laundry features:In Unit
- Amenities:Carbon Monoxide Detector(s), Double Pane Windows, Window Coverings, Wine Cooler
Parking
- Total parking spaces:3
- Parking description:Concrete Driveway
- Garage:Yes
- Garage spaces:3
 Based on information submitted to the MLS GRID as of September 4, 2026 06:58 AM. All data is obtained from various sources and may not have been verified by broker or MLS GRID. Supplied Open House information is subject to change without notice. All information should be independently reviewed and verified for accuracy. Properties may or may not be listed by the office/agent presenting the information.
New listings near 10635 Clarke Farms Drive
- Coming Soon
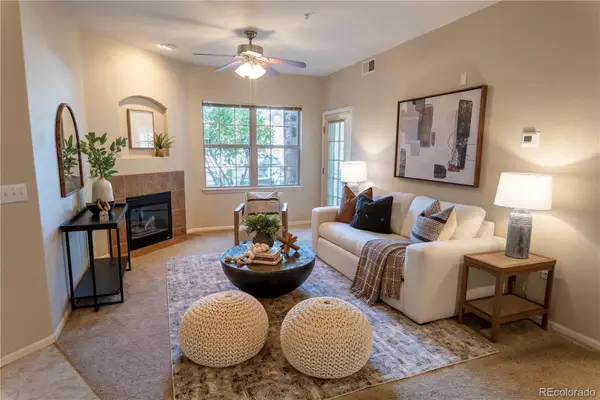 $344,900Coming Soon2 beds 2 baths1,160 sq. ft.
10733 Twenty Mile Road #104, Parker, CO 80134
MLS# 2868661Listed by: EXP REALTY, LLC - Coming Soon
 $799,000Coming Soon5 beds 3 baths2,688 sq. ft.
3426 Pikes Peak Road, Parker, CO 80138
MLS# 6282451Listed by: HOMESMART - Coming Soon
 $849,900Coming Soon4 beds 5 baths4,583 sq. ft.
11410 Canterberry Lane, Parker, CO 80138
MLS# 6254342Listed by: RE/MAX ALLIANCE - Coming Soon
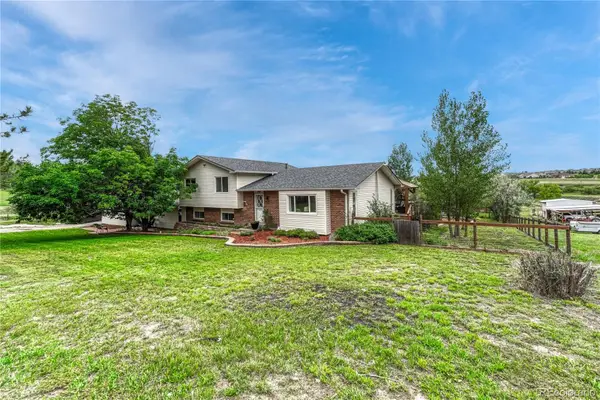 $989,000Coming Soon5 beds 4 baths3,086 sq. ft.
13715 N Winchester Way, Parker, CO 80138
MLS# 7539490Listed by: OSGOOD TEAM REAL ESTATE - Coming Soon
 $865,000Coming Soon3 beds 3 baths4,761 sq. ft.
13035 Reata Ridge, Parker, CO 80134
MLS# 5344166Listed by: REALTY ONE GROUP VIEW - Coming SoonOpen Sat, 1 to 3pm
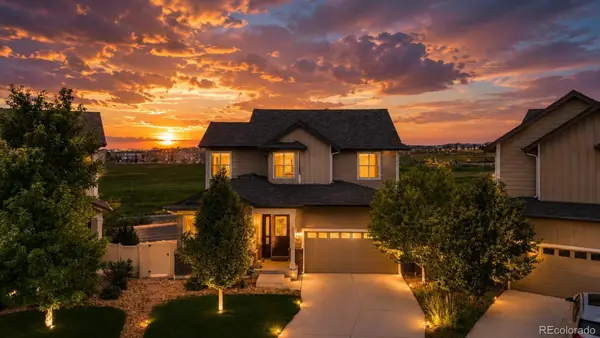 $665,000Coming Soon5 beds 3 baths3,828 sq. ft.
12291 Coral Burst Court, Parker, CO 80134
MLS# 7189405Listed by: REDFIN CORPORATION - New
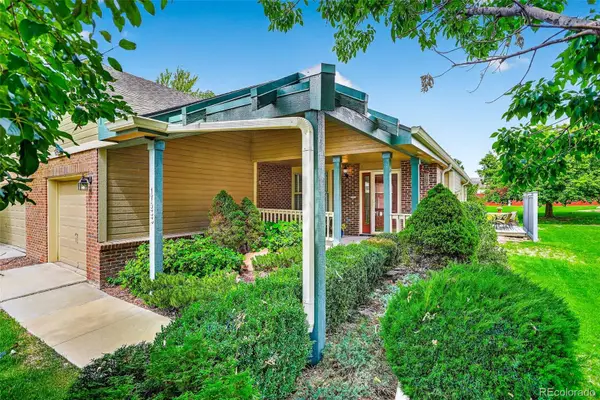 $400,000Active2 beds 2 baths1,317 sq. ft.
17933 Aprils Way, Parker, CO 80134
MLS# 1870220Listed by: COLDWELL BANKER REALTY 24 - New
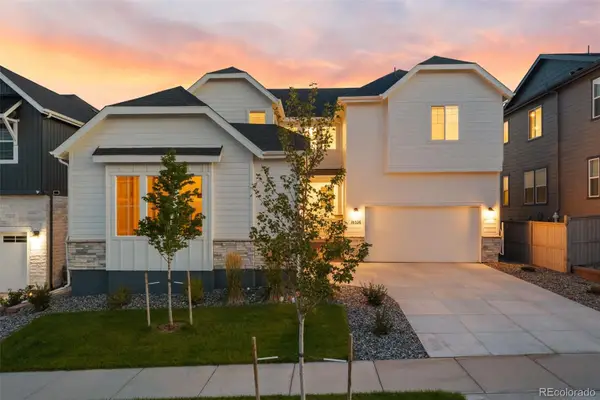 $1,025,000Active5 beds 6 baths5,837 sq. ft.
16526 Black Rose Circle, Parker, CO 80134
MLS# 6910450Listed by: WEST AND MAIN HOMES INC - New
 $525,000Active3 beds 3 baths1,613 sq. ft.
11774 Lovegrass Drive, Parker, CO 80138
MLS# 7020592Listed by: REALTY ONE GROUP ELEVATIONS, LLC - New
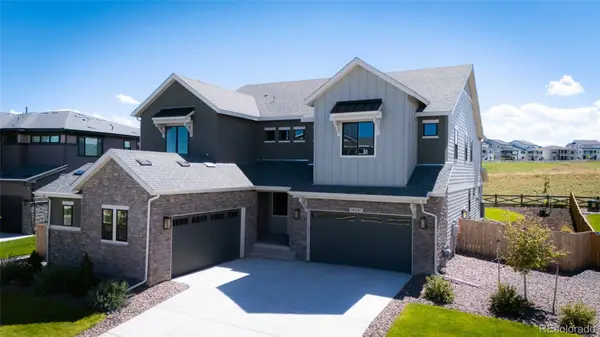 $1,199,900Active5 beds 5 baths6,105 sq. ft.
14247 Beebalm Loop, Parker, CO 80134
MLS# 4192341Listed by: RE/MAX ALLIANCE


Protect your home and budget from life's surprises with an Assurant Home Warranty, backed by a partner that supports you through every step of homeownership. Explore Plans.
© 2026 Better Homes and Gardens Real Estate LLC. An Anywhere Real Estate company. All rights reserved. Better Homes and Gardens® Real Estate is a registered trademark owned by Meredith Operations Corporation, licensed to Better Homes and Gardens Real Estate LLC and used with permission. Better Homes and Gardens Real Estate LLC fully supports the principles of the Fair Housing Act and the Equal Opportunity Act. Listing information is deemed reliable but is not guaranteed accurate.
Each office is independently owned and operated.
Any services or products provided by third parties are not provided by, affiliated with or related to Better Homes and Gardens Real Estate LLC, or its affiliated companies.