
3426 Pikes Peak Road, Parker, CO 80138
Local realty services provided by:Better Homes and Gardens Real Estate Kenney & Company
3426 Pikes Peak Road,Parker, CO 80138
$799,000
- 5 Beds
- 3 Baths
- 2,688 sq. ft.
- Single family
- Coming Soon
Listed by: eric hackett
Office: homesmart
MLS#:6282451
Source:ML
Price summary
- Price:$799,000
- Price per sq. ft.:$297.25
About this home
This property has it all! Located less than one mile off of Spring Creek Rd. You get the best of both worlds here as you will benefit from the low Elbert County taxes, while feeding into the world-renowned Douglas County schools! Spacious ranch style home with three bedrooms, two bathrooms on the main floor. Enter through the front door and notice the vaulted ceilings, cozy fireplace, dining room with amazing views and open kitchen. The primary bedroom walks out to the oversized deck and the five-piece primary bathroom features a large soaking tub perfect for relaxing. Head downstairs to the light and airy, walk-out lower level. Downstairs you'll find a newly renovated kitchenette w/ custom cabinetry, slab granite countertops and tiled backsplash. There are two more bedrooms and full bathroom downstairs which makes this a 5-bedroom 3-bath home!!! Head outside to your rolling pastures, garden areas and outbuildings. The first outbuilding is an 864sf barn with horse stalls and the second is a 1280sf steel structure that can be used for just about anything. Enjoy you own picturesque (deep) pond situated under a perfect shad tree. Don't miss this one as it is an amazing opportunity to just relax on your land or start your own farm!...
Contact an agent
Home facts
- Year built:1994
- Subdivision & Development:Mountain View Ranch
- Listing ID #:6282451
Rooms and interior
- Bedrooms:5
- Total bathrooms:3
- Full bathrooms:3
- Basement:Yes
- Basement Description:Finished, Walk-Out Access
- Living area:2,688 sq. ft.
Heating and cooling
- Heating:Baseboard
Structure and exterior
- Roof:Composition
- Year built:1994
- Building area:2,688 sq. ft.
- Lot area:5 Acres
- Architectural Style:Traditional
- Construction Materials:Frame
- Exterior Features:Deck, Dog Run
- Levels:1 Story
Schools
- High school:Chaparral
- Middle school:Sierra
- Elementary school:Pine Lane Prim/Inter
Utilities
- Water:Well
- Sewer:Septic Tank
Finances and disclosures
- Price:$799,000
- Price per sq. ft.:$297.25
- Tax amount:$4,216 (2025)
Parking
- Total parking spaces:2
- Garage:Yes
- Garage spaces:2
 Based on information submitted to the MLS GRID as of September 6, 2026 11:01 AM. All data is obtained from various sources and may not have been verified by broker or MLS GRID. Supplied Open House information is subject to change without notice. All information should be independently reviewed and verified for accuracy. Properties may or may not be listed by the office/agent presenting the information.
New listings near 3426 Pikes Peak Road
- Coming Soon
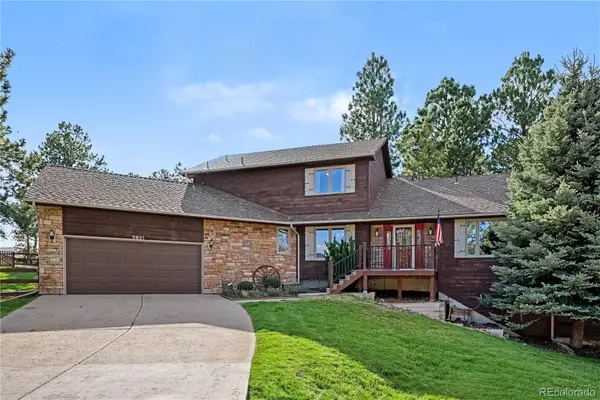 $795,000Coming Soon4 beds 3 baths3,755 sq. ft.
5931 Ponderosa Way, Parker, CO 80134
MLS# 2290945Listed by: KELLER WILLIAMS DTC - Coming Soon
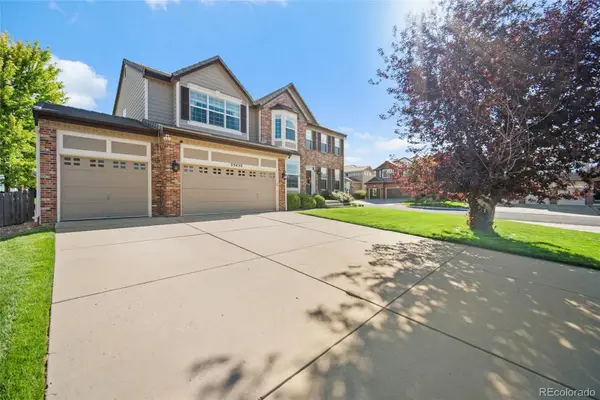 $799,995Coming Soon4 beds 4 baths3,970 sq. ft.
23450 Bent Oaks Way, Parker, CO 80138
MLS# 5138225Listed by: KELLER WILLIAMS ACTION REALTY LLC - Coming Soon
 $1,200,000Coming Soon4 beds 4 baths3,970 sq. ft.
10662 E Whispering Pines Drive, Parker, CO 80138
MLS# 6711205Listed by: REALTY ONE GROUP PLATINUM ELITE - Coming Soon
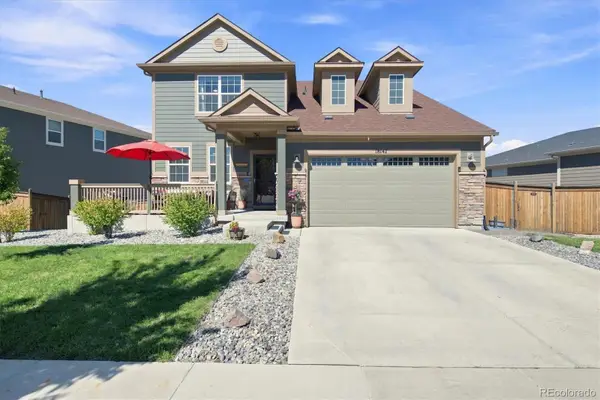 $800,000Coming Soon-- beds -- baths4,256 sq. ft.
18147 House Finch Lane, Parker, CO 80134
MLS# 2760868Listed by: RE/MAX PROFESSIONALS - Coming Soon
 $700,000Coming Soon4 beds 4 baths2,521 sq. ft.
11000 Shining Star Circle, Parker, CO 80134
MLS# 3433108Listed by: COMPASS - DENVER - Coming Soon
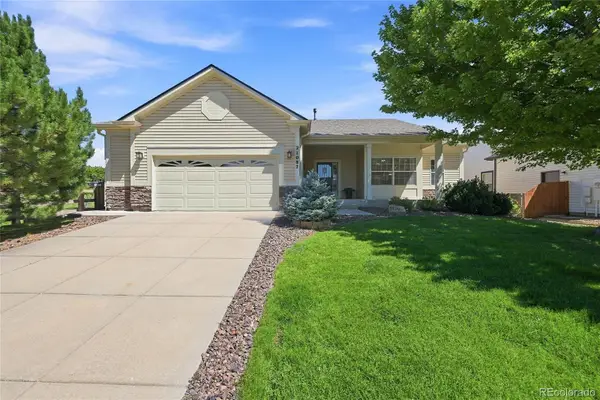 $639,000Coming Soon3 beds 3 baths2,575 sq. ft.
21087 Hawthorne Lane, Parker, CO 80138
MLS# 2722140Listed by: HOMESMART REALTY - Coming Soon
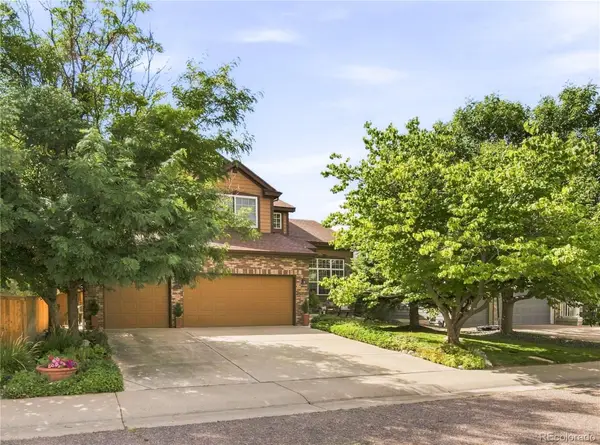 $715,000Coming Soon3 beds 3 baths3,733 sq. ft.
9723 Crowsley Court, Parker, CO 80134
MLS# 6002698Listed by: RE/MAX PROFESSIONALS - Coming Soon
 $825,000Coming Soon4 beds 4 baths3,558 sq. ft.
15862 Crestrock Circle, Parker, CO 80134
MLS# 6918868Listed by: KEENAN REAL ESTATE - Coming Soon
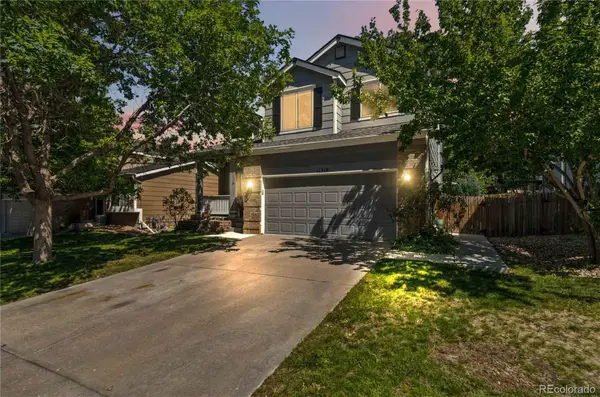 $559,000Coming Soon3 beds 3 baths2,196 sq. ft.
11312 Tumbleweed Way, Parker, CO 80138
MLS# 3424243Listed by: 8Z REAL ESTATE - Coming Soon
 $595,000Coming Soon4 beds 3 baths3,229 sq. ft.
8403 Blackgum Street, Parker, CO 80134
MLS# 2890075Listed by: RE/MAX LEADERS


Protect your home and budget from life's surprises with an Assurant Home Warranty, backed by a partner that supports you through every step of homeownership. Explore Plans.
© 2026 Better Homes and Gardens Real Estate LLC. An Anywhere Real Estate company. All rights reserved. Better Homes and Gardens® Real Estate is a registered trademark owned by Meredith Operations Corporation, licensed to Better Homes and Gardens Real Estate LLC and used with permission. Better Homes and Gardens Real Estate LLC fully supports the principles of the Fair Housing Act and the Equal Opportunity Act. Listing information is deemed reliable but is not guaranteed accurate.
Each office is independently owned and operated.
Any services or products provided by third parties are not provided by, affiliated with or related to Better Homes and Gardens Real Estate LLC, or its affiliated companies.