
11126 Glenmoor Place, Parker, CO 80138
Local realty services provided by:Better Homes and Gardens Real Estate Kenney & Company
11126 Glenmoor Place,Parker, CO 80138
$639,999
- 4 Beds
- 4 Baths
- 2,911 sq. ft.
- Single family
- Active
Listed by: lisa schwandt
Office: exit realty dtc, cherry creek, pikes peak.
MLS#:3778110
Source:ML
Price summary
- Price:$639,999
- Price per sq. ft.:$219.86
- Monthly HOA dues:$24
About this home
Come see this beautiful 2 story home that is tucked away in the popular Canterberry Crossing neighborhood. This home is located on a quiet street next to a cul de sac giving you the opportunity to enjoy all of the benefits cul de sac living has to offer. Walk up to the home and notice the covered front porch. Step inside to discover a bright, airy main level with lots of natural light. The spacious open floor plan features a living room and dining area for formal entertaining. The family room has vaulted ceilings and offers enough room for the entire family to gather. The kitchen is well appointed and has ample cabinet space and a large pantry. There is an eating space off of the kitchen for casual everyday meals. As you travel through the home you’ll find the flow of this home makes it ideal for everyday living as well as casual entertaining. Walk outside and you’ll find an extended deck with lots of extra space allowing you to bring your indoor entertaining outside. On the side of the home you’ll find a storage shed with ample space to store all those extra items needed to keep the back yard in perfect condition. The upstairs features a primary suite complete with a dedicated primary bath walk in closet and an extra linen closet. The three additional bedrooms upstairs provide plenty of space for family, guests, or a home office. Downstairs, the partially finished basement adds fantastic versatility to the property. It has a convenient 3/4 bath, making it an ideal setup for a media room, home gym, home office or even a teen suite. The 2 additional walk in closets and unfinished storage area offer extra space for all your seasonal gear. Villages of Parker offers lots of amenities including miles of trails. Head to Downtown Parker where you can enjoy entertainment, shopping and dining....
Contact an agent
Home facts
- Year built:2000
- Subdivision & Development:Canterberry Crossing
- Listing ID #:3778110
Rooms and interior
- Bedrooms:4
- Total bathrooms:4
- Full bathrooms:2
- Half bathrooms:1
- Flooring:Carpet, Tile, Wood
- Kitchen Description:Dishwasher, Disposal, Microwave, Pantry, Range, Refrigerator
- Basement:Yes
- Basement Description:Bath/Stubbed, Finished, Partial
- Living area:2,911 sq. ft.
Heating and cooling
- Cooling:Central Air
- Heating:Forced Air, Natural Gas
- Central air:Yes
Structure and exterior
- Roof:Composition
- Year built:2000
- Building area:2,911 sq. ft.
- Lot area:0.15 Acres
- Lot Features:Landscaped, Sprinklers In Front, Sprinklers In Rear
- Architectural Style:Traditional
- Construction Materials:Frame, Wood Siding
- Exterior Features:Deck, Front Porch
- Levels:2 Story
Schools
- High school:Legend
- Middle school:Cimarron
- Elementary school:Frontier Valley
Utilities
- Water:Public
- Sewer:Public Sewer
Finances and disclosures
- Price:$639,999
- Price per sq. ft.:$219.86
- Tax amount:$4,104 (2025)
Features and amenities
- Laundry features:Dryer, Washer
- Amenities:Bay Window(s), Carbon Monoxide Detector(s), Smoke Detector(s)
Parking
- Total parking spaces:2
- Garage:Yes
- Garage spaces:2
 Based on information submitted to the MLS GRID as of August 7, 2026 10:41 PM. All data is obtained from various sources and may not have been verified by broker or MLS GRID. Supplied Open House information is subject to change without notice. All information should be independently reviewed and verified for accuracy. Properties may or may not be listed by the office/agent presenting the information.
New listings near 11126 Glenmoor Place
- Open Sat, 12 to 3pmNew
 $1,325,000Active4 beds 5 baths7,515 sq. ft.
5615 Vistancia Drive, Parker, CO 80134
MLS# 7010203Listed by: KENTWOOD REAL ESTATE DTC, LLC - New
 $765,000Active4 beds 3 baths3,083 sq. ft.
6816 Hillpark Avenue, Parker, CO 80134
MLS# 9199866Listed by: RE/MAX PROFESSIONALS - Coming Soon
 $975,000Coming Soon4 beds 5 baths
11958 S Wanderlust Way, Parker, CO 80138
MLS# 3130081Listed by: LIV SOTHEBY'S INTERNATIONAL REALTY - New
 $774,973Active6 beds 4 baths4,421 sq. ft.
11980 Triple Crown Drive, Parker, CO 80134
MLS# 2053672Listed by: BUY-OUT COMPANY REALTY, LLC - New
 $668,000Active5 beds 3 baths3,424 sq. ft.
16792 E Prairie Wind Avenue, Parker, CO 80134
MLS# 5055285Listed by: SUNSHINE REALTY GROUP - New
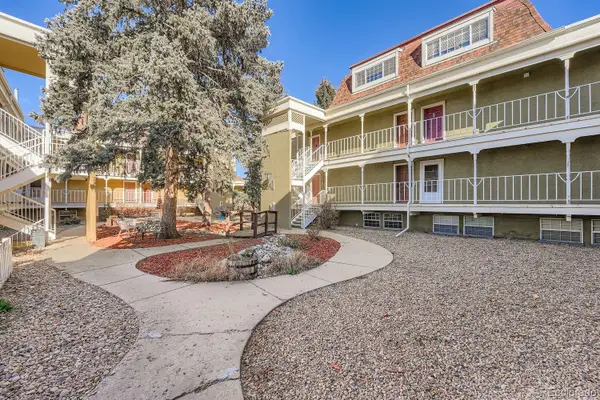 $203,999Active2 beds 1 baths746 sq. ft.
19630 Victorian Drive #A13, Parker, CO 80138
MLS# 2345008Listed by: HOMESMART REALTY - Open Sat, 9am to 7pmNew
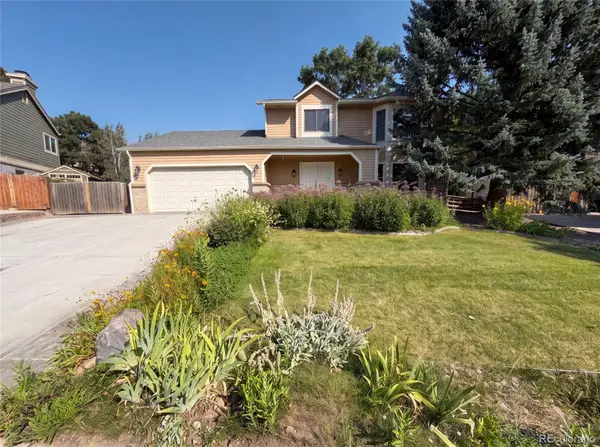 $651,000Active3 beds 3 baths2,991 sq. ft.
20890 E Sussex Court, Parker, CO 80138
MLS# 5253109Listed by: OPENDOOR BROKERAGE LLC - Coming Soon
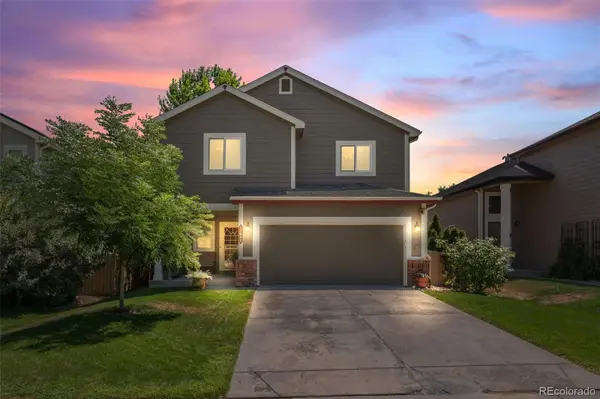 $580,000Coming Soon4 beds 3 baths
17608 Peyton Drive, Parker, CO 80134
MLS# 6341379Listed by: 8Z REAL ESTATE - Coming Soon
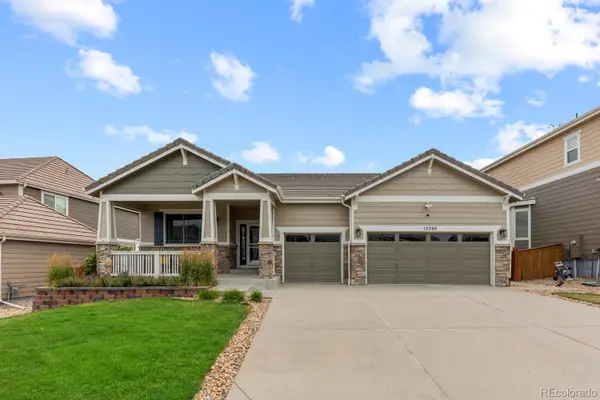 $764,000Coming Soon4 beds 4 baths
15786 E Indian Brook Circle, Parker, CO 80134
MLS# 9116050Listed by: COMPASS - DENVER


Protect your home and budget from life's surprises with an Assurant Home Warranty, backed by a partner that supports you through every step of homeownership. Explore Plans.
© 2026 Better Homes and Gardens Real Estate LLC. An Anywhere Real Estate company. All rights reserved. Better Homes and Gardens® Real Estate is a registered trademark owned by Meredith Operations Corporation, licensed to Better Homes and Gardens Real Estate LLC and used with permission. Better Homes and Gardens Real Estate LLC fully supports the principles of the Fair Housing Act and the Equal Opportunity Act. Listing information is deemed reliable but is not guaranteed accurate.
Each office is independently owned and operated.
Any services or products provided by third parties are not provided by, affiliated with or related to Better Homes and Gardens Real Estate LLC, or its affiliated companies.