
11210 Night Heron, Parker, CO 80134
Local realty services provided by:Better Homes and Gardens Real Estate Kenney & Company
Listed by: jeff tooker
Office: homesmart
MLS#:9066915
Source:ML
Price summary
- Price:$649,900
- Price per sq. ft.:$185.1
- Monthly HOA dues:$175
About this home
A refined Colorado lifestyle with remarkably little maintenance.
Welcome to 11210 Night Heron Drive, the perfect residence in Bradbury Ranch designed for those who appreciate beautiful surroundings, thoughtful improvements, and the freedom to spend their time elsewhere. This beautiful home allows you to enjoy the best parts of homeownership without spending your weekends maintaining it. The HOA handles front-yard landscaping, snow removal, and trash service, giving you the freedom to lock the door and head to the mountains, the golf course, a favorite restaurant, or wherever the weekend takes you. Inside, the home has a sophisticated sense of space, with soaring ceilings, abundant natural light, and a versatile multi-level design that provides separation between everyday living, work, recreation, and guests. The spacious primary suite occupies the main level, while the upper-level loft offers an ideal retreat for a home office, fitness space, creative pursuit, or simply a place to escape. The finished basement expands the living experience with a generous recreation area, third bedroom, and bathroom. Soundproofing throughout the basement adds another layer of versatility—perfect for movie nights, music, guests, or uninterrupted work and play. The private backyard feels like your own secluded retreat, with a comfortable deck, lower patio seating area, mature trees, and an abundance of flowers and gardens. New Andersen windows, Hunter Douglas and Alta window coverings, New high-impact roof + gutters with guards, newer furnace and AC, and newer appliances are some of the updates that make this home feel exceptionally well cared for. Downtown Parker's restaurants, boutiques, trails, recreation, and everyday conveniences are just minutes away, while commuter routes make it easy to connect to the rest of the metro area. The perfect home for the buyer who wants a beautifully finished home, meaningful privacy, flexible space, and the freedom to pursue an active lifestyle!...
Contact an agent
Home facts
- Year built:2001
- Subdivision & Development:Bradbury Ranch
- Listing ID #:9066915
Rooms and interior
- Bedrooms:3
- Total bathrooms:3
- Full bathrooms:2
- Flooring:Carpet, Vinyl, Wood
- Bathrooms Description:Five Piece Bath
- Kitchen Description:Dishwasher, Disposal, Double Oven, Kitchen Island, Microwave, Oven, Pantry, Refrigerator, Self Cleaning Oven
- Basement Description:Full, Sump Pump
- Living area:3,511 sq. ft.
Heating and cooling
- Cooling:Central Air
- Heating:Forced Air, Natural Gas
Structure and exterior
- Roof:Composition
- Year built:2001
- Building area:3,511 sq. ft.
- Lot Features:Landscaped, Master Planned, Sprinklers In Front
- Architectural Style:Traditional
- Construction Materials:Frame, Wood Siding
- Exterior Features:Covered, Deck, Front Porch, Private Yard, Rain Gutters
- Foundation Description:Concrete Perimeter
- Levels:1 Story
Schools
- High school:Chaparral
- Middle school:Sierra
- Elementary school:Prairie Crossing
Utilities
- Water:Public
- Sewer:Public Sewer
Finances and disclosures
- Price:$649,900
- Price per sq. ft.:$185.1
- Tax amount:$4,284
Features and amenities
- Laundry features:Dryer
Parking
- Parking description:Oversized
- Garage spaces:2
 Based on information submitted to the MLS GRID as of November 3, 2026 08:12 PM. All data is obtained from various sources and may not have been verified by broker or MLS GRID. Supplied Open House information is subject to change without notice. All information should be independently reviewed and verified for accuracy. Properties may or may not be listed by the office/agent presenting the information.
New listings near 11210 Night Heron
- Coming Soon
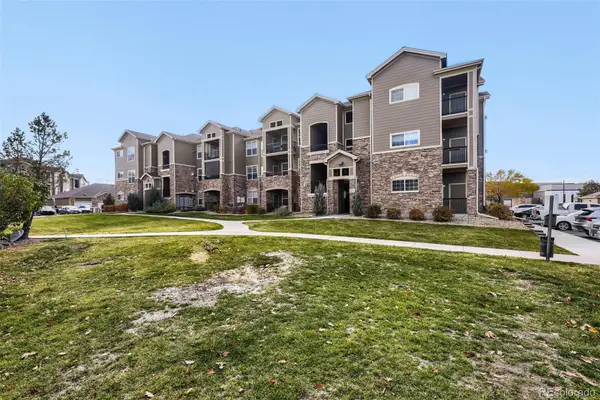 $350,000Coming Soon3 beds 2 baths1,254 sq. ft.
17297 Wilde #201, Parker, CO 80134
MLS# 5334286Listed by: NAV REAL ESTATE - Coming Soon
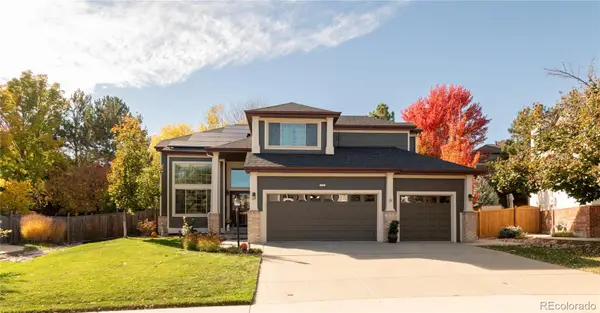 $800,000Coming Soon5 beds 4 baths2,566 sq. ft.
10165 Flagstone, Parker, CO 80134
MLS# 8020708Listed by: MILEHIMODERN - Coming Soon
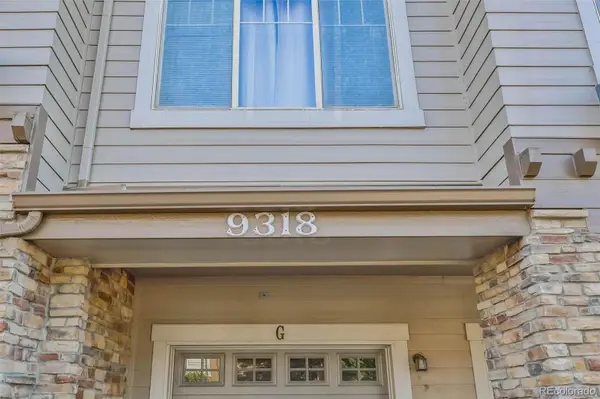 $359,900Coming Soon2 beds 2 baths1,286 sq. ft.
9318 Las Ramblas #P, Parker, CO 80134
MLS# 7905551Listed by: TRONCOSO REALTY - Coming Soon
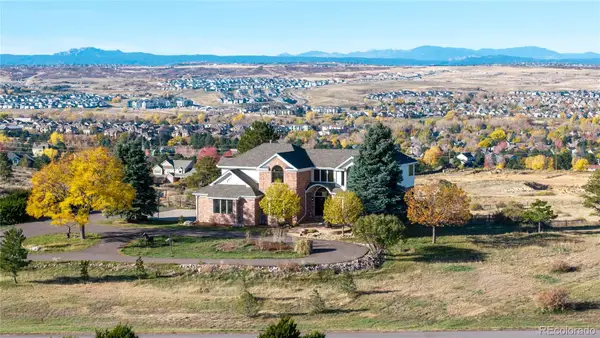 $1,695,000Coming Soon5 beds 6 baths5,661 sq. ft.
8883 N Sunbeam, Parker, CO 80134
MLS# 8764695Listed by: RE/MAX ALLIANCE - New
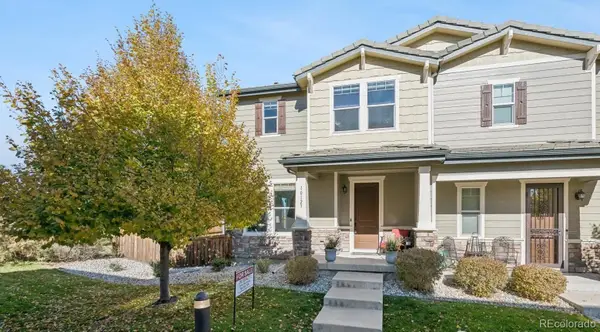 $550,000Active2 beds 4 baths1,928 sq. ft.
10123 Tall Oaks, Parker, CO 80134
MLS# 1537936Listed by: JW REALTY - New
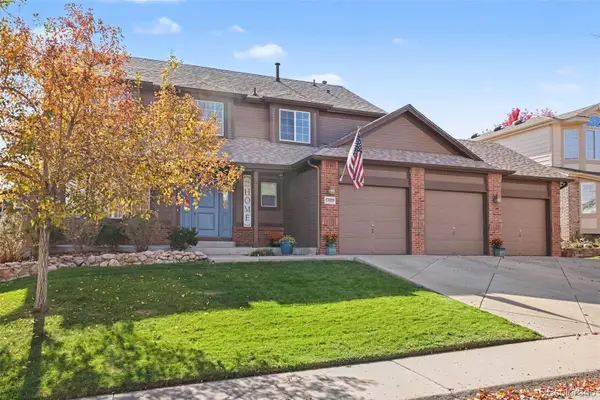 $689,900Active4 beds 3 baths2,006 sq. ft.
17019 Wellington, Parker, CO 80134
MLS# 9445287Listed by: THE LINEAR GROUP LLC - New
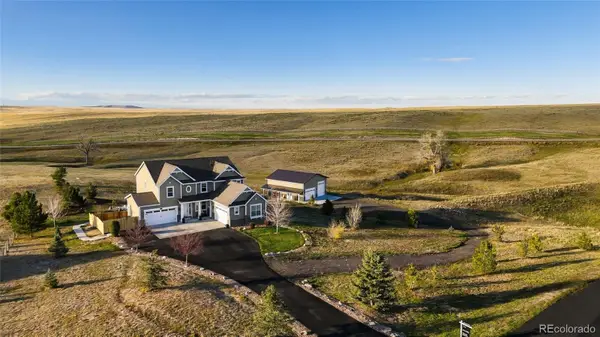 $1,400,000Active5 beds 6 baths3,933 sq. ft.
3865 Sagebrush, Parker, CO 80138
MLS# 2432186Listed by: COMPASS - DENVER - New
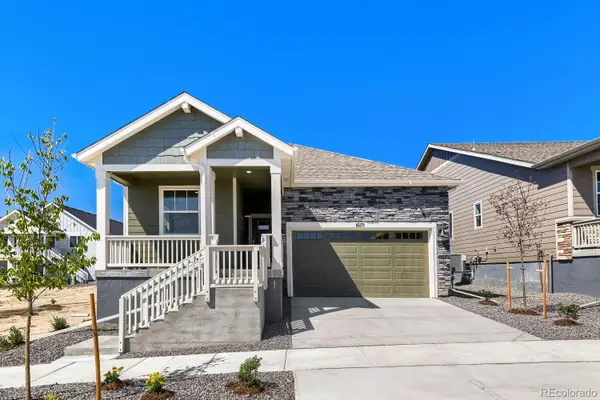 $679,990Active3 beds 2 baths1,967 sq. ft.
16171 Brandy Gulch, Parker, CO 80134
MLS# 8172228Listed by: DFH COLORADO REALTY LLC - New
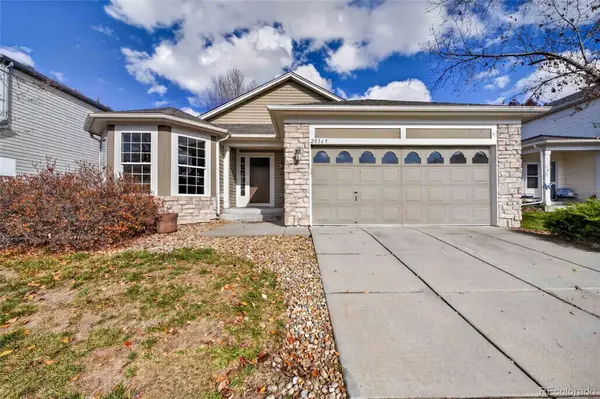 $649,900Active4 beds 3 baths3,102 sq. ft.
20369 Heather, Parker, CO 80138
MLS# 1806843Listed by: ACTION PROPERTIES INC - New
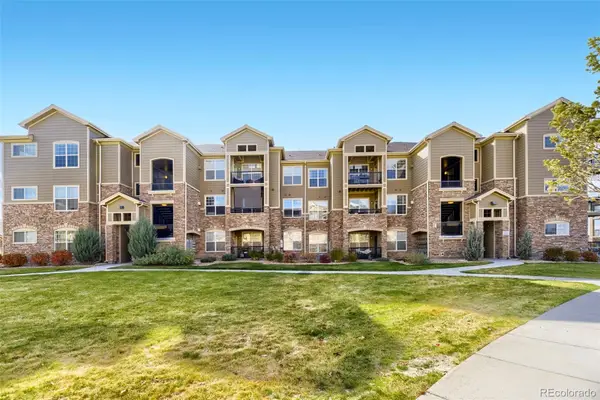 $378,850Active3 beds 2 baths1,254 sq. ft.
17297 Wilde #308, Parker, CO 80134
MLS# 5582123Listed by: RE/MAX PROFESSIONALS


Protect your home and budget from life's surprises with an Assurant Home Warranty, backed by a partner that supports you through every step of homeownership. Explore Plans.
© 2026 Better Homes and Gardens Real Estate LLC. An Anywhere Real Estate company. All rights reserved. Better Homes and Gardens® Real Estate is a registered trademark owned by Meredith Operations Corporation, licensed to Better Homes and Gardens Real Estate LLC and used with permission. Better Homes and Gardens Real Estate LLC fully supports the principles of the Fair Housing Act and the Equal Opportunity Act. Listing information is deemed reliable but is not guaranteed accurate.
Each office is independently owned and operated.
Any services or products provided by third parties are not provided by, affiliated with or related to Better Homes and Gardens Real Estate LLC, or its affiliated companies.