
11326 Mesa Verde Way, Parker, CO 80138
Local realty services provided by:Better Homes and Gardens Real Estate Kenney & Company
11326 Mesa Verde Way,Parker, CO 80138
$769,000
- 5 Beds
- 4 Baths
- 3,895 sq. ft.
- Single family
- Active
Upcoming open houses
- Sat, Jul 1801:00 pm - 03:00 pm
Listed by: karyn walker
Office: redfin corporation
MLS#:6883774
Source:ML
Price summary
- Price:$769,000
- Price per sq. ft.:$197.43
- Monthly HOA dues:$50
About this home
Welcome to your dream home nestled on a quiet cul-de-sac street in Parker’s highly sought-after Willow Park neighborhood! This stunning property boasts incredible curb appeal with a gorgeous front exterior, lush green lawn, and beautiful mature tree, all while sitting just 5 minutes from the vibrant shopping and dining of downtown Parker. A massive front foyer with soaring ceilings welcomes you inside, opening into an elegant formal dining and sitting room. Continue into the heart of the home to find a spectacular living room featuring high ceilings, a cozy fireplace, and towering windows that flood the space with natural light. The adjoining kitchen is equipped with granite countertops, stainless steel appliances, a breakfast bar, and a bright dining space with sliding glass doors to the patio. A private office with French doors, a powder room, and a laundry room with access to the attached 3-car garage complete the main level. Upstairs, the luxurious primary suite features vaulted ceilings, a large walk-in closet, and a private 3/4 en-suite bathroom. Three additional bright, spacious bedrooms and a full bath round out the upper floor. The fully finished basement is the ultimate entertainment hub, boasting a massive media room with a second fireplace, a large wet bar with bar seating, a fifth bedroom with an egress window, and its own 3/4 bathroom. Outside, a large, sunny back patio leads to a sprawling lawn surrounded by garden areas and mature trees, creating your own private oasis. This turnkey masterpiece offers the perfect combination of neighborhood charm, grand scale, and everyday convenience!...
Contact an agent
Home facts
- Year built:1999
- Listing ID #:6883774
Rooms and interior
- Bedrooms:5
- Total bathrooms:4
- Full bathrooms:1
- Half bathrooms:1
- Flooring:Carpet, Tile, Wood
- Kitchen Description:Bar Fridge, Dishwasher, Disposal, Kitchen Island, Microwave, Oven, Refrigerator, Self Cleaning Oven, Water Softener
- Basement:Yes
- Basement Description:Finished
- Living area:3,895 sq. ft.
Heating and cooling
- Cooling:Central Air
- Heating:Forced Air, Natural Gas
- Central air:Yes
Structure and exterior
- Roof:Composition
- Year built:1999
- Building area:3,895 sq. ft.
- Lot area:0.16 Acres
- Lot Features:Cul-De-Sac, Greenbelt, Sprinklers In Front, Sprinklers In Rear
- Construction Materials:Cement Siding, Stone
- Exterior Features:Front Porch, Gas Valve, Patio, Private Yard, Rain Gutters
- Levels:2 Story
Schools
- High school:Legend
- Middle school:Cimarron
- Elementary school:Pioneer
Utilities
- Water:Public
- Sewer:Public Sewer
Finances and disclosures
- Price:$769,000
- Price per sq. ft.:$197.43
- Tax amount:$4,053 (2025)
Features and amenities
- Laundry features:Dryer, In Unit, Washer
- Amenities:Bar Fridge, Carbon Monoxide Detector(s), Double Pane Windows, Smoke Detector(s), Video Doorbell, Water Softener
Parking
- Total parking spaces:3
- Parking description:Concrete Driveway
- Garage:Yes
- Garage spaces:3
 Based on information submitted to the MLS GRID as of July 13, 2026 07:45 PM. All data is obtained from various sources and may not have been verified by broker or MLS GRID. Supplied Open House information is subject to change without notice. All information should be independently reviewed and verified for accuracy. Properties may or may not be listed by the office/agent presenting the information.
New listings near 11326 Mesa Verde Way
- Coming Soon
 $600,000Coming Soon3 beds 4 baths
19798 Glendale Lane, Parker, CO 80134
MLS# 9454301Listed by: ORCHARD BROKERAGE LLC - Open Tue, 2 to 5pmNew
 $749,000Active5 beds 4 baths3,590 sq. ft.
16331 Parkside Drive, Parker, CO 80134
MLS# 6752692Listed by: REAL BROKER, LLC DBA REAL - New
 $1,579,000Active5 beds 6 baths6,090 sq. ft.
5551 Ponderosa Drive, Parker, CO 80134
MLS# 6860769Listed by: HOMESMART - New
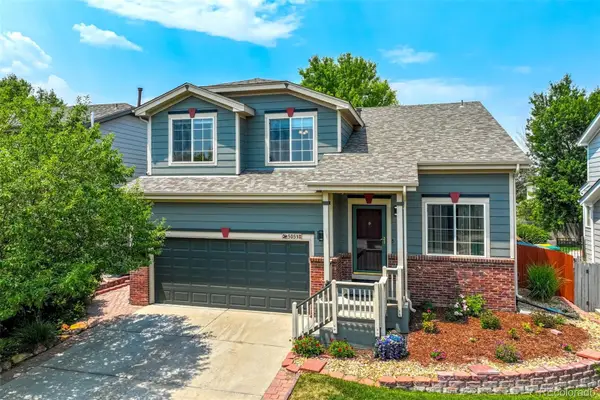 $589,900Active3 beds 3 baths2,495 sq. ft.
5051 Ox Trail, Parker, CO 80134
MLS# 2308488Listed by: REMAX PROPERTIES - New
 $652,990Active2 beds 2 baths3,331 sq. ft.
16199 Brandy Gulch Lane, Parker, CO 80134
MLS# 3146320Listed by: DFH COLORADO REALTY LLC - Coming SoonOpen Fri, 4 to 6pm
 $775,000Coming Soon3 beds 2 baths
11810 Discovery Lane, Parker, CO 80138
MLS# 7639322Listed by: REALTY ONE GROUP PREMIER - New
 $390,000Active3 beds 3 baths1,368 sq. ft.
17151 Lark Water Lane #B, Parker, CO 80134
MLS# 8337132Listed by: NAV REAL ESTATE - New
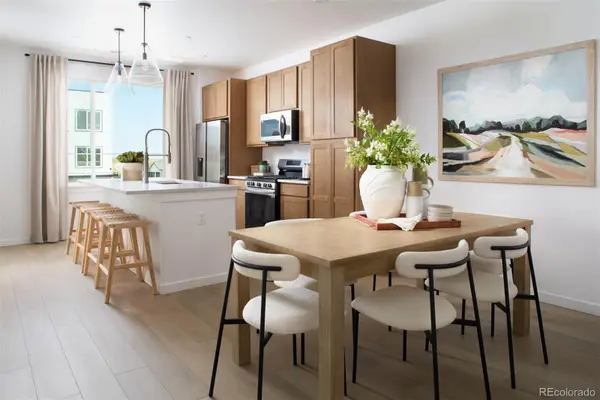 $557,450Active2 beds 3 baths1,297 sq. ft.
11966 Soprano Trail, Parker, CO 80134
MLS# 8927143Listed by: KELLER WILLIAMS ACTION REALTY LLC - New
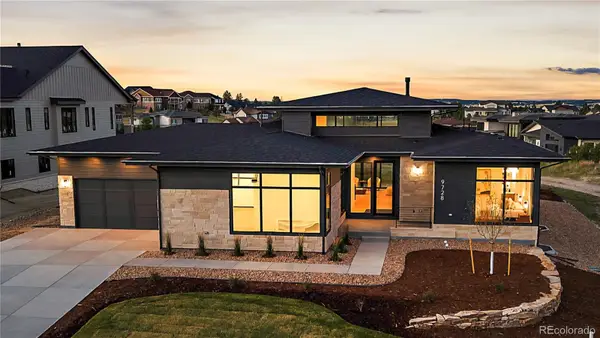 $2,199,000Active4 beds 6 baths5,201 sq. ft.
9728 Majestic Oak Drive, Parker, CO 80134
MLS# 3426765Listed by: RE/MAX ALLIANCE


Protect your home and budget from life's surprises with an Assurant Home Warranty, backed by a partner that supports you through every step of homeownership. Explore Plans.
© 2026 Better Homes and Gardens Real Estate LLC. An Anywhere Real Estate company. All rights reserved. Better Homes and Gardens® Real Estate is a registered trademark owned by Meredith Operations Corporation, licensed to Better Homes and Gardens Real Estate LLC and used with permission. Better Homes and Gardens Real Estate LLC fully supports the principles of the Fair Housing Act and the Equal Opportunity Act. Listing information is deemed reliable but is not guaranteed accurate.
Each office is independently owned and operated.
Any services or products provided by third parties are not provided by, affiliated with or related to Better Homes and Gardens Real Estate LLC, or its affiliated companies.